

3305 York Road, Oak Brook, IL 60523
DuPage County
Key Facts
Description
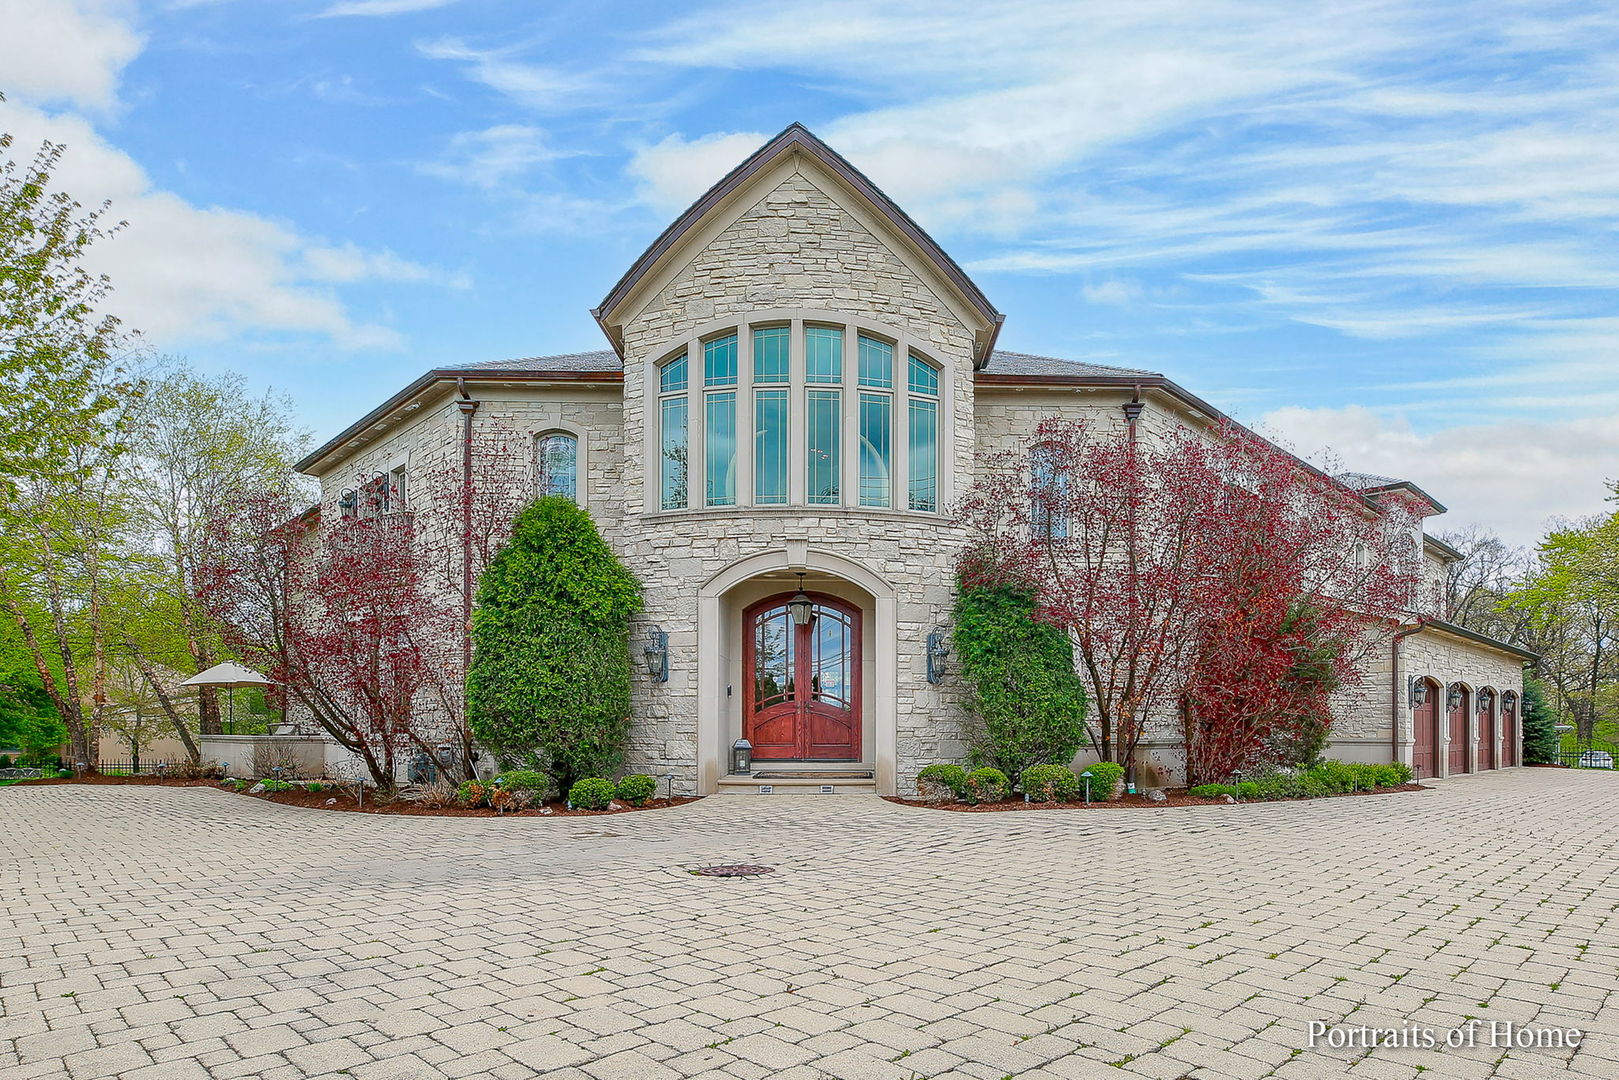
Featured as one of the Top Spotlight Homes on the Hinsdale Center of the Arts 2010 Oak Brook Home Tour: this one is unlike any you have seen. Although secluded behind the gates of an acre lot, people recognize this home with its stone exterior and abundance of windows as an architectural masterpiece on this iconic Oak Brook corner of York and Canterberry, which welcomes local cyclists to rest on the front bench adorning this home's front yard. No snow blowing here as you have a heated circular driveway!! As you step into the rich hardwoods of the interior and the opulence of ceiling heights, you recognize the long-time planning of this custom residence. The first-floor weight room and spa is any weight trainer's dream, and the golf simulator room downstairs is a delight for seasoned golfers. This home has an outdoor pool and outdoor putting green, as well as a guest house with a full kitchen and bedroom/bath. The walk-out lower level with bar, rec room, wine cellar, game room, golf room, and 2-bedroom suites comprises over 4000 square feet. That is larger than the average house! There is an elevator to all floors. The 1st-floor office with a fireplace is private for the seriousness of business but cozy for friends and business acquaintances. There is also a library on the second floor open to the rest of that floor. The second-floor master with sitting room with fireplace, huge walk-in closets and BRAND NEW spa-like bath is a dream come true. With 13,760 total square footage, you certainly will have enough room to roam as well as have visitors stay in the lovely coach/pool house. The estate can also be purchased for $6,700,000
Property Information
Property Type
Residential Lease
Year Built
2007
Living Area
8,947 sq ft
Lot Dimensions
191X233
Garage Spaces
4
Parking Spaces
4
Days on Market
178
MLS® Listing#
12527120
Property Features
- Interior:
- Entrance Foyer, Cathedral Ceiling(s), Sauna, Wet Bar, Elevator, In-Law Floorplan, Bookcases, Open Floorplan, Granite Counters
- Exterior:
- Balcony, Fire Pit
- Appliances:
- Double Oven, Microwave, Dishwasher, Bar Fridge, Washer, Dryer, Disposal, Stainless Steel Appliance(s), Wine Refrigerator
- Cooling:
- Central Air, Zoned
- Heating:
- Natural Gas, Forced Air, Radiant, Zoned, Radiant Floor
- Flooring:
- Hardwood
- Fireplace:
- Family Room, Master Bedroom
- Basement:
- Sump Pump, Finished, Full, Walk-Out Access
- Pool:
- In Ground
- Parking:
- Circular Driveway, Garage Door Opener, Attached, Garage, Driveway
- Laundry:
- Main Level, Upper Level, Multiple Locations
- Patio:
- Patio
- Construction:
- Stone
- Roof:
- Asphalt
- Windows:
- Screens
- Security:
- Security System
- Other Structures:
- Guest House
- Sewer:
- Public Sewer
Rooms
- 18X15Main
- 14X14Second
- 18X16Main
- 25X19Main
- 16X13Second
- Bedroom 223X18Second
- Bedroom 316X13Second
- Bedroom 422X12
- Bedroom 518X15
- Dining Room19X12Main
- Exercise Room36X25Main
- Family Room29X25Main
- Game Room22X20Main
- Great Room22X20Main
- Kitchen23X23Main
- Laundry18X18Main
- Library21X19Second
- Living Room
- Master Bedroom35X22Second
Schools
- Elementary:
- Brook Forest Elementary School
- Middle:
- Butler Junior High School
- High:
- Hinsdale Central High School
- District:
- Hinsdale Central High School
Directions
corner of York Road and Canterberry just south of 31st
Affordability Calculator
$60,000
Estimated monthly payment
$1,597/mo
Principal $240,000 · Est. interest $334,821 over 30 yrs
Neighborhood Market Statistics
How this home compares to active listings in Oak Brook, IL
- $318,321
- Median Listing Price
- 27
- Median Days on Market
- 1,375
- Median Sq Ft
- $215
- Median Price / Sq Ft
- 295
- Active Listings
Market statistics compiled from active EXIT Realty® and MLS listings in Oak Brook, IL.
Location
- 3305 York Road, Oak Brook, IL 60523
Nearby Schools
Butler Junior High School
Secondary · 0.7 mi away
Village Children's Academy-Hinsdale
School · 0.8 mi away
The Lane Elementary School
Elementary · 1.2 mi away
Kensington School of Hinsdale
School · 1.4 mi away
Western Springs School
Elementary · 1.4 mi away
Hinsdale Adventist Academy
School · 1.6 mi away
Little Lambs Preschool
School · 1.6 mi away
Monroe Elementary School
Elementary · 1.6 mi away
Montessori School of Western Springs
Elementary · 1.7 mi away
Kensington School of Western Springs
School · 1.7 mi away
Immanuel Christian Academy
School · 1.8 mi away
Western Springs School District 101
School · 1.9 mi away
McClure Junior High School
Secondary · 1.9 mi away
Zion Lutheran School
School · 2.0 mi away
Hinsdale Middle School
Secondary · 2.0 mi away
Westmont High School
Secondary · 2.1 mi away
Divine Providence
School · 2.1 mi away
Brook Forest Elementary School
Elementary · 2.1 mi away
Field Park Elementary School
Elementary · 2.1 mi away
Notre Dame School
Elementary · 2.2 mi away
Commute Calculator
Nearby Homes

Similar Homes Nearby



Moving Cost Estimate
EXIT Agents in Oak Brook


Listing Courtesy: Berkshire Hathaway HomeServices Chicago - 6303257500
Last Updated: 2025-12-03