

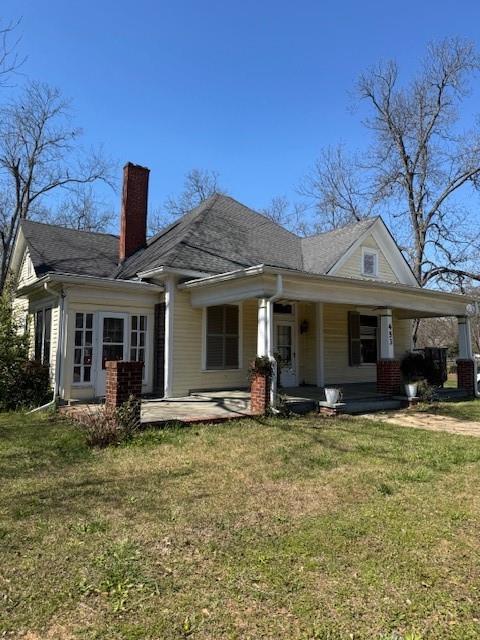
453 N Cherokee Road, Social Circle, GA 30025
none · Walton County
Key Facts
Description
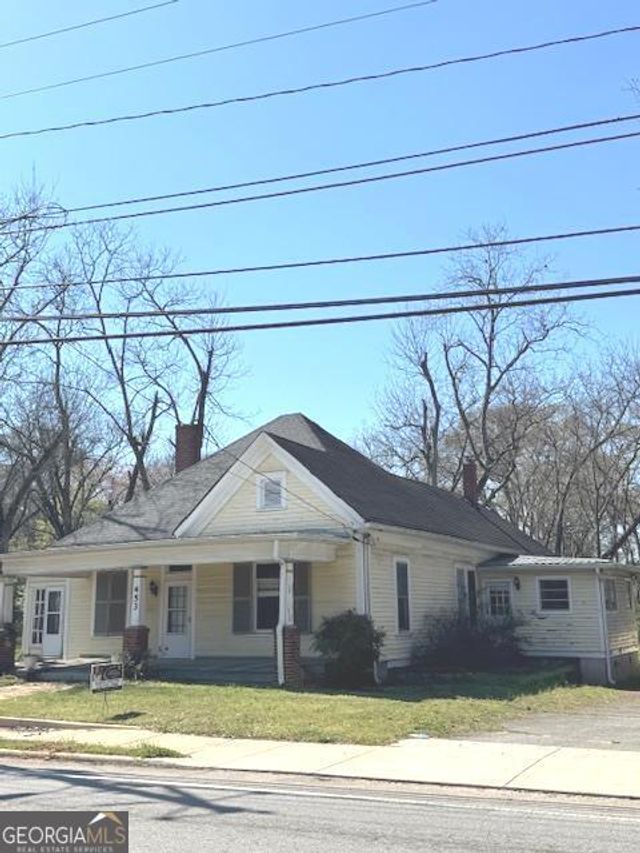
Great Opportunity to own and restore a charming 1904 home in historic Social Circle. Full of history, character & early 1900's architecture. This home offers real hardwood floors, tile floors, high ceilings, 3 fireplaces, a large front covered porch and a sun room. Built in 1904 this home is just waiting for someone to bring it back to life with your creativity. SS appliances in the kitchen with tile floors & solid surface countertops. Spacious mud room & laundry access. Wide hallways, interior access to a high crawlspace for storage, covered rear carport or workshop, detached 2 car garage all sit on .57 of an acre wooded & open corner lot
Property Information
Property Type
Residential
Sub-Type
Single Family Residence
Style
Traditional
Year Built
1904
Stories
1
Living Area
2,784 sq ft
Lot Size
0.57 acres
Lot Dimensions
x
Garage Spaces
2
Days on Market
70
MLS® Listing#
7737665
Property Features
Interior
Exterior
Appliances
Cooling
Heating
Flooring
Fireplace
Basement
Pool
Parking
Laundry
Patio
Fencing
Lot Features
Construction
Foundation
Roof
Windows
Security
Other Structures
Community
Utilities
Sewer
Water Source
Schools
- Elementary:
- Social Circle
- Middle:
- Social Circle
- High:
- Social Circle
Financial Details
HOA
None
Annual Taxes
$1,227
Tax year 2025
Parcel Number
SC13000000013A00
Directions
use gps
Affordability Calculator
$59,800
Estimated monthly payment
$1,591/mo
Principal $239,200 · Est. interest $333,705 over 30 yrs
Neighborhood Market Statistics
How this home compares to active listings in Social Circle, GA
- $452,830
- Median Listing Price
- 70
- Median Days on Market
- 2,468
- Median Sq Ft
- $192
- Median Price / Sq Ft
- 134
- Active Listings
- This home’s price is 34% below the area median.
- Its price per sq ft is 44% below the area median.
Market statistics compiled from active EXIT Realty® and MLS listings in Social Circle, GA.
Location
Map is currently unavailable for this location.
Points of Interest in Social Circle, GA
Showing the Social Circle area map.
Commute Calculator
Nearby Homes

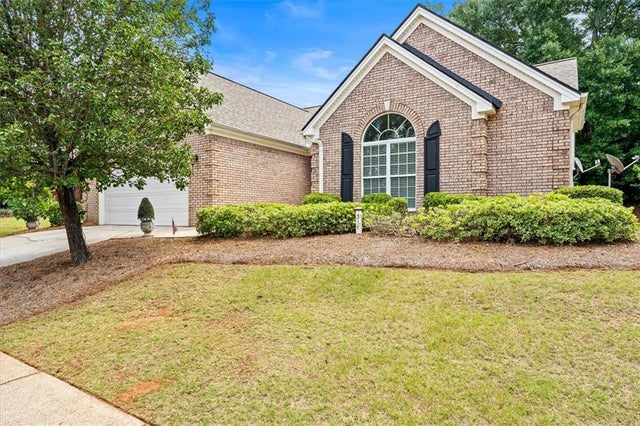
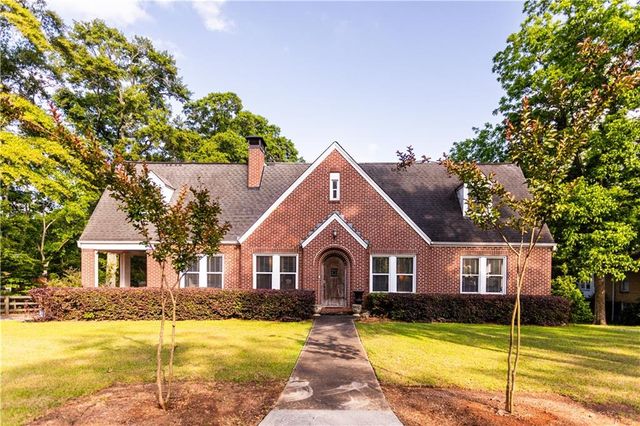
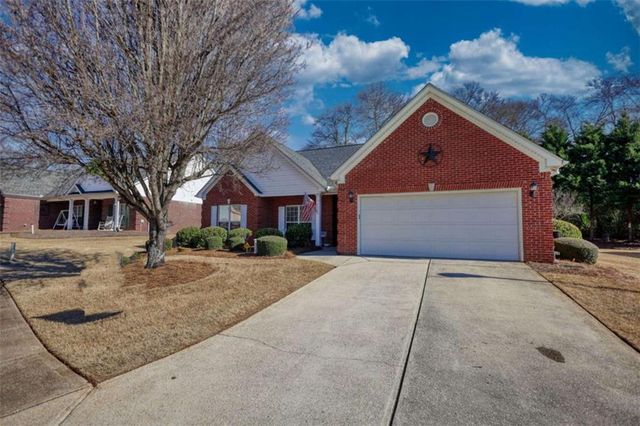
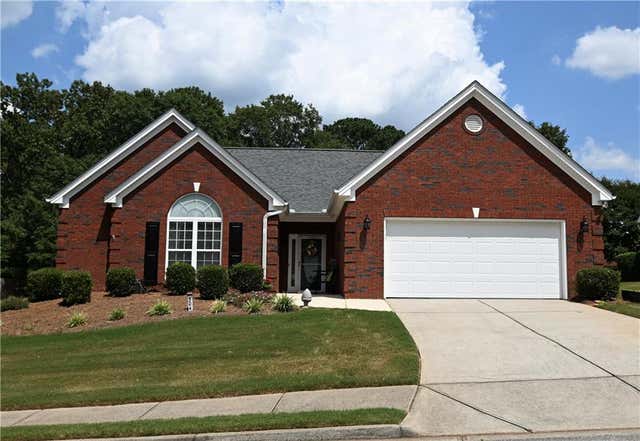

Similar Homes Nearby
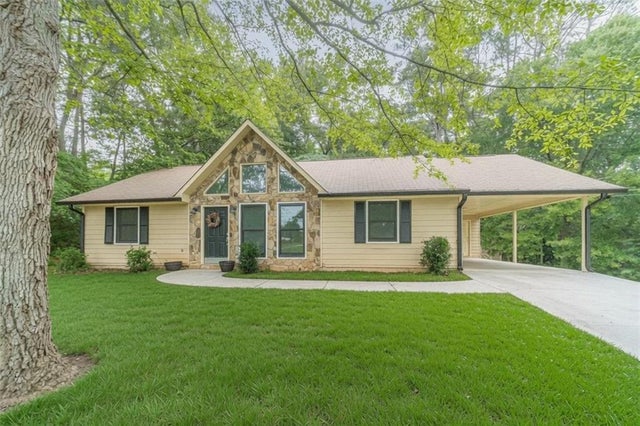
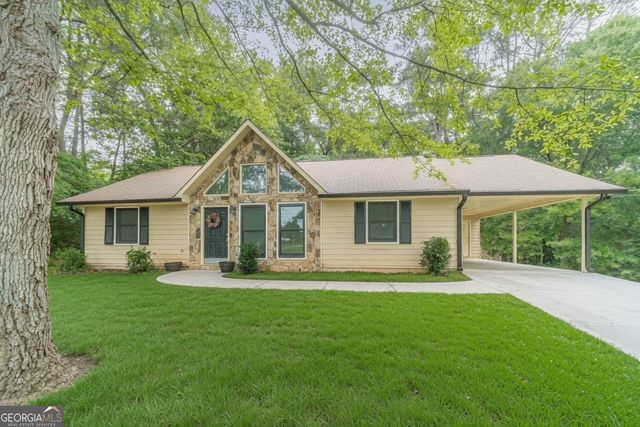

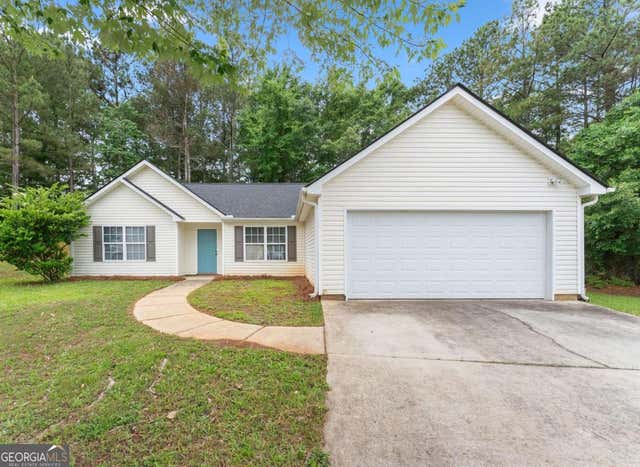
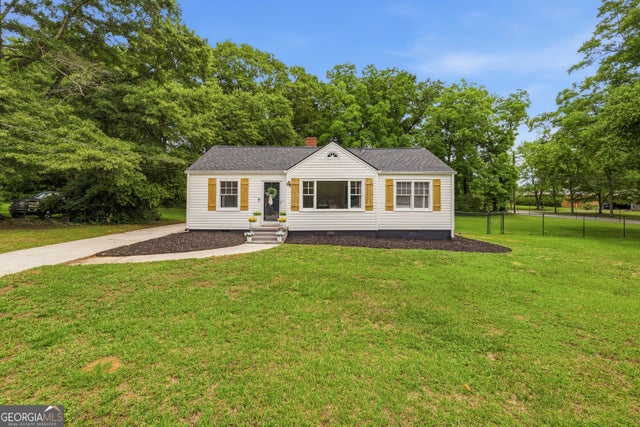
Similar Home Values
Comparable nearby listings and their asking prices.
| Address | Price | Beds | Baths | Sq Ft |
|---|---|---|---|---|
| 494 Spring Street, Social Circle, GA | $275,000 | 3 | 2 | 1,240 |
| 494 Spring ST, Social Circle, GA | $275,000 | 3 | — | 1,240 |
| 216 Cane Avenue SE, Social Circle, GA | $296,000 | 3 | 2 | 1,600 |
| 216 Cane AVE SE, Social Circle, GA | $296,000 | 3 | — | 1,600 |
| 453 N Cherokee RD, Social Circle, GA | $299,000 | 4 | — | 2,784 |
| 186 S Forest AVE, Social Circle, GA | $299,900 | 3 | — | 1,326 |
Moving Cost Estimate
EXIT Agents in Social Circle


Listing Courtesy: Virtual Properties Realty.com - 770-715-4860
Last Updated: 2026-03-17
H-31589