

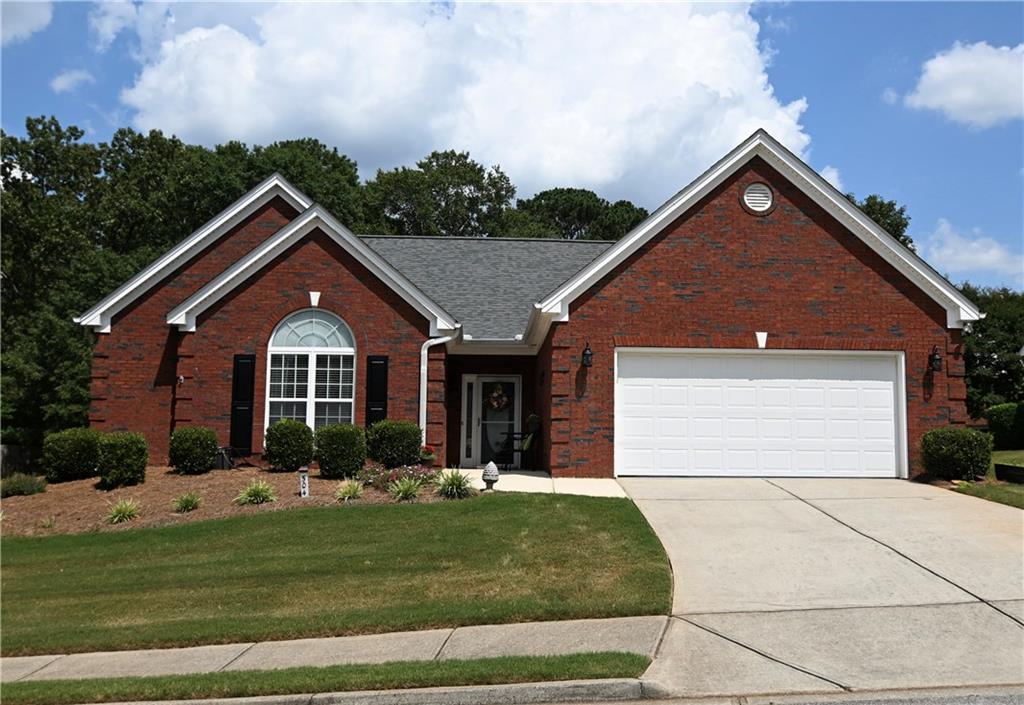
504 Park Place Court, Social Circle, GA 30025
Town Park · Walton County
Key Facts
Description
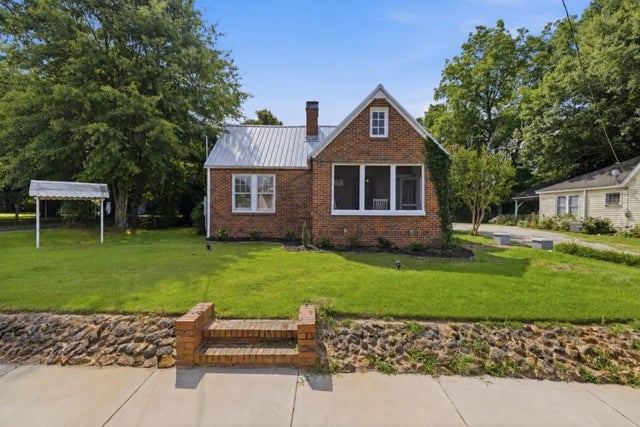
Welcome home to this beautiful, move-in-ready gem nestled in a quiet cul-de-sac within the highly desirable Town Park subdivision. Elevated on a gorgeous, maintained lot, this property captures your heart from the moment you pull into the driveway. Whether you are enjoying your morning coffee on the back patio or relaxing inside, the scenic setting and thoughtful design make this house feel like home instantly. Step through the front door into an inviting home boasting vaulted ceilings and beautiful hardwood floors. The center of the living room has a gas fireplace. The seamless flow leads you into a bright, airy sunroom the perfect spot for a cozy reading nook or home office. At the center of it all is a spacious, updated kitchen featuring rich, beautiful wooden cabinetry with lots of storage, updated countertops and modern appliances, stylish, updated tile flooring, Enjoy the architectural beauty of gorgeous trey ceilings in both the formal dining room and the primary bedroom. Features two bedrooms, both with their own en-suite baths. The main primary bath boasts a modern, accessible walk-in shower. Second bedroom has a versatile sitting room that can easily be utilized as a den, media room, or effortlessly converted into a 3rd bedroom to fit your needs. Ditch the Mower! Best of all, enjoy the ultimate convenience of an HOA-maintained yard. You can leave the lawn equipment behind and spend your weekends actually enjoying your home!
Property Information
Property Type
Residential
Sub-Type
Single Family Residence
Style
Ranch / Traditional
Year Built
2006
Living Area
2,328 sq ft
Lot Size
0.26 acres
Lot Dimensions
0
Garage Spaces
2
Ownership
Fee Simple
Days on Market
1
MLS® Listing#
7809627
Property Features
Interior
Exterior
Appliances
Cooling
Heating
Flooring
Fireplace
Basement
Pool
Parking
Laundry
Patio
Fencing
Lot Features
Construction
Foundation
Roof
Windows
Security
Other Structures
Community
Utilities
Sewer
Water Source
Schools
- Elementary:
- Social Circle
- Middle:
- Social Circle
- High:
- Social Circle
Financial Details
HOA
$1,800 / Annually
Annual Taxes
$5,252
Tax year 2024
Parcel Number
NS13A00000009000
Directions
From I-20 East - take the Social Circle/Monroe Exit (Hwy 11). Turn left onto Hwy 11 and go approximately 2.7 miles to S. Cherokee Rd. Go 1.6 miles to a left on Carver Drive (Town Park Subdivision). Left on Park Place Trail - right on Park Place Ct. House on the left.
Affordability Calculator
$74,600
Estimated monthly payment
$1,985/mo
Principal $298,400 · Est. interest $416,295 over 30 yrs
Neighborhood Market Statistics
How this home compares to active listings in Social Circle, GA
- $452,830
- Median Listing Price
- 70
- Median Days on Market
- 2,468
- Median Sq Ft
- $192
- Median Price / Sq Ft
- 134
- Active Listings
- This home’s price is 18% below the area median.
- Its price per sq ft is 17% below the area median.
Market statistics compiled from active EXIT Realty® and MLS listings in Social Circle, GA.
Location

Points of Interest in Social Circle, GA
Showing the Social Circle area map.
Nearby Schools
Social Circle Christian School
School · 0.3 mi away
Social Circle Primary School
Elementary · 0.4 mi away
Social Circle Elementary School
Elementary · 0.4 mi away
Social Circle Board of Education City
School · 0.8 mi away
Social Circle City Schools
Elementary · 0.8 mi away
Social Circle High School
Secondary · 0.8 mi away
Social Circle Middle School
Secondary · 0.8 mi away
Jersey Christian Academy
School · 6.4 mi away
Eastside High School
Secondary · 6.9 mi away
Harmony Elementary School
Elementary · 7.3 mi away
Flint Hill Elementary School
Elementary · 7.3 mi away
Covington Academy
School · 7.4 mi away
Peachtree Academy
School · 7.4 mi away
Monroe Country Day School
School · 8.5 mi away
Providence Classical Christian School
Secondary · 8.6 mi away
The Montessori School of Monroe
Elementary · 8.7 mi away
Monroe First United Methodist Preschool Academy
School · 8.8 mi away
Eastside High School
Secondary · 8.8 mi away
George Walton Academy
School · 8.8 mi away
Palmer Stone Elementary School
Elementary · 8.9 mi away
Commute Calculator
Nearby Homes
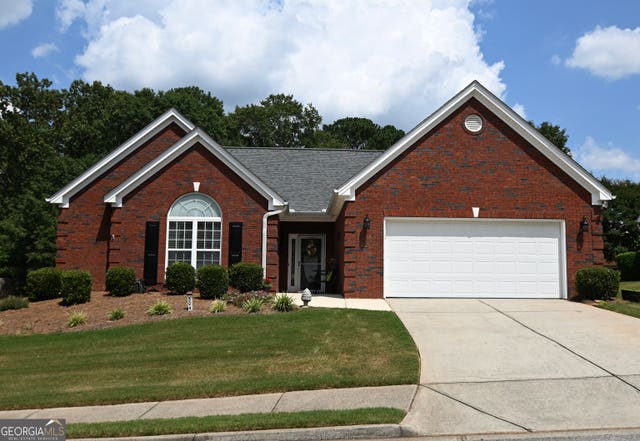
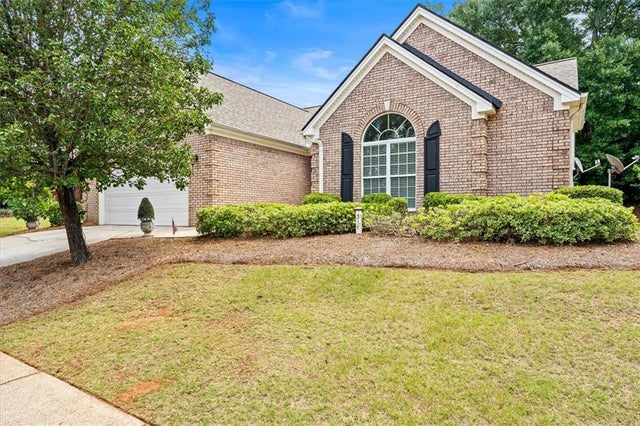


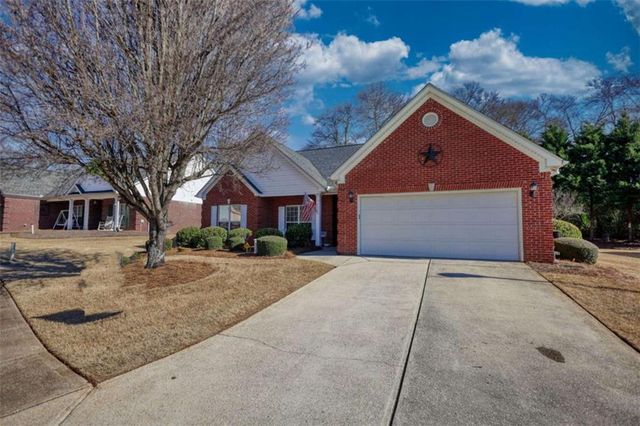
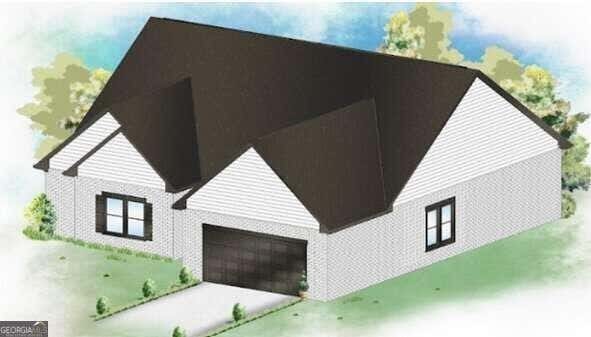
Similar Homes Nearby
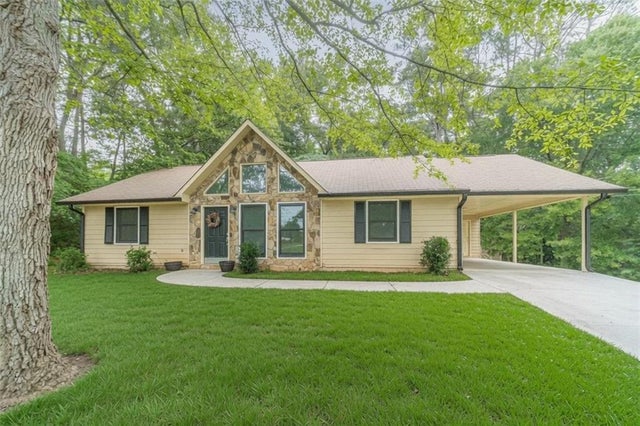
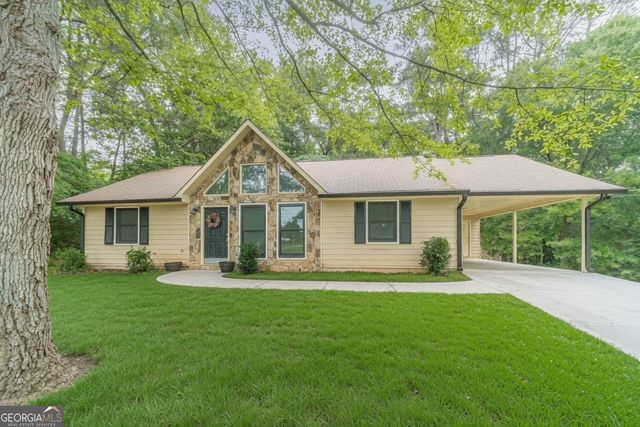

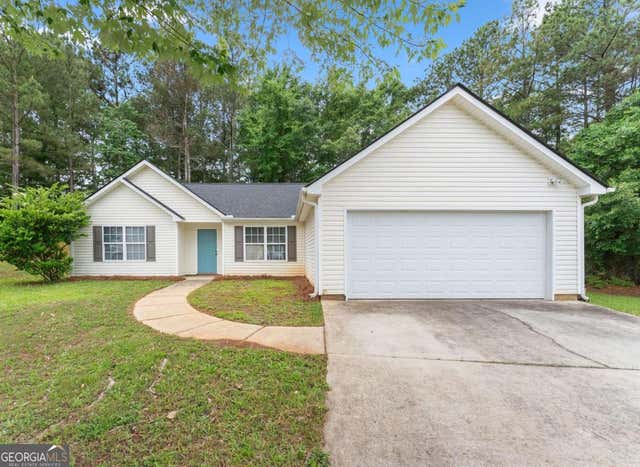

Similar Home Values
Comparable nearby listings and their asking prices.
| Address | Price | Beds | Baths | Sq Ft |
|---|---|---|---|---|
| 494 Spring Street, Social Circle, GA | $275,000 | 3 | 2 | 1,240 |
| 494 Spring ST, Social Circle, GA | $275,000 | 3 | — | 1,240 |
| 216 Cane Avenue SE, Social Circle, GA | $296,000 | 3 | 2 | 1,600 |
| 216 Cane AVE SE, Social Circle, GA | $296,000 | 3 | — | 1,600 |
| 274 S Cherokee Road, Social Circle, GA | $299,000 | 2 | 1 | 1,312 |
| 274 S Cherokee RD, Social Circle, GA | $299,000 | 2 | — | 1,312 |
Moving Cost Estimate
EXIT Agents in Social Circle


Listing Courtesy: HomeSmart - 770-315-8861
Last Updated: 2026-07-23
H-53016