

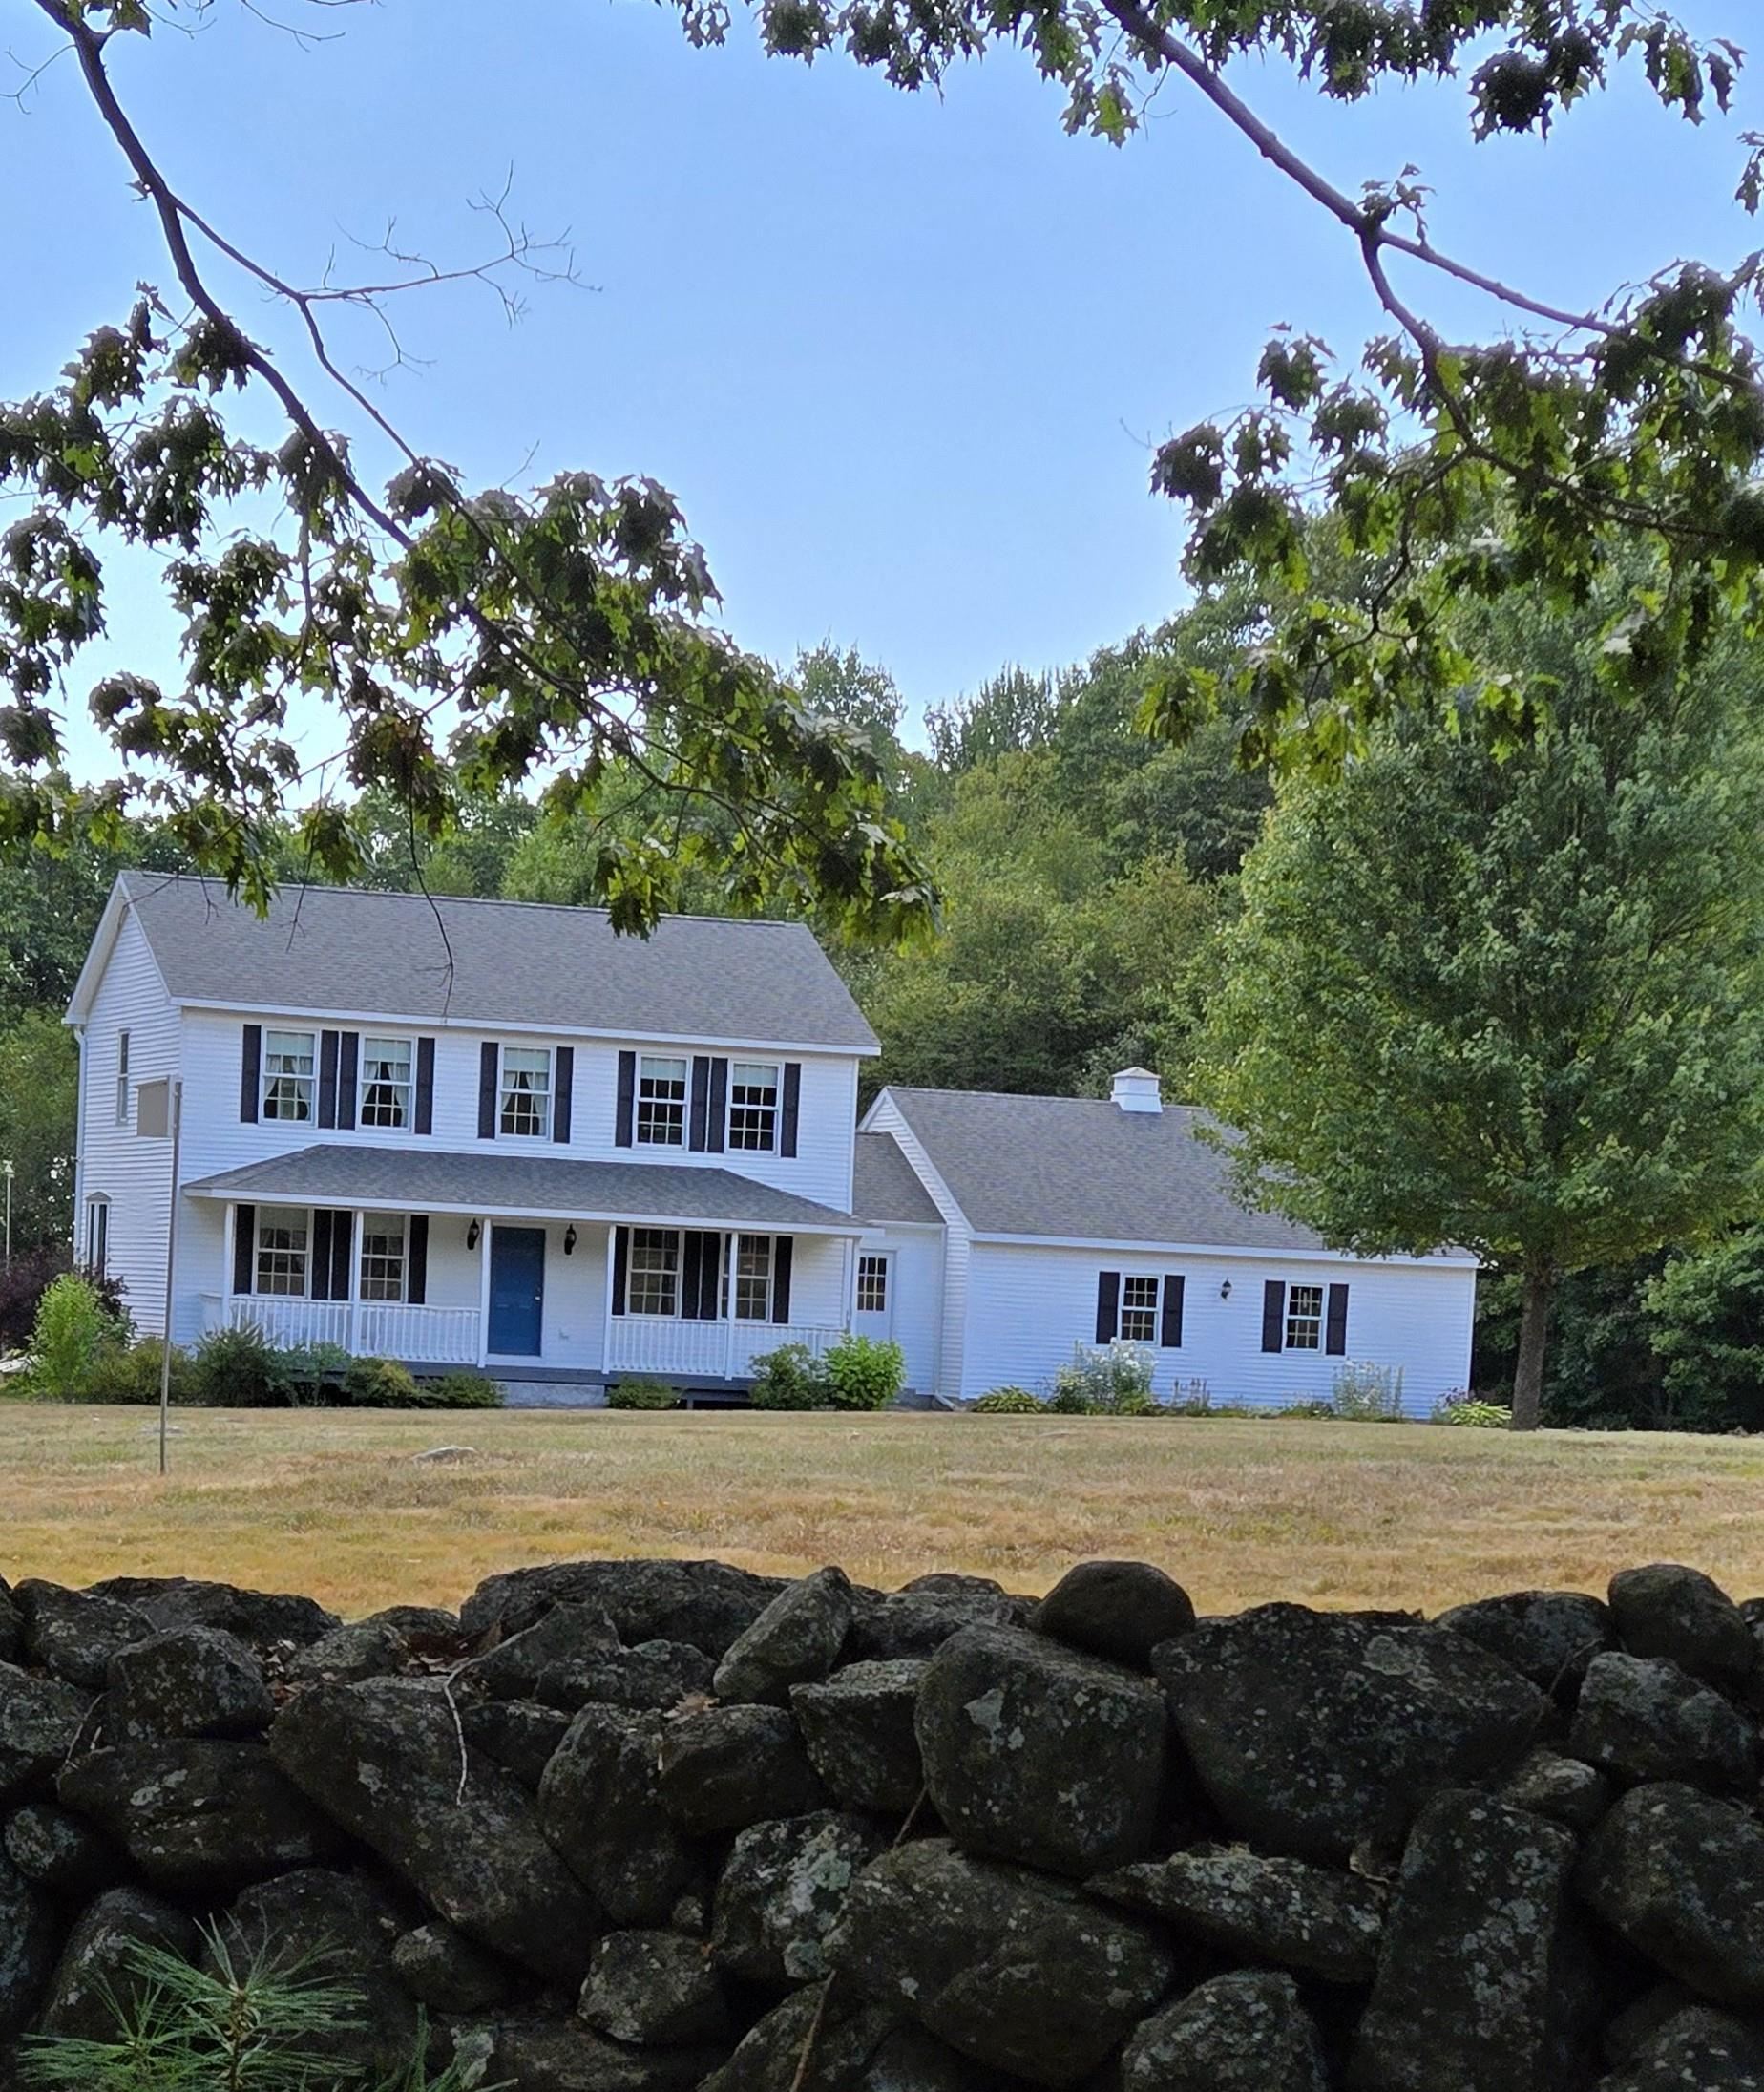
134 Leavitt Road, Belmont, NH 03220
NH-Belknap County
Key Facts
Description
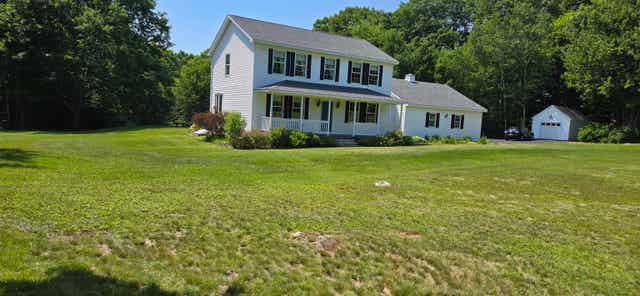
So much curb appeal in this four bedroom, 2,000+ square foot home. Built by a local quality builder. This home is exceptional. Pride of ownership is very evident in this home.There's not a thing to do here. Home has had many upgrades floors, counter tops, freshly painted, 900 square foot heated garage with new epoxy floor, plus another detached garage. Beautiful brightened driveway coating ++. Has a great " heat smart "heating + air and air purification system. Security system, cameras on site. This home has beautiful natural bright light throughout home. Tastefully designed with four bedrooms, one on the first floor. three baths. Corner lot this property has a second, permitted driveway on Federal Street. The stunning 5.09 acre lot has over 850 ft of road frontage. Large front yard, come and sit back and relax on your farmers porch or your back yard new deck. You won't be disappointed. One would think this was a brand new home. 10+ Belmont residents beach rights to Belmont town beach. Beautiful country setting this lovely home sits on 5.09 acres. Convenient to travel North and South via route 106.
Property Information
Property Type
Residential
Sub-Type
Single Family Residence
Style
Colonial
Year Built
2003
Stories
2
Living Area
3,152 sq ft
Lot Size
5.09 acres
Garage Spaces
3
Parking Spaces
3
Zoning
residential
Days on Market
1
MLS® Listing#
5087156
Property Features
Interior
Exterior
Appliances
Cooling
Heating
Flooring
Basement
Parking
Patio
Lot Features
Construction
Roof
Windows
Security
Utilities
Sewer
Water Source
Rooms
- Bathroom 1
- Bathroom 2
- Bedroom 1
- Bedroom 2
- Bedroom 3
- Bedroom 5
- Dining Room
- Exercise Room
- Kitchen
- Living Room
Schools
- Elementary:
- Belmont Elementary
- Middle:
- Belmont Middle School
- High:
- Belmont High School
Financial Details
Annual Taxes
$8,773
Tax year 2025
Directions
From Laconia-Rt 106 South, Leavitt Rd is on the left. From North 106, Leavitt Rd on right. Stay straight past Boulder Dr. Property on the right, corner of Leavitt Rd, Federal St & Plummer Hill Rd. This is a 5 ac corner lot.
Affordability Calculator
$149,980
Estimated monthly payment
$3,991/mo
Principal $599,920 · Est. interest $836,942 over 30 yrs
Neighborhood Market Statistics
How this home compares to active listings in Belmont, NH
- $480,000
- Median Listing Price
- 93
- Median Days on Market
- 1,669
- Median Sq Ft
- $284
- Median Price / Sq Ft
- 90
- Active Listings
- This home’s price is 56% above the area median.
- Its price per sq ft is 16% below the area median.
Market statistics compiled from active EXIT Realty® and MLS listings in Belmont, NH.
Location
Map is currently unavailable for this location.
Points of Interest in Belmont, NH
Showing the Belmont area map.
Commute Calculator
Nearby Homes
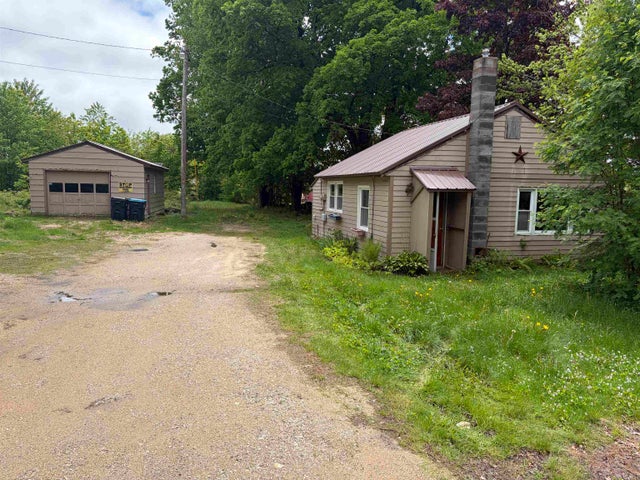
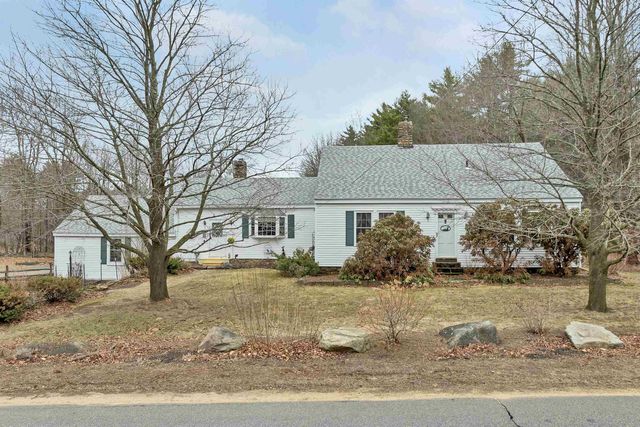
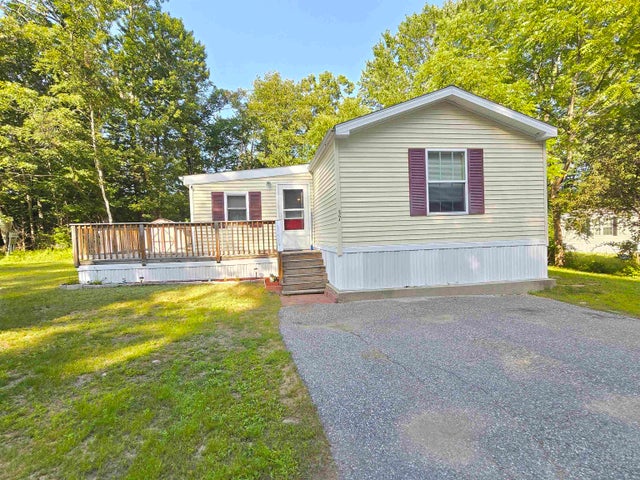

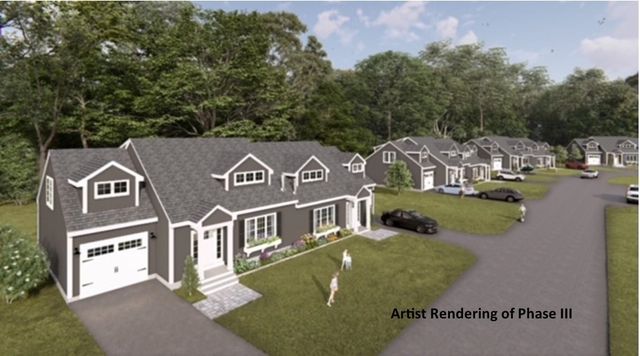
Similar Homes Nearby
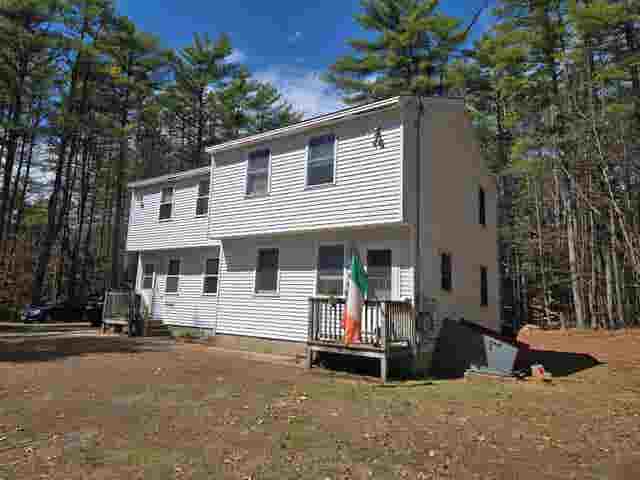
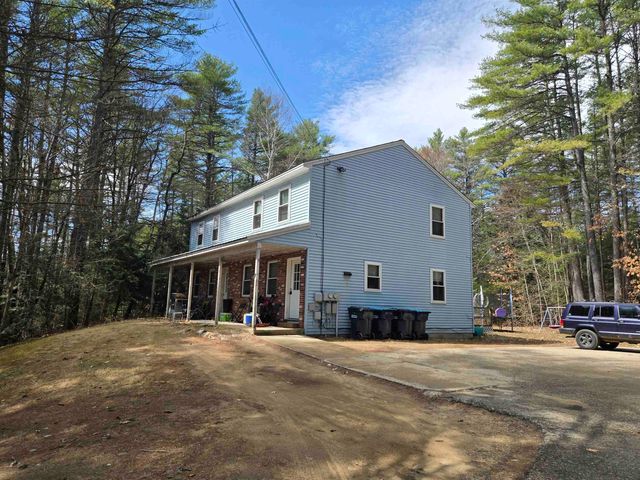


Similar Home Values
Comparable nearby listings and their asking prices.
| Address | Price | Beds | Baths | Sq Ft |
|---|---|---|---|---|
| 762 Laconia Road Lot 8-1-1, Belmont, NH | $525,000 | 4 | 2 | 2,160 |
| 770 Laconia Road 8-1, Belmont, NH | $525,000 | 4 | — | 2,240 |
| 770 Laconia Road 8-1, Belmont, NH | $525,000 | 4 | — | 2,240 |
| 762 Laconia Road Lot 8-1-1, Belmont, NH | $525,000 | 4 | 2 | 2,160 |
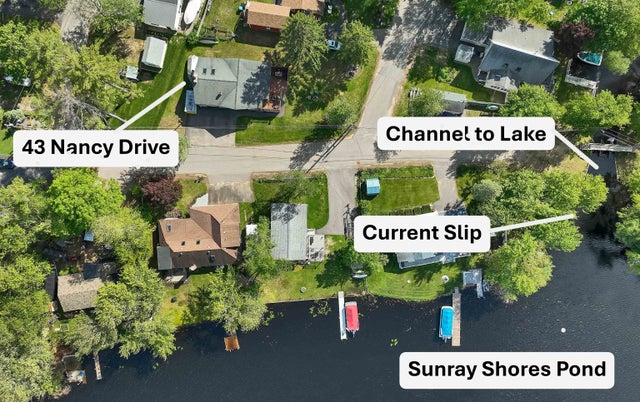
| 43 Nancy Drive, Belmont, NH | $549,000 | 3 | 2 | 2,306 |
| 46 Linda Drive, Belmont, NH | $550,000 | 3 | 2 | 1,627 |


