

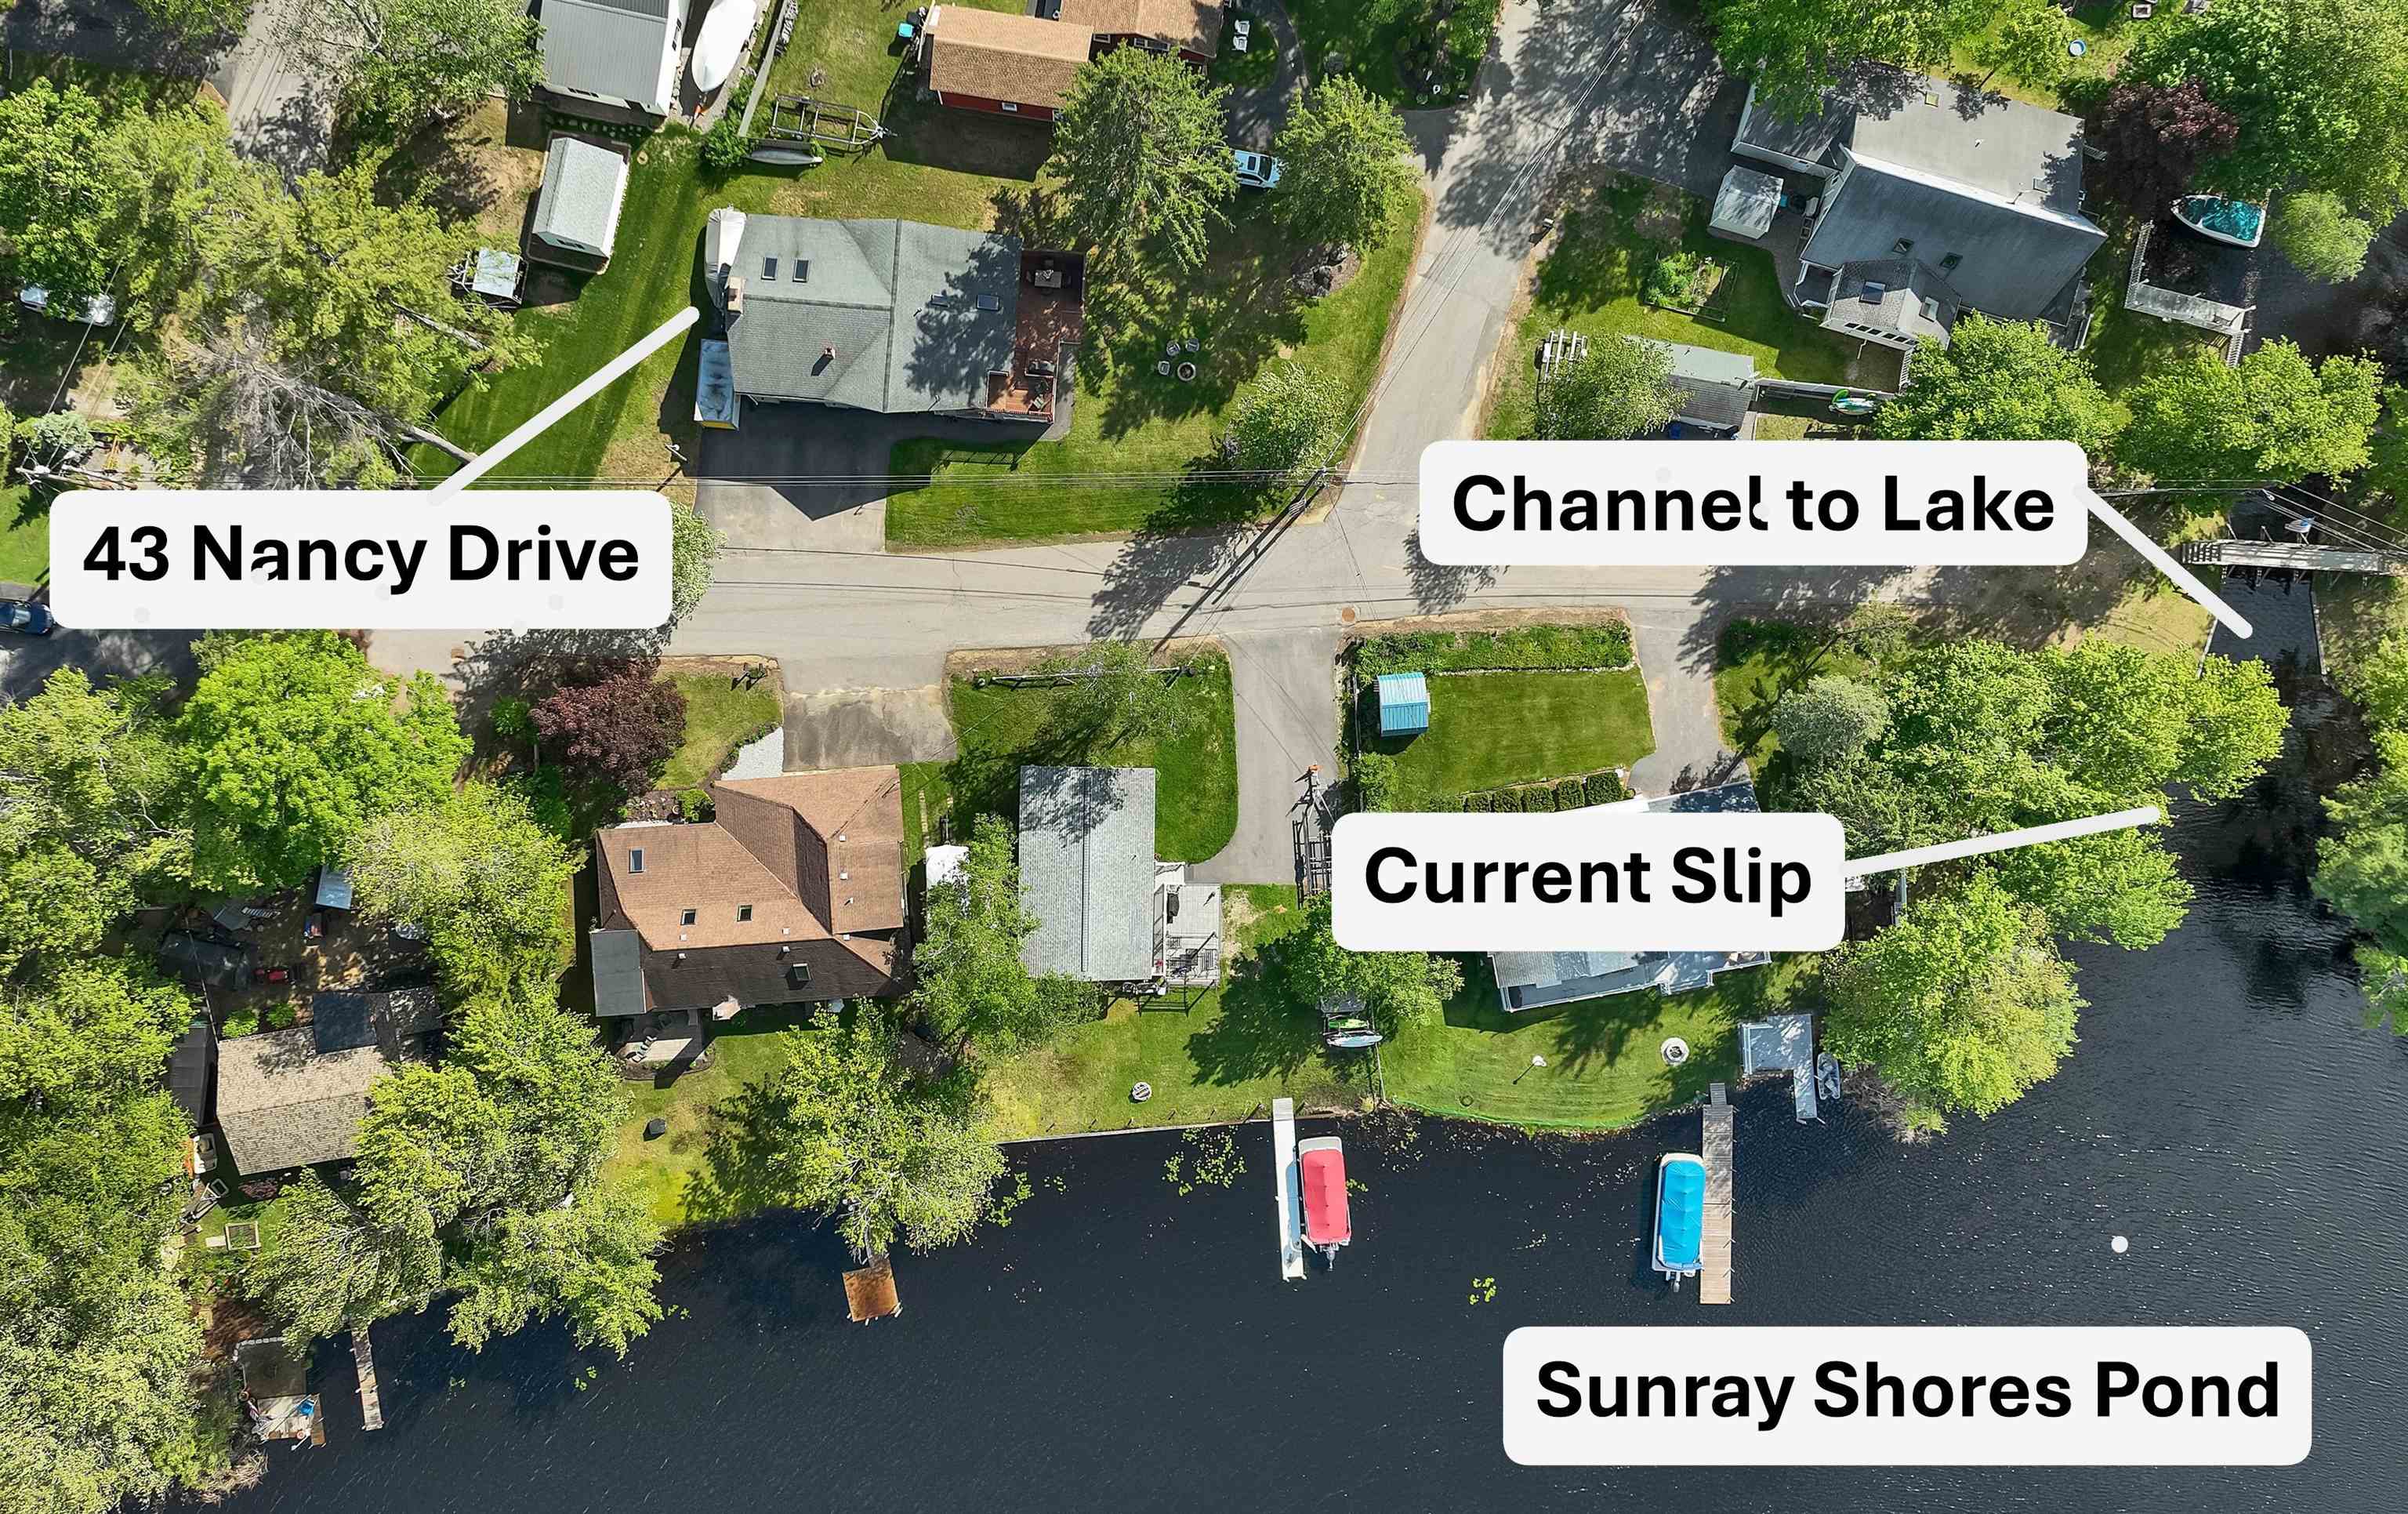
43 Nancy Drive, Belmont, NH 03220
Sunray Shores Improvement Association · Belknap County
Key Facts
Presented by: Anne M Jalbert
Description
Enjoy lake life at Sunray Shores on Lake Winnisquam, a water-access community with a gorgeous sandy beach. This well-maintained 3-bedroom, 2-bath home sits near a canal leading to the lake, with association boat slips available on a first-come, first-served basis (at this time, 7/15/2026, there is no one on the waiting list, and there are two available slips, and a slip currently assigned to this property). Entertain on the multi-level deck, gather around the firepit on the corner lot with views of Sunray Shores Pond, or take a short walk to the expansive beach for swimming, picnics, and sunset views. This property offers an exceptional opportunity to enjoy boating, fishing, snowmobiling, and year-round recreation in New Hampshire's Lakes Region. The main level features an open-concept kitchen and dining area with hickory hardwood and tile flooring. The spacious living room offers oak floors, cathedral ceilings, a floor-to-ceiling stone wood-burning fireplace and a pellet stove for comfort throughout the seasons. A washer and dryer are also conveniently located on this level. The main-level primary bedroom includes a walk-in closet, a 3/4 bath, and direct access to a bright three-season porch with skylights and windows overlooking the spacious corner lot. The lower level includes two additional bedrooms, a full bath, laundry hookups, and a bright family room with large windows that bring in abundant natural light. Sunray Shores Association amenities include a beautiful sandy beach on Lake Winnisquam, parking, a boat ramp, and boat slips serving many of the inland properties. In addition, the nearby rail trail corridor provides opportunities for walking, biking, and snowmobile access. Conveniently located minutes Gunstock Mountain Resort, BNH Pavilion, and the restaurants and attractions surrounding Lake Winnisquam, this home combines comfortable year-round living with the benefits of association water access, a sandy beach, and abundant outdoor recreation.
Property Information
Property Type
Residential
Sub-Type
Single Family Residence
Style
Raised Ranch
Year Built
1980
Stories
2
Living Area
2,690 sq ft
Lot Size
0.23 acres
Zoning
Residential
Days on Market
43
MLS® Listing#
5091760
Property Features
Exterior
Appliances
Cooling
Heating
Flooring
Parking
Patio
Lot Features
Construction
Roof
Utilities
Sewer
Water Source
Schools
- Elementary:
- Belmont Elementary
- Middle:
- Belmont Middle School
- High:
- Belmont High School
- District:
- Shaker Regional
Financial Details
HOA
$200 / Annually
Annual Taxes
$8,975
Tax year 2025
Directions
From Route 3/11 in Belmont turn south onto Union Road, turn right onto Tucker Shore Road, turn right onto Tucker Shore Road, Turn right onto Nancy drive, grey house on the left at corner of Nancy Drive & Linda Drive
Affordability Calculator
$109,800
Estimated monthly payment
$2,922/mo
Principal $439,200 · Est. interest $612,723 over 30 yrs
Location
Map is currently unavailable for this location.
Points of Interest in Belmont, NH
Showing the Belmont area map.
Commute Calculator
Nearby Homes



Similar Homes Nearby



Similar Home Values
Comparable nearby listings and their asking prices.
| Address | Price | Beds | Baths | Sq Ft |
|---|---|---|---|---|
| 46 Depot Street, Belmont, NH | $399,000 | 3 | 2 | 1,302 |
| 150 Farrarville Road, Belmont, NH | $399,900 | 2 | 2 | 1,305 |
| 408 Brown Hill Road, Belmont, NH | $425,000 | 3 | 1 | 768 |
| 104 Wildlife Boulevard, Belmont, NH | $425,000 | 3 | 2 | 1,454 |
| 53 Concord Street, Belmont, NH | $474,900 | 9 | 4 | 2,276 |
| 335 Depot Street, Belmont, NH | $475,000 | 3 | 2 | 1,568 |
Moving Cost Estimate
EXIT Agents in Belmont


