

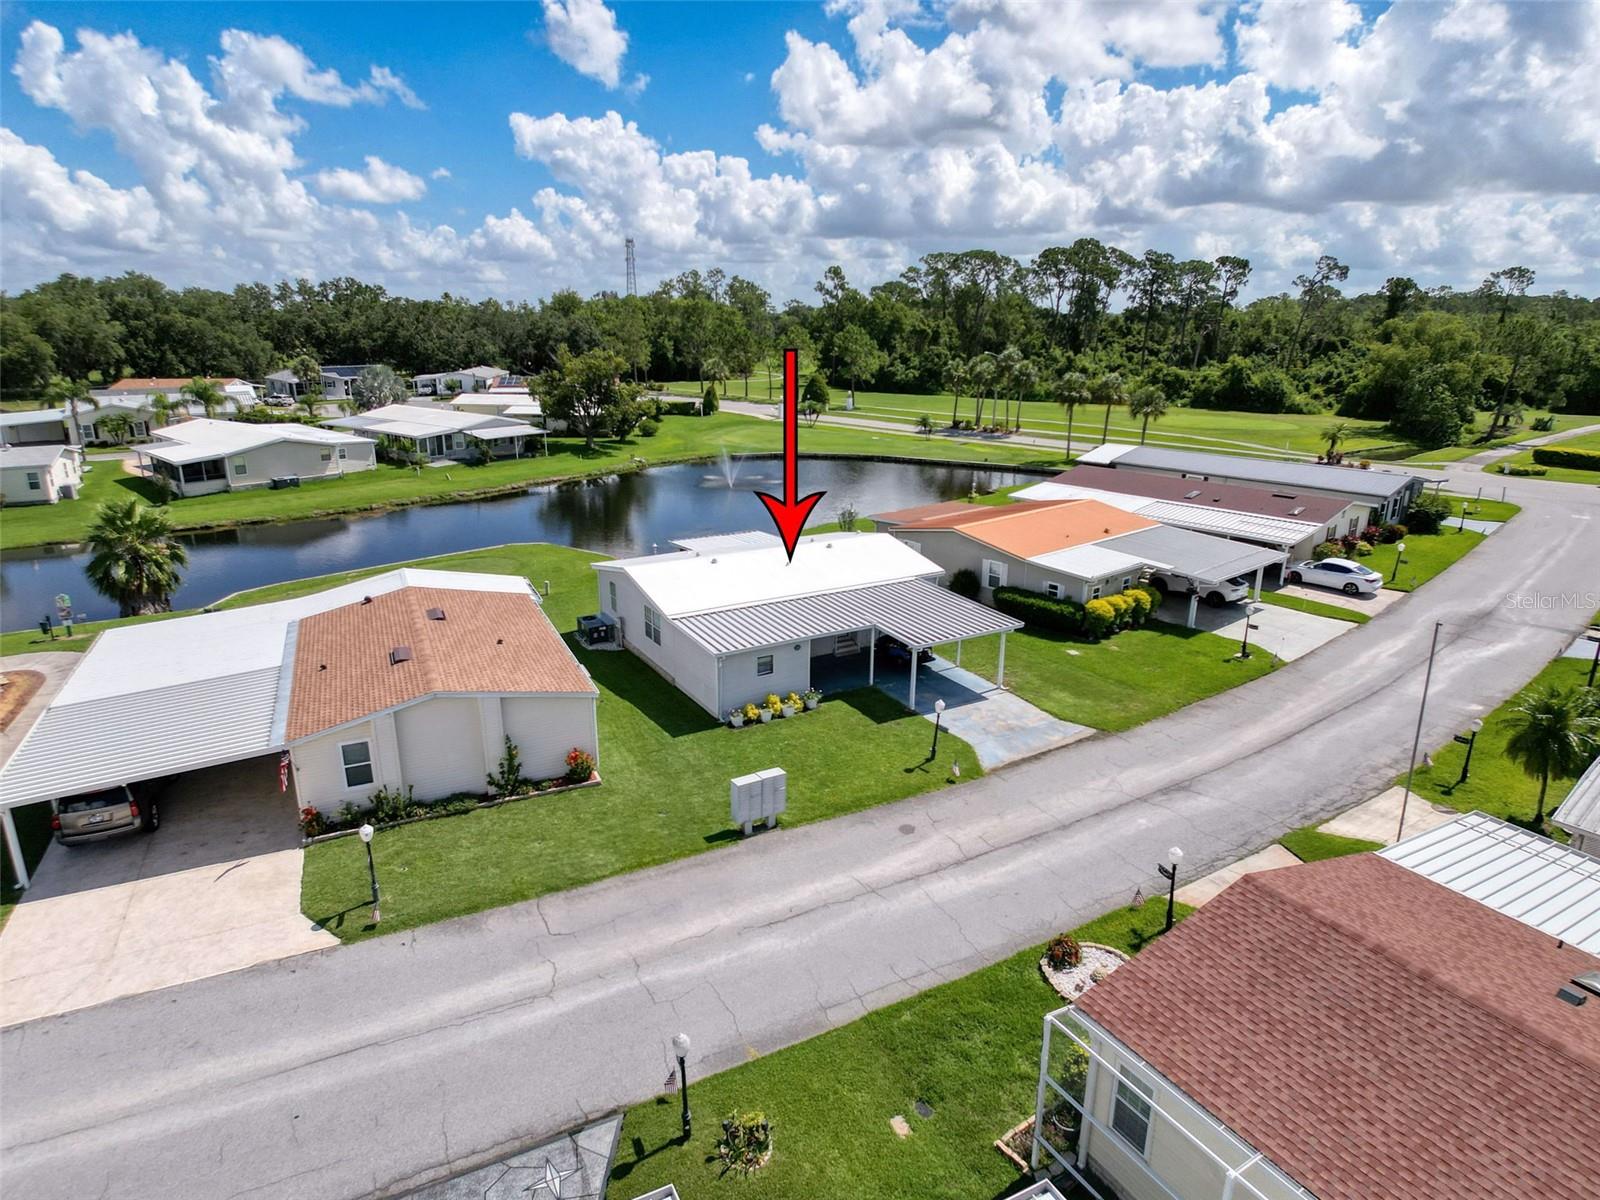
81 STRAPHMORE DRIVE, HAINES CITY, FL 33844
SWEETWATER GOLF & TENNIS CLUB · Polk County
Key Facts
Description
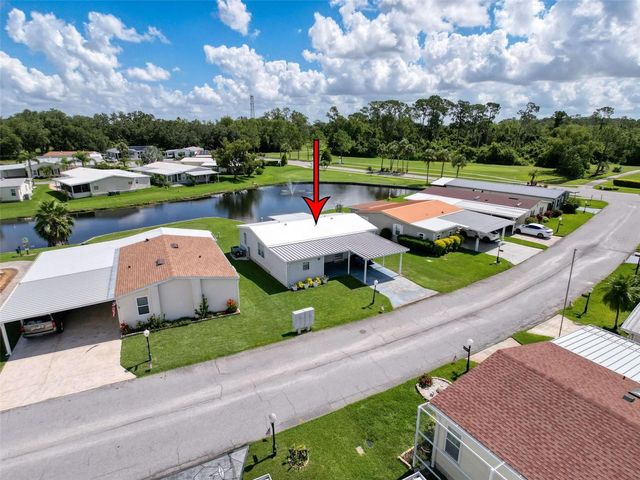
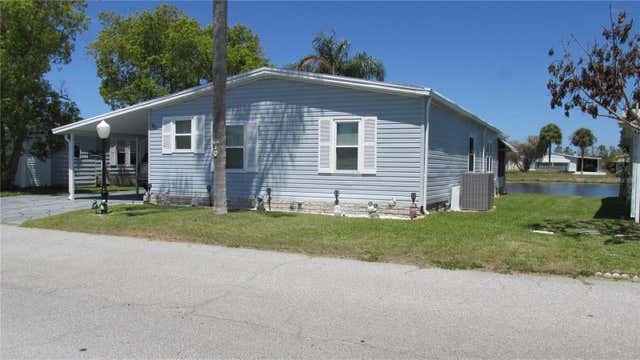
NO LOT RENT! Location, location, location….this beautifully updated double-wide home sits on a scenic pond with a water fountain and a view of the 10th hole! Live the retirement lifestyle you’ve earned in the highly sought-after 55+ gated golf community of Sweetwater Golf & Tennis Club, where ownership begins at age 50. Here, you own the land and a share in the community, giving every resident a voice. This amenity-rich community features an 18-hole golf course for just $5 per round, a Pro Shop, tennis, pickleball, shuffleboard, horseshoes, bocce ball, a heated swimming pool, hot tub, and fitness center. The private pub and clubhouse include a craft room, library, and host a variety of social activities like billiards, bingo, card games, and community dinners. Enjoy fishing and boating on 800+ acre Lake Henry, with optional boat storage at the community dock. Inside the home, you’ll find 2 bedrooms, 2 full bathrooms, and a separate workshop perfect for storage or hobbies. The seller has poured love into the property, with upgrades including a new electrical panel, 2023 HVAC system, luxury vinyl plank flooring throughout, new appliances, ceiling fans, and toilets. The home is being sold fully furnished. The ICON golf cart is for sale outside of the home purchase, so you can start enjoying the community in style! With a low HOA of just $387/month covering cable, internet, water, sewer, and trash (just pay electric and taxes), this is affordable retirement living at its best. Located only 8 miles from AdventHealth Heart of Florida Hospital and within 5 miles of Publix, Winn-Dixie, Walmart, dining, and shopping, this home offers the perfect blend of comfort, convenience, and community. Schedule your showing today and start living the lifestyle you deserve!
Property Information
Property Type
Residential
Sub-Type
Manufactured Home
Year Built
1992
Living Area
1,120 sq ft
Lot Size
0.10 acres
Ownership
Fee Simple
Zoning
RES
Days on Market
87
MLS® Listing#
P4938086
Property Features
- Interior:
- Open Floorplan, Walk-In Closet(s)
- Exterior:
- Lighting, Rain Gutters, Storage
- Appliances:
- Dishwasher, Disposal, Dryer, Electric Water Heater, Microwave, Range, Refrigerator, Washer
- Cooling:
- Central Air
- Heating:
- Central
- Basement:
- Crawl Space
- Parking:
- Covered, Driveway
- Laundry:
- Inside, Other
- Patio:
- Covered, Enclosed, Rear Porch
- Lot Features:
- Level, On Golf Course, Private, Waterfront
- Construction:
- Vinyl Siding
- Roof:
- Other
- Other Structures:
- Boat House, Workshop
- Community:
- Gated, Clubhouse, Fitness Center, Golf, Pool, Tennis Court(s)
- Utilities:
- Cable Available, Cable Connected, Electricity Connected, Sewer Connected, Water Connected
- Sewer:
- Public Sewer
- Water Source:
- Public
Rooms
- 13x9.8First
- Bathroom 24.7x9.6First
- Bedroom 212x13.4First
- Dining Room15.5x13.4First
- Kitchen12.1x10.11First
- Living Room16.1x16.5First
- Master Bathroom6.5x7First
- Master Bedroom15.7x12.11First
- Workshop11x12.1First
HOA & Tax
- HOA:
- Erica Mingel — $387/Monthly
- Annual Tax:
- $1,874 (2025)
- Parcel #:
- 26-27-26-490051-010810
Directions
Hwy 27 to West 17/92. Left on Sweetwater Club Blvd, Turn right onto Straphmore Dr,
Affordability Calculator
$29,800
Estimated monthly payment
$793/mo
Principal $119,200 · Est. interest $166,295 over 30 yrs
Neighborhood Market Statistics
How this home compares to active listings in HAINES CITY, FL
- $379,044
- Median Listing Price
- 111
- Median Days on Market
- 1,544
- Median Sq Ft
- $255
- Median Price / Sq Ft
- 6,109
- Active Listings
- This home’s price is 61% below the area median.
- Its price per sq ft is 48% below the area median.
Market statistics compiled from active EXIT Realty® and MLS listings in HAINES CITY, FL.
Location
- 81 STRAPHMORE DRIVE, HAINES CITY, FL 33844
Nearby Schools
Karen M. Siegel Academy
School · 2.6 mi away
Discovery High School
Secondary · 2.9 mi away
Lake Alfred Elementary School
Elementary · 2.9 mi away
Jesus Cares Learning Academy
School · 3.1 mi away
Lake Alfred Addair Middle School
School · 3.1 mi away
Daniel Jenkins Academy of Technology
School · 3.2 mi away
Alta Vista Elementary School
Elementary · 3.5 mi away
Bethune Academy
School · 3.5 mi away
Haines City Headstart Center
School · 3.5 mi away
Eastside Elementary
Elementary · 3.9 mi away
Landmark Christian School
School · 3.9 mi away
Boone Middle School
Secondary · 4.0 mi away
Aba Haines City
School · 4.0 mi away
Northridge Christian Preschool
School · 4.2 mi away
Haines City High School
Secondary · 4.2 mi away
Ridge Community High School
Secondary · 4.3 mi away
Winter Haven Christian School
Elementary · 4.5 mi away
Jewett School of the Arts
School · 4.7 mi away
New Beginnings High School
Secondary · 4.7 mi away
Hartridge Academy
School · 4.8 mi away
Commute Calculator
Nearby Homes


Similar Homes Nearby




Moving Cost Estimate
EXIT Agents in HAINES CITY


Listing Courtesy: FLORIDA REALTY MARKETPLACE - 863-877-1915
Last Updated: 2026-03-08