

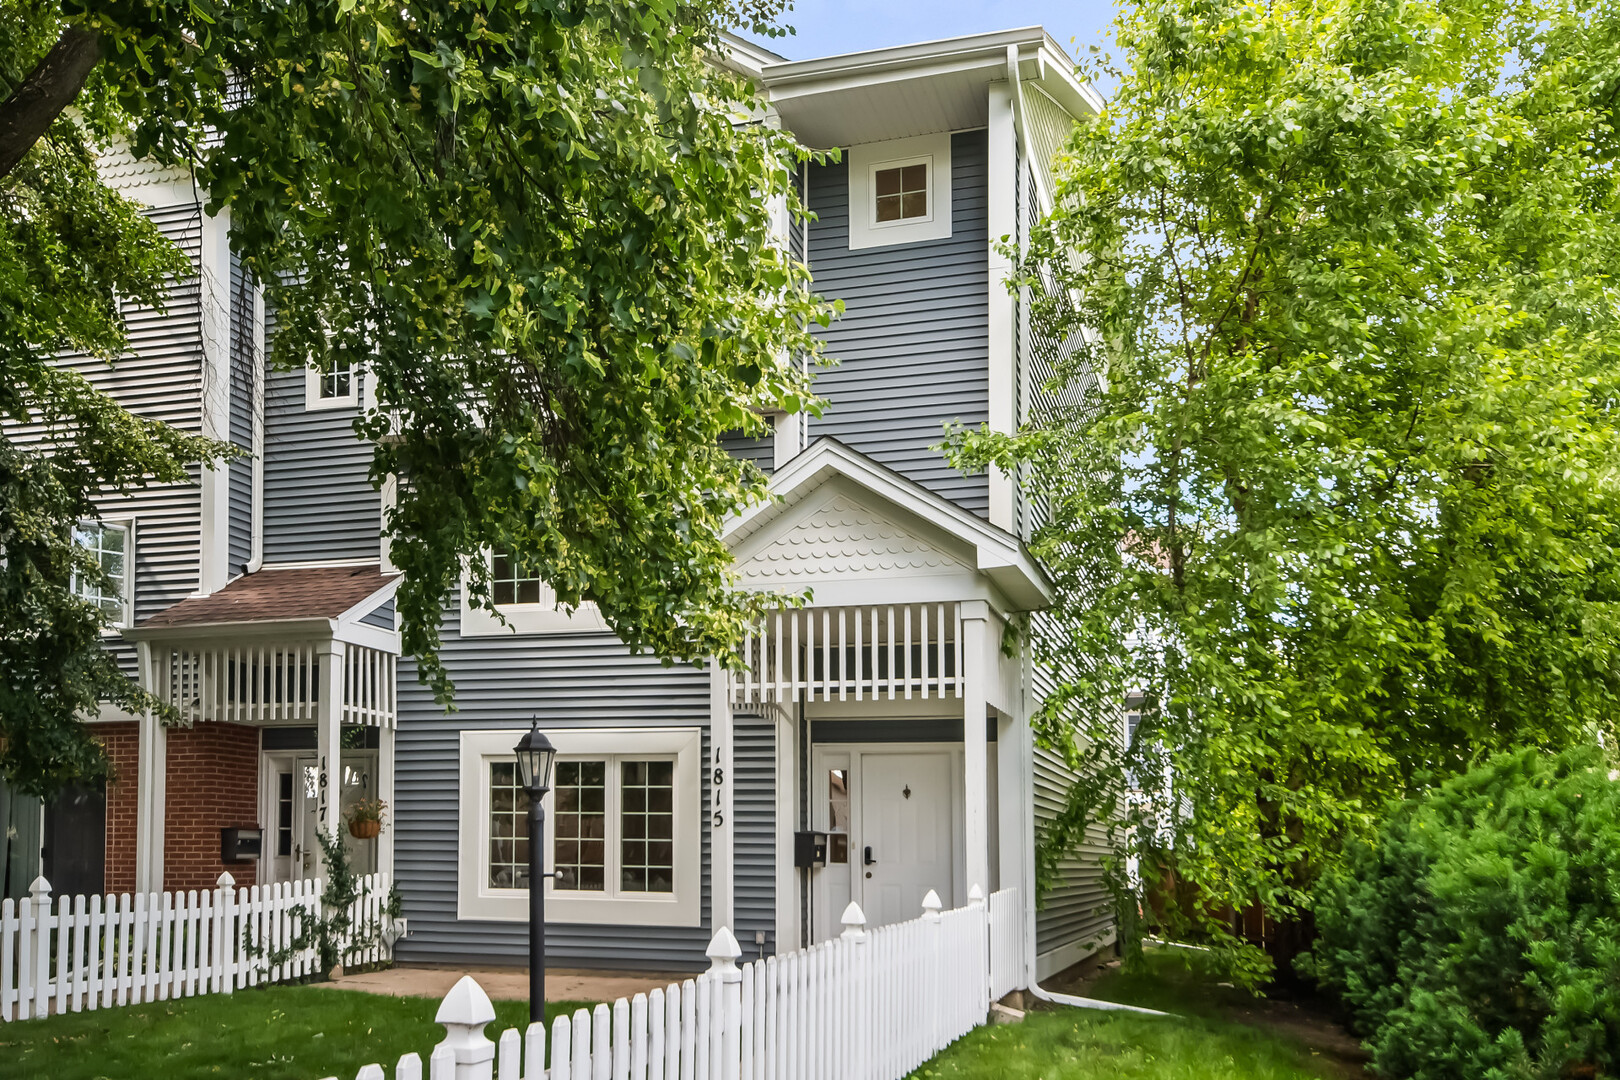
1815 Crain Street, Evanston, IL 60202
Crain Street Commons · Cook County
Key Facts
Description
Beautifully updated 3-bedroom townhome offering exceptional space, flexibility, and convenience in Evanston. The top floor features all three bedrooms, including a spacious primary suite with an organized walk-in closet, plus a hallway bath and side-by-side laundry room. Both baths have vaulted ceilings and skylights. The sun-filled second level showcases a large kitchen with island, dining area, beverage center with wine fridge, and access to a private deck perfect for grilling. Enjoy a generous living room with south-facing windows, gas fireplace, and built-in desk nook for working from home. The main level flex room is ideal as a family room, home office, workout space, or potential fourth bedroom. Attached 2-car garage includes a dedicated tool workstation. Private front yard and brick paver patio provide additional outdoor living space. Recent improvements include new carpet, refinished hardwood floors, new bath vanities and toilets, new washer and dryer (2024), and updated tile in the foyer and around the fireplace. Ideally located across from Evanston Plaza with Valli Produce, shopping, dining, and everyday conveniences just steps away. Easy access to both Metra and CTA Purple Line service.
Property Information
Property Type
Residential
Sub-Type
Condominium
Year Built
2000
Stories
3
Living Area
2,000 sq ft
Lot Dimensions
COMMON
Garage Spaces
2
Parking Spaces
2
Ownership
Condo
Days on Market
14
MLS® Listing#
12680888
Property Features
Interior
Exterior
Appliances
Cooling
Heating
Flooring
Fireplace
Basement
Parking
Laundry
Patio
Construction
Windows
Sewer
Rooms
- 9X7Second
- Bedroom 212X11Third
- Bedroom 312X11Third
- Bedroom 4
- Dining Room14X11Second
- Family Room14X14Main
- Kitchen15X9Second
- Laundry
- Living Room20X13Second
- Master Bedroom17X11Third
Schools
- Elementary:
- Washington Elementary School
- Middle:
- Nichols Middle School
- High:
- Evanston Twp High School
- District:
- Evanston Twp High School
Financial Details
HOA
$370 / Monthly
Annual Taxes
$8,561
Tax year 2024
Parcel Number
10242000421001
Directions
Dodge south of Dempster to Crain, East to 1815
Affordability Calculator
$130,000
Estimated monthly payment
$3,460/mo
Principal $520,000 · Est. interest $725,446 over 30 yrs
Neighborhood Market Statistics
How this home compares to active listings in Evanston, IL
- $488,235
- Median Listing Price
- 30
- Median Days on Market
- 1,400
- Median Sq Ft
- $335
- Median Price / Sq Ft
- 106
- Active Listings
- This home’s price is 33% above the area median.
- Its price per sq ft is 3% below the area median.
Market statistics compiled from active EXIT Realty® and MLS listings in Evanston, IL.
Location

Points of Interest in Evanston, IL
Showing the Evanston area map.
Nearby Schools
Washington Elementary School
Elementary · 0.4 mi away
Evanston Township High School
Secondary · 0.5 mi away
Martin Luther King Lab School
Elementary · 0.6 mi away
Dewey Elementary School
Elementary · 0.6 mi away
Evanston Skokie School District 65
Elementary · 0.7 mi away
Pope John XXIII School
Elementary · 0.7 mi away
Rice Childrens Center
Secondary · 0.7 mi away
Nichols Middle School
Secondary · 0.8 mi away
Guidepost Montessori
Elementary · 0.8 mi away
Park School
Secondary · 0.9 mi away
Beacon Academy
School · 0.9 mi away
Dawes Elementary School
Elementary · 0.9 mi away
Right at School
Elementary · 0.9 mi away
Chute Middle School
Secondary · 1.0 mi away
School for Little Children
Elementary · 1.0 mi away
Kingsway Preparatory School
School · 1.0 mi away
John Middleton Elementary School
Elementary · 1.0 mi away
Chiaravalle Montessori
Elementary · 1.1 mi away
Fusion Academy
School · 1.1 mi away
Keshet
School · 1.1 mi away
Commute Calculator
Nearby Homes
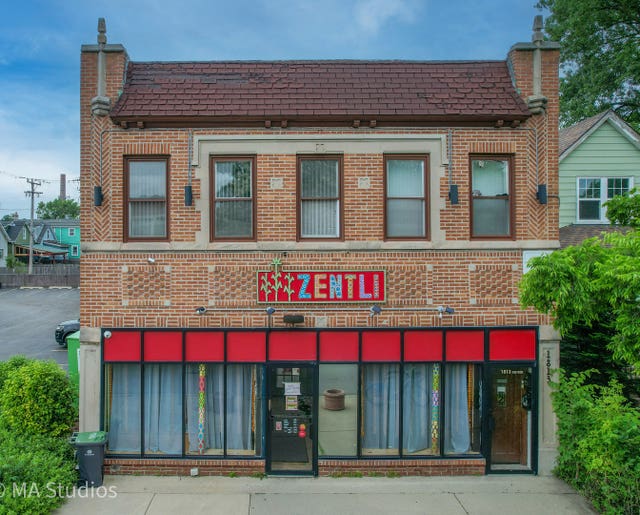

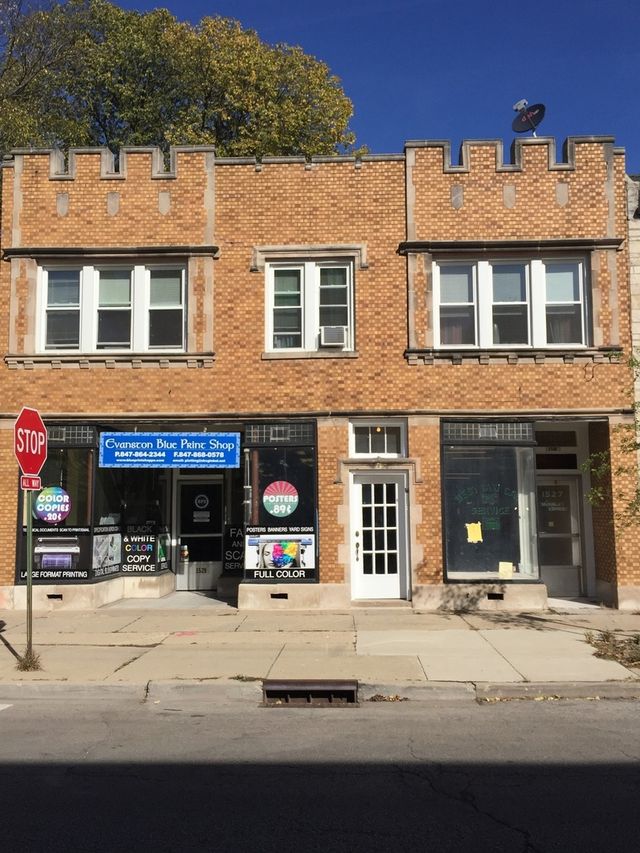
Similar Homes Nearby


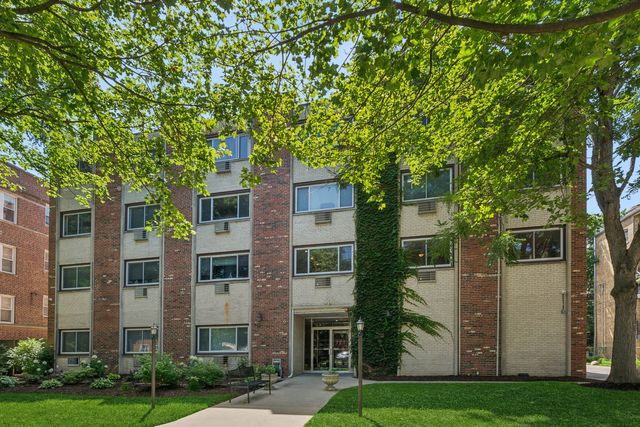
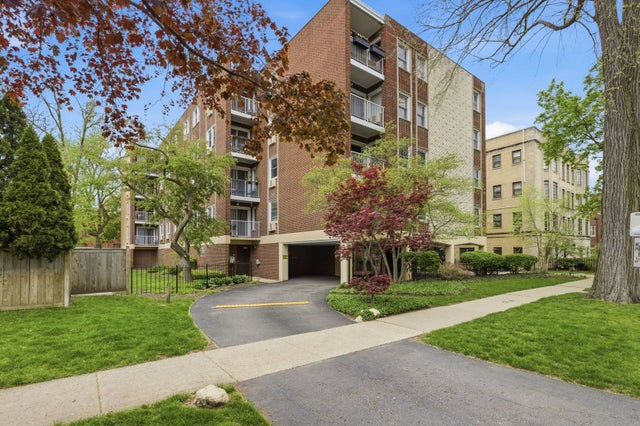

Similar Home Values
Comparable nearby listings and their asking prices.
| Address | Price | Beds | Baths | Sq Ft |
|---|---|---|---|---|
| 824 Hinman Avenue 3N, Evanston, IL | $465,000 | 3 | 2 | 1,350 |
| 1910 Dewey Avenue, Evanston, IL | $469,900 | 5 | 3 | 1,898 |
| 1234 Elmwood Avenue 2F, Evanston, IL | $480,000 | 3 | 2 | 1,600 |
| 1310 Maple Avenue 2C, Evanston, IL | $489,000 | 3 | 2 | 1,800 |
| 1720 Maple Avenue 2240, Evanston, IL | $495,000 | 2 | 2 | 1,335 |
| 515 Main Street 401, Evanston, IL | $495,000 | 3 | 2 | 1,400 |
Moving Cost Estimate
EXIT Agents in Evanston


Listing Courtesy: Jameson Sotheby's Intl Realty - (312) 399-9841
Last Updated: 2026-06-23