

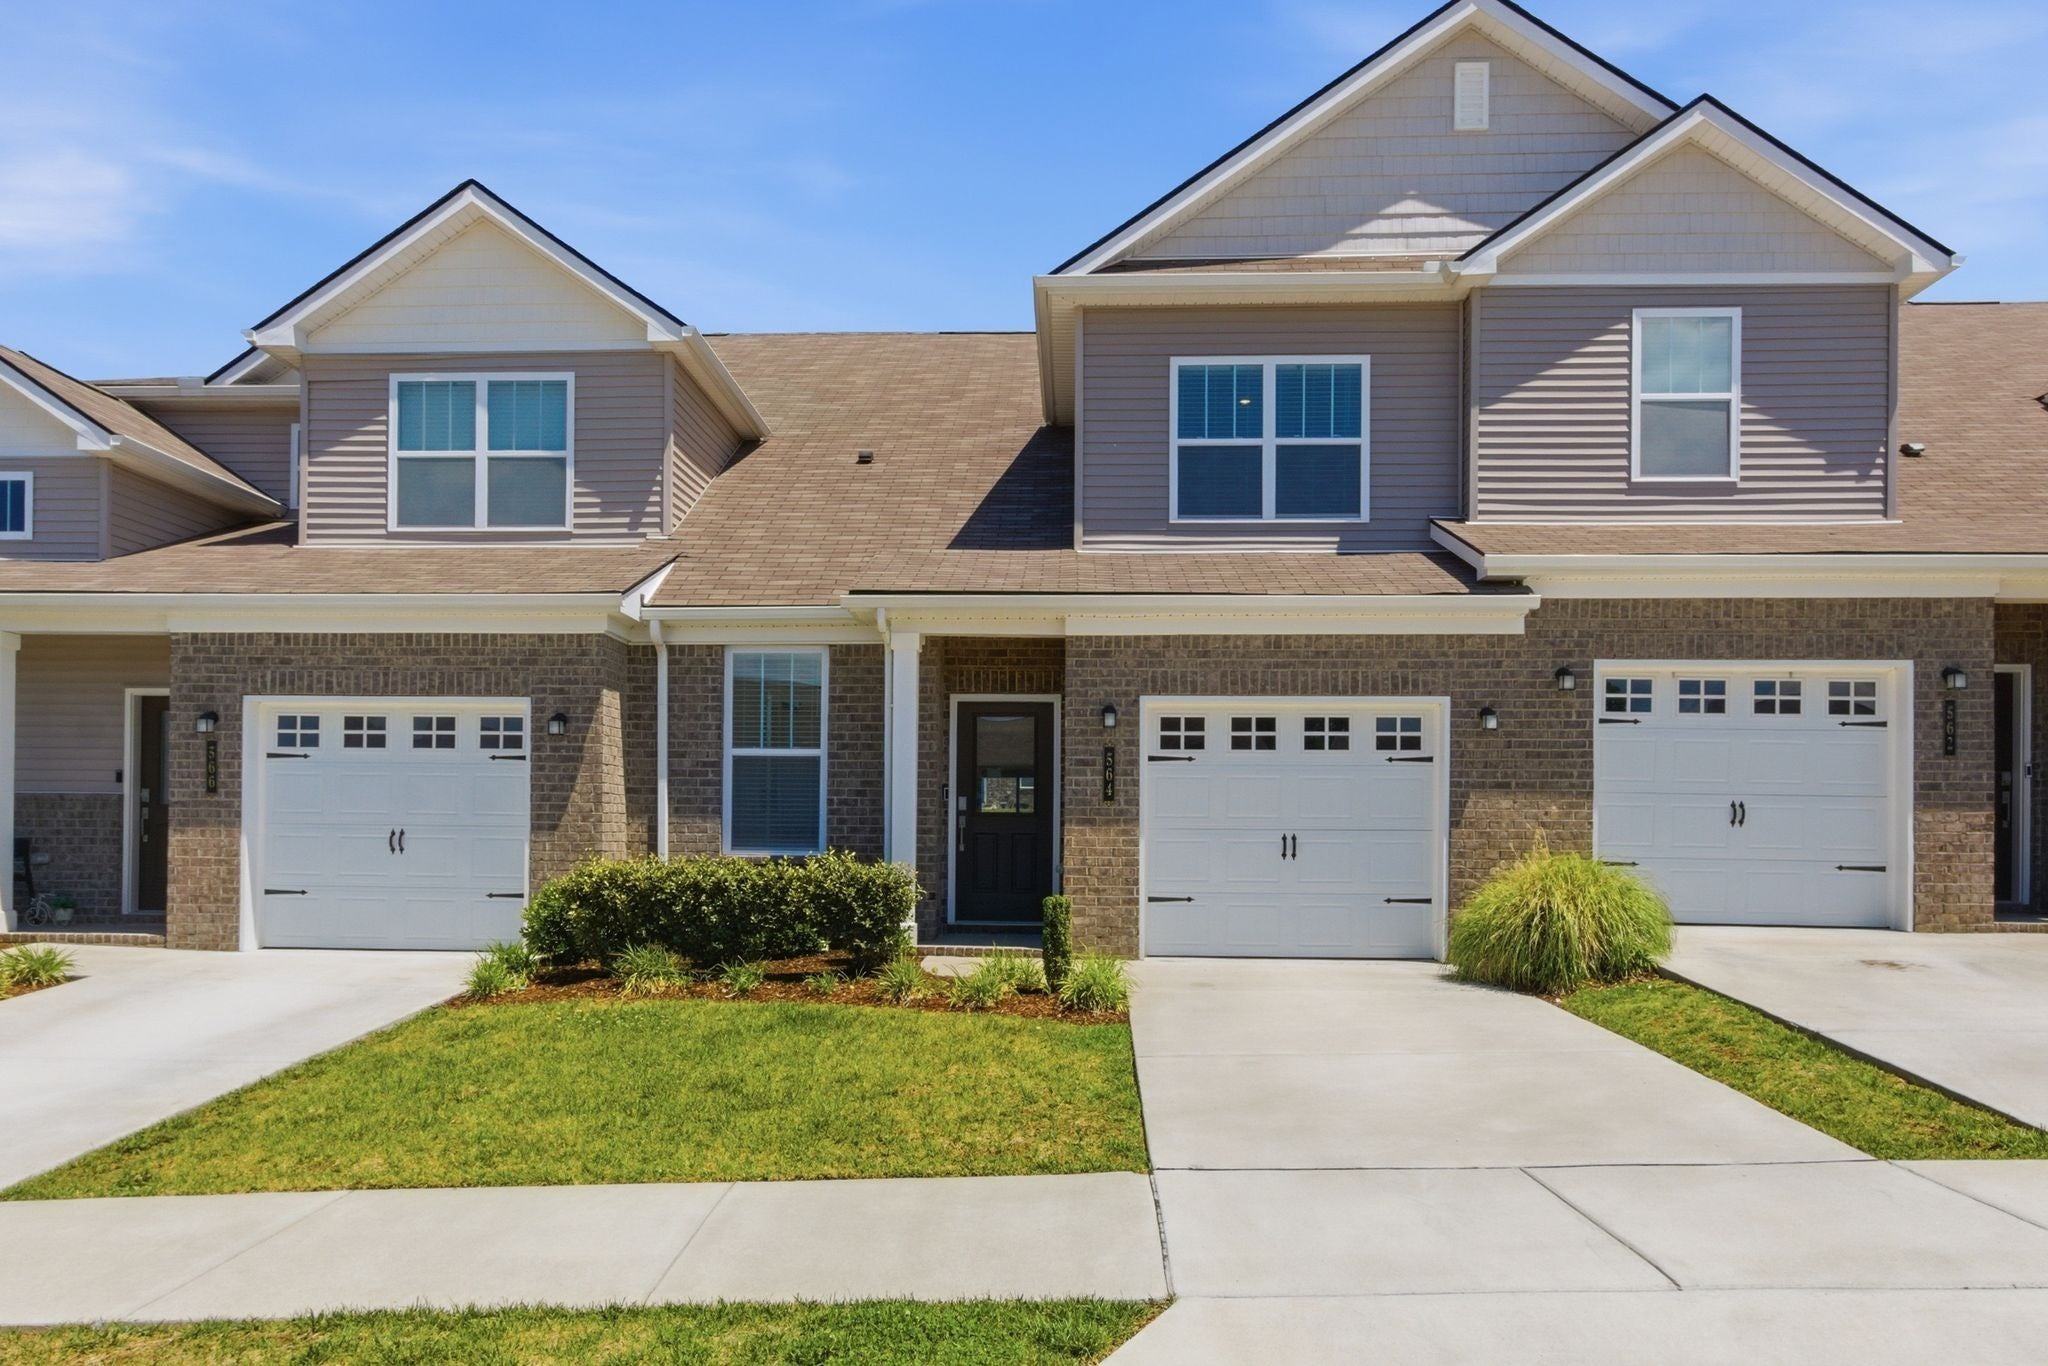
564 Trinity Way, Spring Hill, TN 37174
Sawgrass West Sub Ph 3 · Maury County
Key Facts
Description
Nestled in the sought-after Sawgrass West community, this 2024 move-in-ready townhome combines comfort, style, and convenience, located minutes from Spring Hill's popular Main Street filled with shopping, restaurants, and everyday essentials. Step inside to an airy open-concept layout designed for both entertaining and daily living. The kitchen features modern grey cabinetry, quartz countertops, a stylish backsplash, stainless steel appliances, and an oversized island that opens seamlessly to the dining and living spaces. Large windows and patio access allow natural light to pour in. The main-floor primary suite offers a private retreat complete with double vanities, a walk-in shower, and a spacious walk-in closet. A convenient laundry room and half bath are also located on the first level. Upstairs two additional bedrooms each include walk-in closets and share a full bathroom, while the flexible bonus space is ideal for a second living area, office, workout room, or playroom. Residents enjoy access to neighborhood amenities including a community pool and playground, adding to the appeal of this beautifully maintained home with its unbeatable location.
Property Information
Property Type
Residential
Sub-Type
Townhouse
Year Built
2024
Stories
2
Living Area
1,902 sq ft
Lot Size
0.05 acres
Lot Dimensions
25 X 80.07 IRR
Garage Spaces
1
Parking Spaces
1
MLS® Listing#
3279300
Property Features
Interior
Appliances
Cooling
Heating
Flooring
Basement
Parking
Laundry
Construction
Foundation
Security
Community
Utilities
Sewer
Water Source
Rooms
- 10x18
- Bedroom 110x12
- Bedroom 210x14
- Bedroom 312x19
- Dining Room9x12
- Kitchen12x13
- Living Room12x12
- Master Bathroom
Schools
- Elementary:
- Marvin Wright Elementary School
- Middle:
- Battle Creek Middle School
- High:
- Battle Creek High School
Financial Details
HOA
$210 / Monthly
Annual Taxes
$2,119
Parcel Number
043K F 06200 000
Directions
Take I-65 South to exit 53 onto Saturn Pkwy. Take the exit onto Port Royal rd and turn left, Turn right onto W Coker Way,Turn right onto Tom Lunn Rd,Turn left onto Casper Drive, Turn Right onto Alcott Way, Turn Left onto Trinity Way, the home is on Right.
Affordability Calculator
$69,800
Estimated monthly payment
$1,858/mo
Principal $279,200 · Est. interest $389,509 over 30 yrs
Neighborhood Market Statistics
How this home compares to active listings in Spring Hill, TN
- $493,077
- Median Listing Price
- 44
- Median Days on Market
- 2,175
- Median Sq Ft
- $232
- Median Price / Sq Ft
- 702
- Active Listings
- This home’s price is 29% below the area median.
- Its price per sq ft is 21% below the area median.
Market statistics compiled from active EXIT Realty® and MLS listings in Spring Hill, TN.
Location

Points of Interest in Spring Hill, TN
Showing the Spring Hill area map.
Nearby Schools
Battle Creek Elementary School
Elementary · 1.3 mi away
Marvin Wright Elementary School
Elementary · 1.3 mi away
Discovery Lane Day School
School · 2.2 mi away
Spring Hill Elementary School
Elementary · 2.6 mi away
Allendale Elementary School
Elementary · 2.8 mi away
Longview Elementary School
Elementary · 3.2 mi away
Chapman's Retreat
School · 3.2 mi away
Spring Hill High School
Secondary · 3.6 mi away
Spring Hill Day School
School · 3.8 mi away
Campbell Station Kindercare
School · 3.9 mi away
Spring Hill Middle School
Secondary · 3.9 mi away
Primrose Schools
Elementary · 3.9 mi away
Spring Station Middle School
Secondary · 4.0 mi away
Columbia Academy
School · 4.0 mi away
Heritage Middle School
Secondary · 4.7 mi away
Academy of Heritage Commons
School · 4.7 mi away
Heritage Elementary School
Elementary · 4.8 mi away
Thompsons Station Middle School Pto
Elementary · 6.3 mi away
R Howell Elementary
Elementary · 6.5 mi away
E. A. Cox Middle School
Secondary · 6.7 mi away
Commute Calculator
Nearby Homes

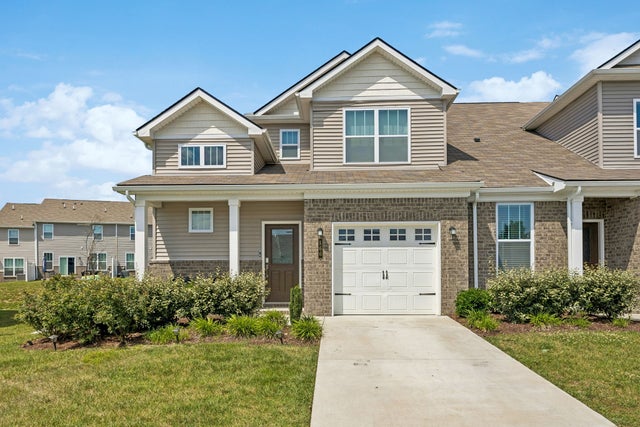

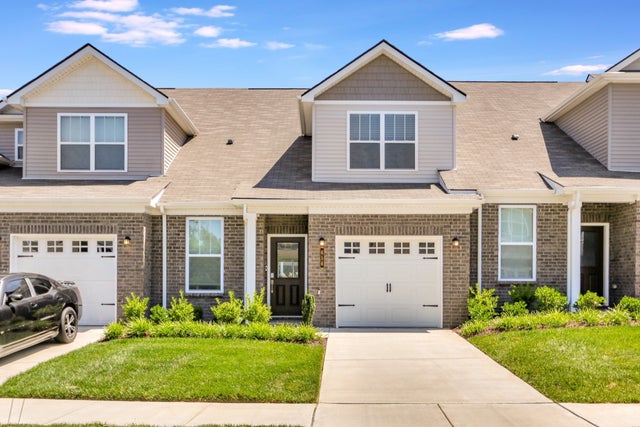
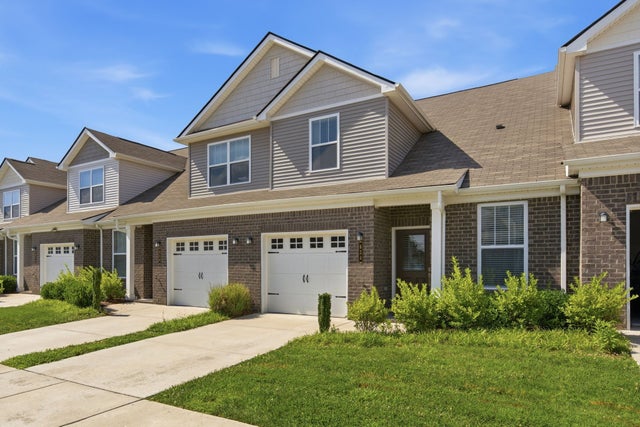
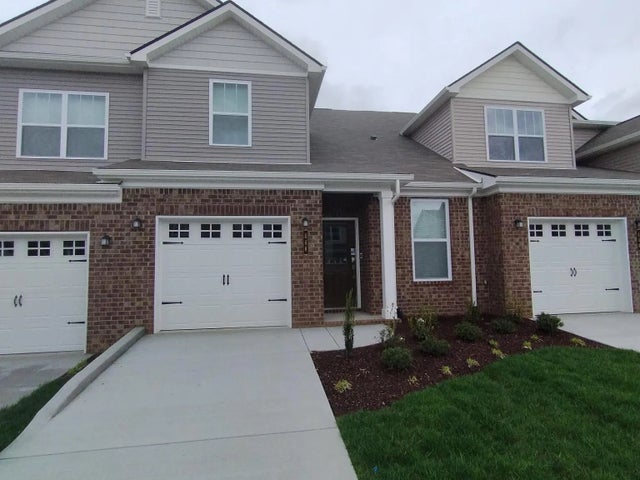
Similar Homes Nearby


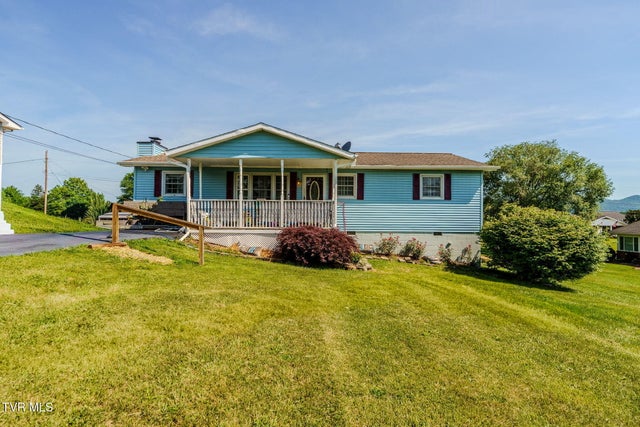
Similar Home Values
Comparable nearby listings and their asking prices.
| Address | Price | Beds | Baths | Sq Ft |
|---|---|---|---|---|
| 2088 Clinch Valley Rd, Thorn Hill, TN | $245,000 | 3 | 2 | 1,268 |
| 2088 Clinch Valley Road, Thorn Hill, TN | $245,000 | 3 | 2 | 1,268 |
| 2088 Clinch Valley Road, Thorn Hill, TN | $245,000 | 3 | 2 | 1,268 |
| 115 Grayson Cir, Chapel Hill, TN | $245,000 | 3 | 3 | 1,440 |
| 127 Grayson Cir, Chapel Hill, TN | $249,900 | 3 | 3 | 1,440 |
| 119 Shoemaker Lane, Church Hill, TN | $249,999 | 3 | 2 | 1,295 |
Moving Cost Estimate
EXIT Agents in Spring Hill



Listing Courtesy: Crye-Leike, Inc., REALTORS - 9315408400
Last Updated: 2026-05-05