

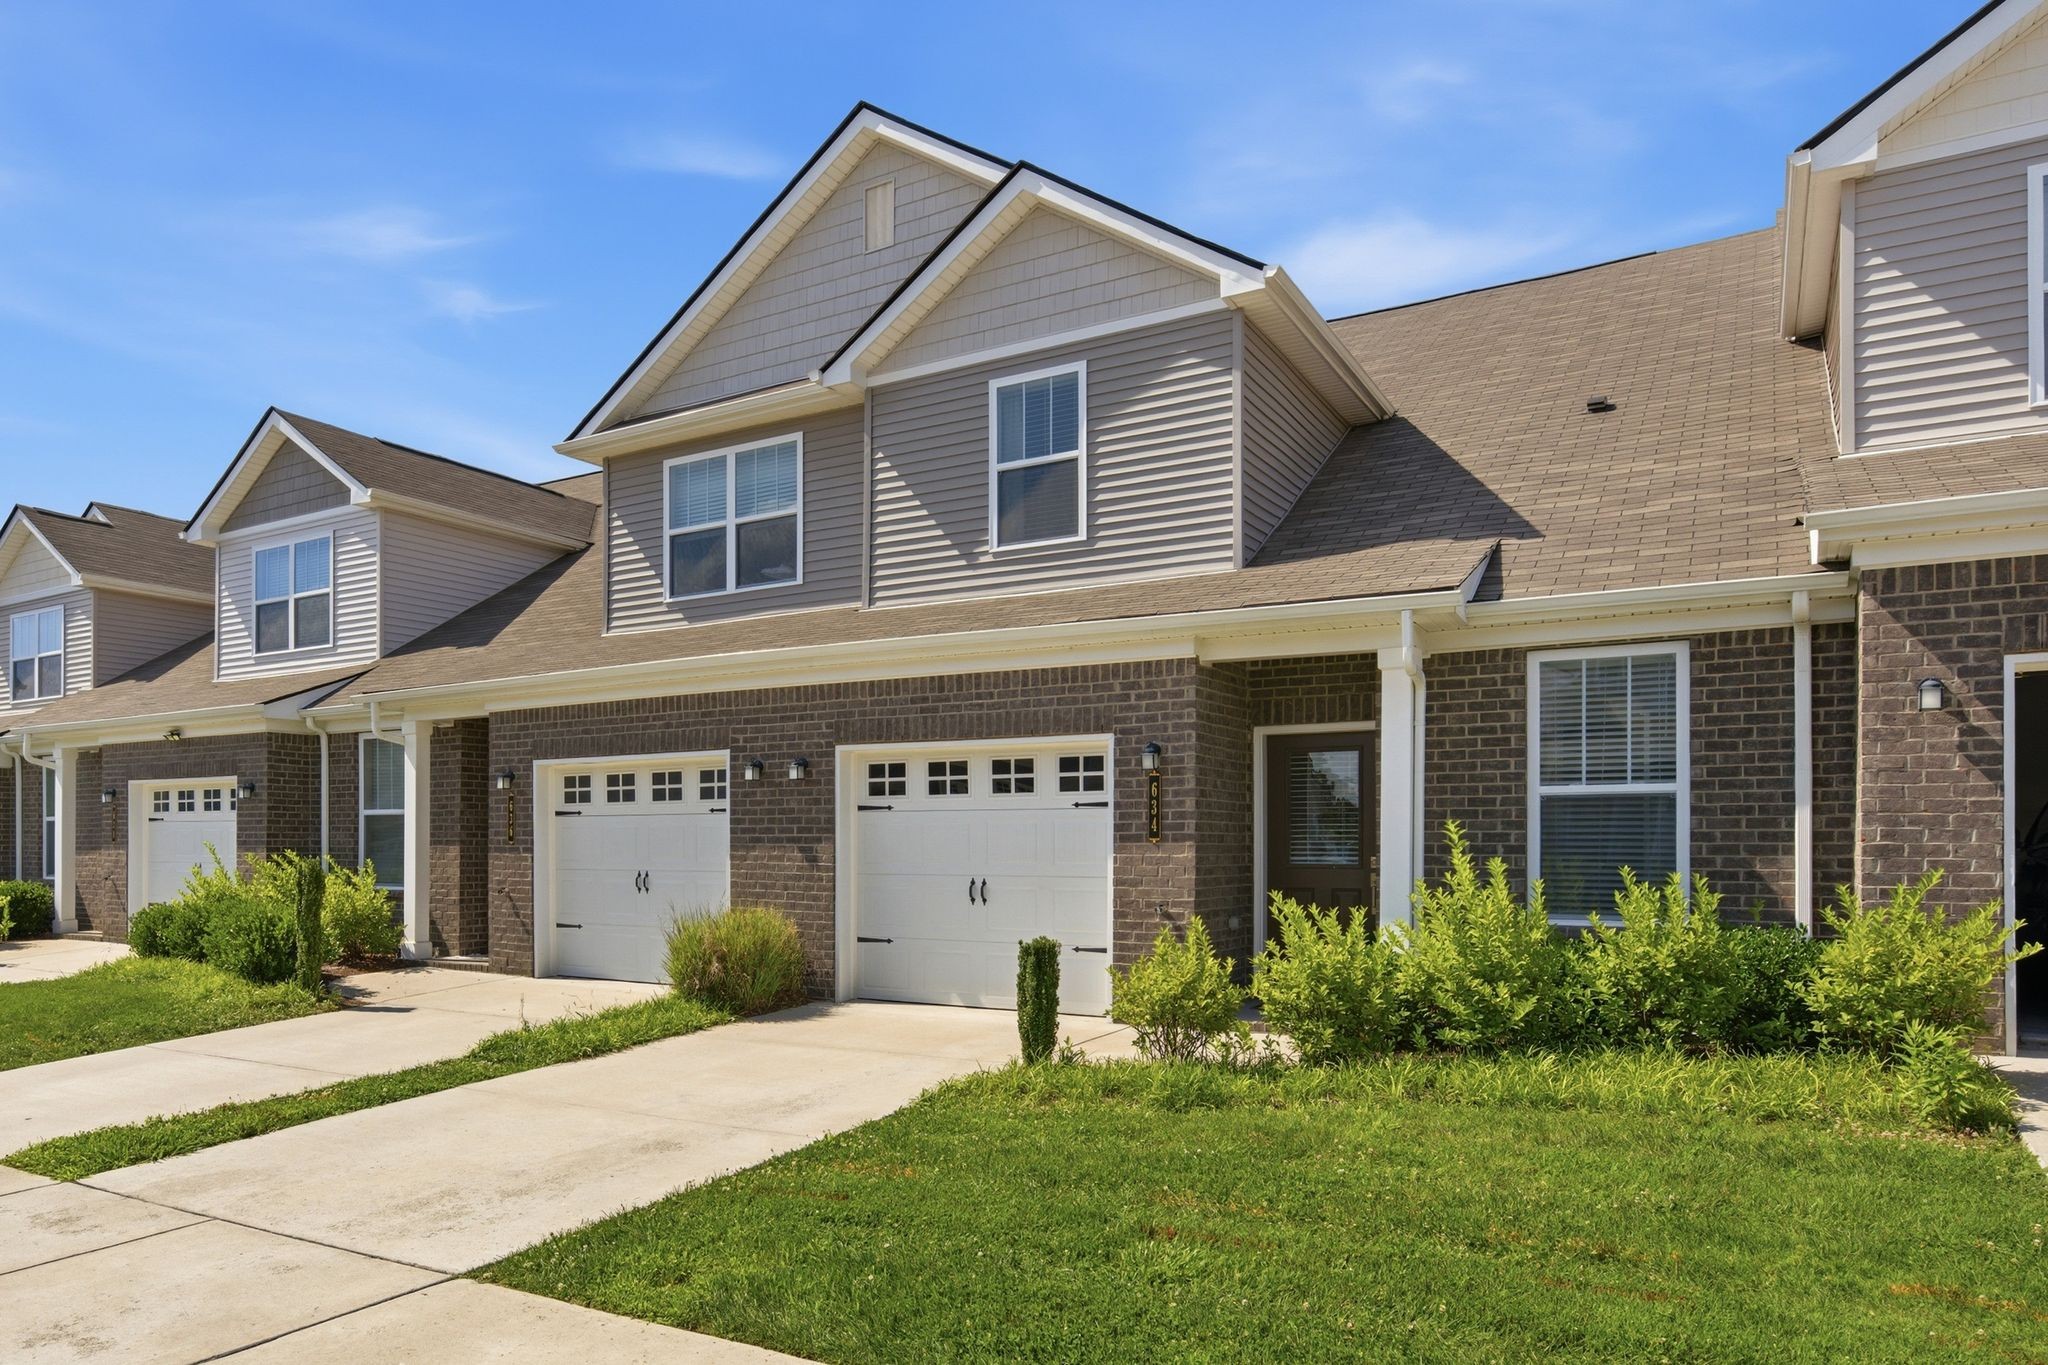
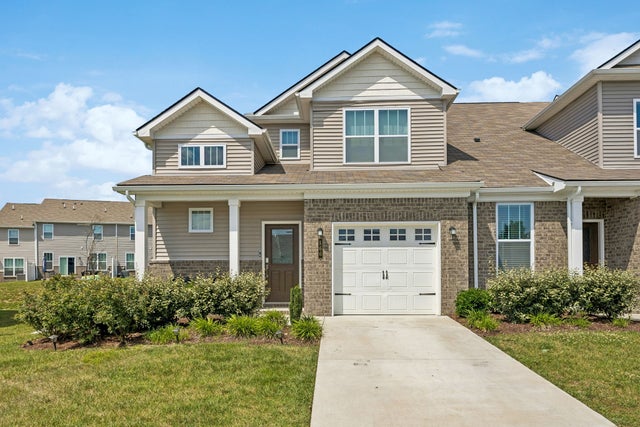
634 Birdie Dr, Spring Hill, TN 37174
Sawgrass West Sub Ph 2 · Maury County
Key Facts
Description
Move right into this beautifully maintained 3-bedroom townhome in exceptional condition, offering convenience and low-maintenance living. Sliding glass doors lead to a private, fenced patio and backyard with low-maintenance turf, backing to common space for added privacy. The open kitchen features a large center island, pantry, abundant cabinetry, tile backsplash, and an eat-in dining area that flows into the living room. Refrigerator remains. The primary suite is on the main level and offers the ease of one-level living. The suite features a huge walk-in closet and an en-suite bath with double vanities and a walk-in shower. Upstairs, you'll find two additional bedrooms, each with its own walk-in closet, along with a large loft ideal for a home office, media room, or play area. Other highlights include plenty of storage space, a one-car garage, and large, walk-in closets in every bedroom. Convenient location, minutes from shopping, dining, and everyday needs of Spring Hill, as well as Towhee Golf Club. The community has 4 neighborhood parks and a pool within walking distance. *Preferred lender also to provide up to 1% OF LOAN AMOUNT TOWARD BUYER'S INTEREST RATE BUY DOWN. Buyers and buyer's agent to verify all pertinent information. Please see Offer Instructions. Email offer to katie@onwardre.com.
Property Information
Property Type
Residential
Sub-Type
Townhouse
Year Built
2022
Stories
2
Living Area
1,846 sq ft
Lot Size
0.05 acres
Lot Dimensions
25 X 79.33
Garage Spaces
1
Parking Spaces
1
Days on Market
22
MLS® Listing#
3251124
Property Features
Interior
Appliances
Cooling
Heating
Flooring
Basement
Parking
Laundry
Patio
Fencing
Lot Features
Construction
Security
Community
Utilities
Sewer
Water Source
Rooms
- 15x11
- Bedroom 112x11
- Bedroom 214x13
- Bedroom 314x11
- Den
- Kitchen
- Living Room22x13
- Master Bathroom
Schools
- Elementary:
- Marvin Wright Elementary School
- Middle:
- Battle Creek Middle School
- High:
- Spring Hill High School
Financial Details
HOA
$210 / Monthly
Annual Taxes
$2,119
Parcel Number
043K E 01600 000
Directions
I-65 S to Saturn Parkway. Exit Port Royal South. Right on Tom Lunn. Right on Casper Drive. Right on Birdie Drive.
Affordability Calculator
$66,000
Estimated monthly payment
$1,756/mo
Principal $264,000 · Est. interest $368,303 over 30 yrs
Neighborhood Market Statistics
How this home compares to active listings in Spring Hill, TN
- $493,077
- Median Listing Price
- 44
- Median Days on Market
- 2,175
- Median Sq Ft
- $232
- Median Price / Sq Ft
- 702
- Active Listings
- This home’s price is 33% below the area median.
- Its price per sq ft is 23% below the area median.
Market statistics compiled from active EXIT Realty® and MLS listings in Spring Hill, TN.
Location

Points of Interest in Spring Hill, TN
Showing the Spring Hill area map.
Nearby Schools
Battle Creek Elementary School
Elementary · 1.2 mi away
Marvin Wright Elementary School
Elementary · 1.3 mi away
Discovery Lane Day School
School · 2.3 mi away
Spring Hill Elementary School
Elementary · 2.6 mi away
Allendale Elementary School
Elementary · 2.9 mi away
Longview Elementary School
Elementary · 3.2 mi away
Chapman's Retreat
School · 3.2 mi away
Spring Hill High School
Secondary · 3.6 mi away
Spring Hill Day School
School · 3.9 mi away
Spring Hill Middle School
Secondary · 3.9 mi away
Campbell Station Kindercare
School · 3.9 mi away
Primrose Schools
Elementary · 4.0 mi away
Spring Station Middle School
Secondary · 4.0 mi away
Columbia Academy
School · 4.1 mi away
Heritage Middle School
Secondary · 4.7 mi away
Academy of Heritage Commons
School · 4.8 mi away
Heritage Elementary School
Elementary · 4.8 mi away
Thompsons Station Middle School Pto
Elementary · 6.3 mi away
R Howell Elementary
Elementary · 6.4 mi away
E. A. Cox Middle School
Secondary · 6.6 mi away
Commute Calculator
Nearby Homes
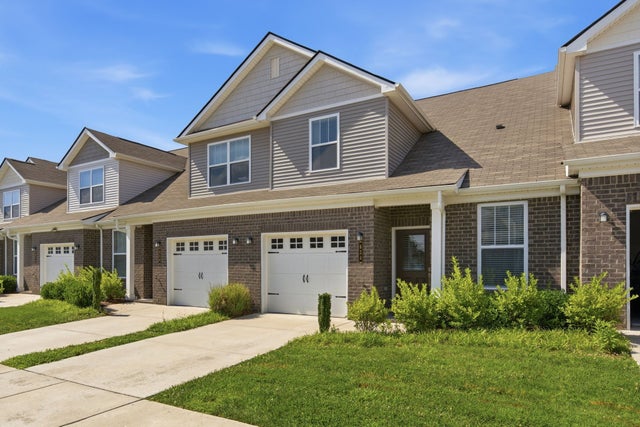


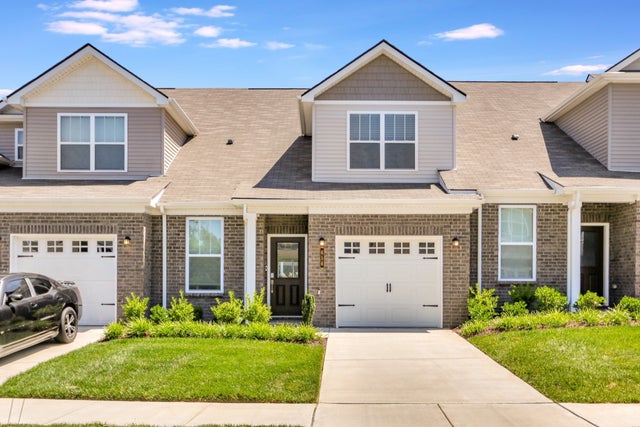
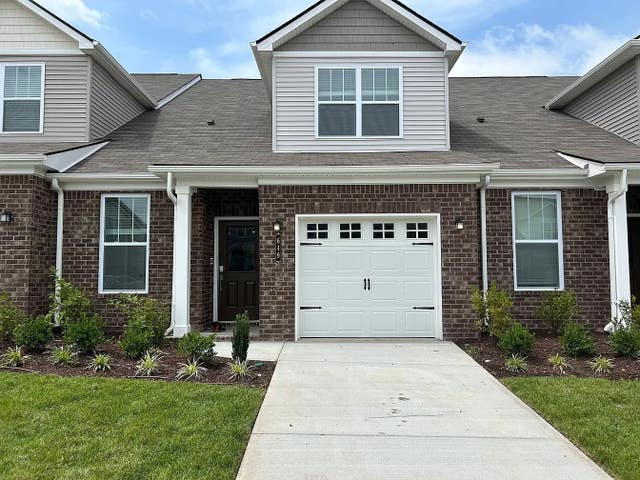
Similar Homes Nearby


Similar Home Values
Comparable nearby listings and their asking prices.
| Address | Price | Beds | Baths | Sq Ft |
|---|---|---|---|---|
| 572 Randall Fugate Rd, Spring City, TN | $239,750 | 3 | 2 | 1,500 |
| 2088 Clinch Valley Rd, Thorn Hill, TN | $245,000 | 3 | 2 | 1,268 |
| 2088 Clinch Valley Road, Thorn Hill, TN | $245,000 | 3 | 2 | 1,268 |
| 2088 Clinch Valley Road, Thorn Hill, TN | $245,000 | 3 | 2 | 1,268 |
| 115 Grayson Cir, Chapel Hill, TN | $245,000 | 3 | 3 | 1,440 |
| 127 Grayson Cir, Chapel Hill, TN | $249,900 | 3 | 3 | 1,440 |
Moving Cost Estimate
EXIT Agents in Spring Hill



Listing Courtesy: Onward Real Estate - 8702086632
Last Updated: 2026-06-23