

1206 Hayes Road, Sherman, TX 75090
Old Ida Estates · Grayson County
Key Facts
Description
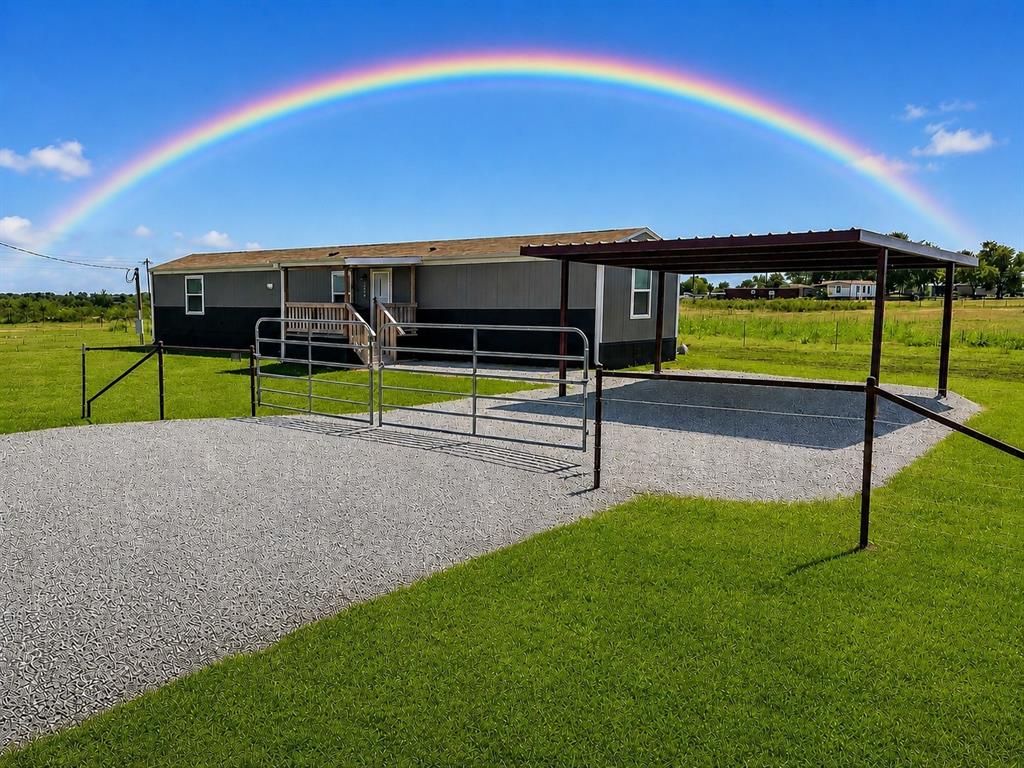
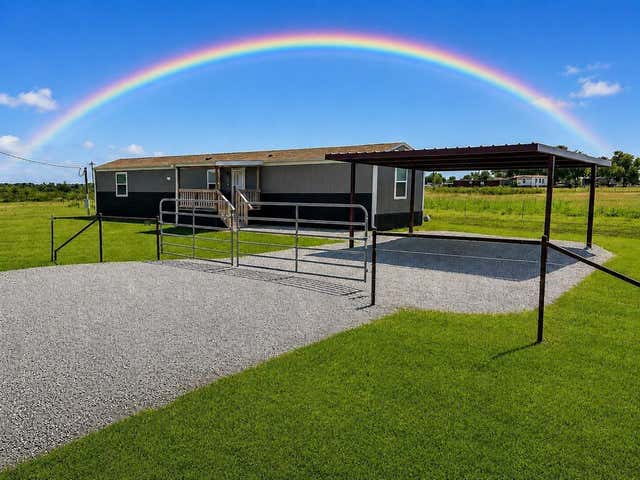
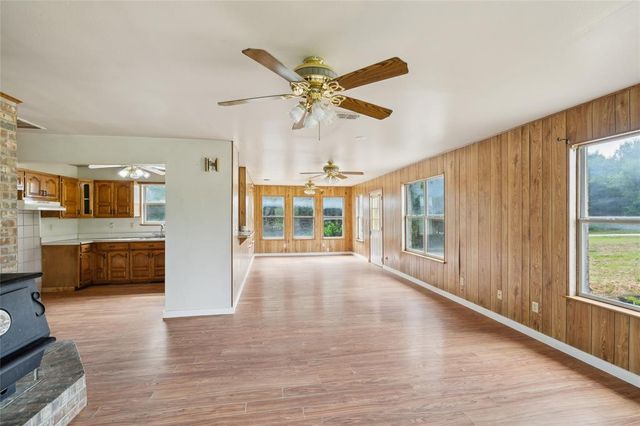
DEVELOPER SPECIAL! Fabulous property, there is a ponding issue and the developers is offering this property below market. Get this property at an amazing price! Welcome to peaceful country living! This home offers a modern open-concept layout with abundant natural light and a functional floor plan designed for comfortable everyday living. The private primary suite features its own en-suite bathroom and spacious walk-in closet, creating the perfect retreat at the end of the day. The kitchen comes fully equipped with a refrigerator, range, dishwasher, and eat-in dining area—ideal for cooking, entertaining, or enjoying daily meals with family and friends. A cozy dining space with outdoor access flows seamlessly into the large living room, offering plenty of space for relaxing or hosting gatherings. Situated on a spacious 1-acre lot, this property provides abundant outdoor space for entertaining, relaxing, or simply soaking in the peaceful surroundings. Located in a quiet neighborhood just outside city limits, you’ll enjoy the perfect balance of convenience and tranquility with easy access to nearby towns while still embracing the privacy of rural living. Additional highlights include: • 10x10 Covered Front Deck • 10x10 Covered Back Deck • 20x20 Carport • Rain Gutters • Smart Panel Skirting • Fully Fenced Yard • Kentucky Town Water Supply as the provider • Private Septic System • No HOA • 1 year manufacturers warranty FHA, VA, USDA and Conventional Loans Welcome! All information is deemed reliable, and the buyer and buyer’s agent are responsible for verifying all information, including but not limited to the status of construction of the home, lot dimensions, easements, school district, and subdivision restrictions. It is the responsibility of the buyer(s) and the buyer(s) agent to verify the status of completion prior to scheduling site inspections. Photos have been altered and staged with AI actual home may vary.
Property Information
Property Type
Residential
Sub-Type
Manufactured Home
Structure Type
Manufactured House
Year Built
2024
Stories
1
Living Area
1,038 sq ft
Lot Size
1.04 acres
Days on Market
41
MLS® Listing#
21274074
Property Features
- Interior:
- Built-in Features, Eat-in Kitchen, Open Floorplan, Other, Walk-In Closet(s)
- Exterior:
- Rain Gutters, Private Entrance
- Appliances:
- Dishwasher, Electric Range, Electric Water Heater, Refrigerator
- Cooling:
- Ceiling Fan(s), Central Air, Electric
- Heating:
- Central, Electric
- Flooring:
- Linoleum
- Parking:
- Carport, Covered, Detached Carport, Driveway, Gravel
- Laundry:
- Electric Dryer Hookup
- Patio:
- Covered, Deck, Front Porch, Patio, Rear Porch
- Fencing:
- Fenced, Full, Gate
- Lot Features:
- Corner Lot, Other
- Construction:
- Other
- Foundation:
- Pillar/Post/Pier
- Roof:
- Composition
- Security:
- Smoke Detector(s)
- Utilities:
- Electricity Available, Electricity Connected
- Sewer:
- Septic Tank
Rooms
- 0 x 0First
- Bedroom10 x 13First
- Bedroom11 x 9First
- Dining Room0 x 0First
- Kitchen0 x 0First
- Living Room16 x 13First
- Master Bathroom0 x 0First
- Master Bedroom11 x 13First
- Utility Room0 x 0First
Schools
- Elementary:
- Tom Bean
- Middle:
- Tom Bean
- High:
- Tom Bean
- District:
- Tom Bean ISD
HOA & Tax
- Parcel #:
- 452905
Directions
From Sherman, go East on TX 56, turn right on to Pink Hill Road, turn right on Speedway Road, turn left on to Ward Neal Road. Near the intersection of Old Ida Road and Ward Neal Road.
Affordability Calculator
$40,000
Estimated monthly payment
$1,064/mo
Principal $159,999 · Est. interest $223,213 over 30 yrs
Neighborhood Market Statistics
How this home compares to active listings in Sherman, TX
- $318,519
- Median Listing Price
- 70
- Median Days on Market
- 1,849
- Median Sq Ft
- $162
- Median Price / Sq Ft
- 446
- Active Listings
- This home’s price is 37% below the area median.
- Its price per sq ft is 19% above the area median.
Market statistics compiled from active EXIT Realty® and MLS listings in Sherman, TX.
Location
- 1206 Hayes Road, Sherman, TX 75090
Nearby Schools
Tom Bean Middle School
Secondary · 4.6 mi away
Tom Bean High School
Secondary · 4.7 mi away
Tom Bean Independent School District
School · 5.1 mi away
Tom Bean Elementary School
Elementary · 5.2 mi away
Pritchard J H
Elementary · 5.6 mi away
Bells Elementary School
Elementary · 5.7 mi away
Grayson Christian School
Secondary · 6.0 mi away
Crutchfield Elementary School
Elementary · 6.2 mi away
Sherman Middle School
Secondary · 6.3 mi away
Sherman High School
Secondary · 6.3 mi away
Grayson Christian School
School · 6.9 mi away
Savoy Elementary School
Elementary · 7.0 mi away
Tuck Street Early Education Center
School · 7.0 mi away
Jefferson Elementary School
Elementary · 7.0 mi away
Thomas Edison School
School · 7.0 mi away
Washington Elementary School
Elementary · 7.1 mi away
St Mary's School
School · 7.1 mi away
Fred Douglass Early Childhood Center
School · 7.5 mi away
Covenant Presbyterian Pre School
School · 7.6 mi away
Piner Middle School
Secondary · 7.7 mi away
Commute Calculator
Nearby Homes


Moving Cost Estimate
EXIT Agents in Sherman


Listing Courtesy: House Brokerage - (940) 389-2782
Presented by: Jasmine Sellers
Last Updated: 2026-05-23