

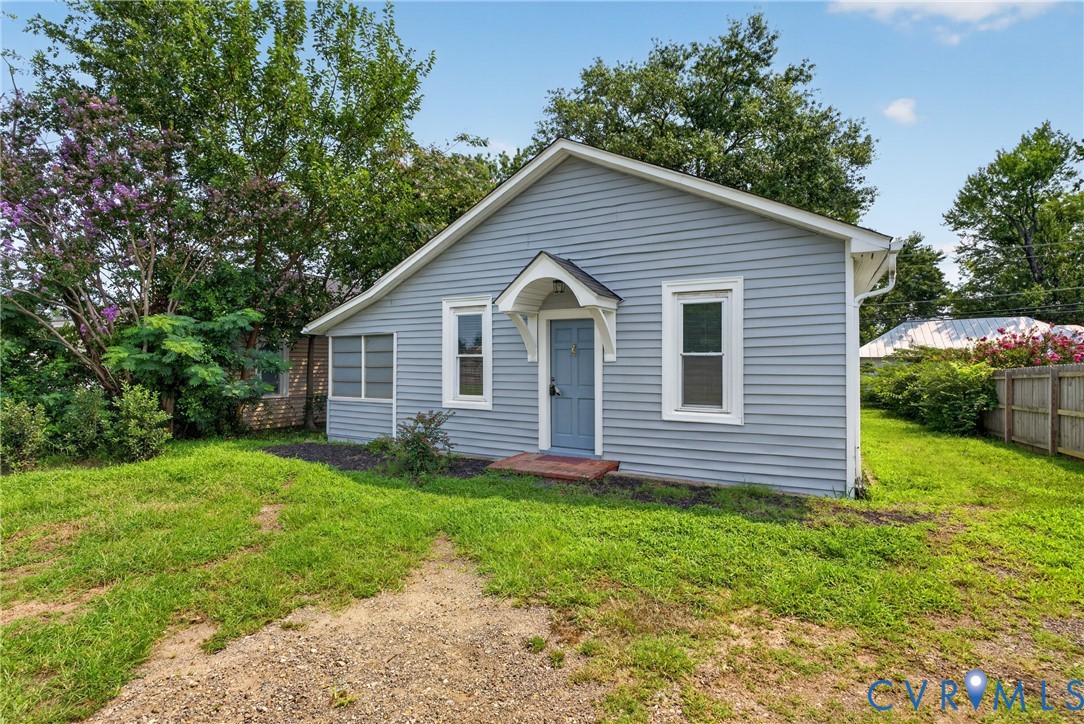
503 Masonic Lane, Henrico, VA 23223
Windsor Place · Henrico County
Key Facts
Description
This 1937 bungalow is priced to sell and move-in ready. New vinyl plank flooring runs through the main living space, paired with fresh paint throughout. The layout is open and easy to live in, with the fireplace serving as a natural anchor for the living or dining area. The kitchen has white cabinetry, solid counter space, and room to cook and gather. Two bedrooms and a full bath complete the main floor, along with a sunroom that adds flexible space for an office, playroom, or reading nook. Outside, the fully fenced backyard is ready for pets, gardening, or weekend entertaining. The exterior has been freshly painted. Location is a strong selling point here. You're minutes from shopping and retail in the area, with restaurants and dining options close by. Commuting is simple too, with quick access to major routes into downtown Richmond and beyond. This is a solid opportunity for a first time buyer or an investor looking for value in East Henrico at a price point that's tough to find right now.
Property Information
Property Type
Residential
Sub-Type
Single Family Residence
Style
Bungalow, Cottage
Year Built
1937
Stories
1
Living Area
804 sq ft
Lot Size
0.11 acres
Ownership
Corporate
Days on Market
1
MLS® Listing#
2618892
Property Features
- Interior:
- Laminate Counters, Master Downstairs
- Appliances:
- Electric Cooktop, Cooktop, Dryer, Electric Water Heater, Refrigerator, Washer
- Cooling:
- Electric
- Heating:
- Electric, Heat Pump
- Flooring:
- Vinyl
- Basement:
- Crawl Space
- Pool:
- None
- Parking:
- Shared Driveway
- Laundry:
- Washer Hookup
- Fencing:
- Back Yard, Chain Link, Fenced
- Construction:
- Frame, Vinyl Siding
- Roof:
- Composition
- Sewer:
- Public Sewer
- Water Source:
- Public
Rooms
- First
Schools
- Elementary:
- Montrose
- Middle:
- Rolfe
- High:
- Varina
HOA & Tax
- Annual Tax:
- $1,170 (2025)
- Assessed Value:
- $150,400
- Parcel #:
- 808-720-9962
Affordability Calculator
$38,000
Estimated monthly payment
$1,011/mo
Principal $152,000 · Est. interest $212,054 over 30 yrs
Neighborhood Market Statistics
How this home compares to active listings in Henrico, VA
- $414,563
- Median Listing Price
- 26
- Median Days on Market
- 1,904
- Median Sq Ft
- $239
- Median Price / Sq Ft
- 341
- Active Listings
- This home’s price is 54% below the area median.
- Its price per sq ft is 1% below the area median.
Market statistics compiled from active EXIT Realty® and MLS listings in Henrico, VA.
Location
- 503 Masonic Lane, Henrico, VA 23223
Walk Score
Nearby Schools
Jacob L. Adams Elementary School
Elementary · 0.5 mi away
Henrico County Public Schools
School · 0.6 mi away
Kids & US
School · 0.9 mi away
Fairfield Middle School
Secondary · 1.1 mi away
Montrose Elementary School
Elementary · 1.2 mi away
Anna Julia Cooper School
School · 1.5 mi away
Pre-School Developmental Center
School · 1.5 mi away
Woodville Elementary School
Elementary · 1.6 mi away
Franklin Military Academy
School · 1.6 mi away
Fairfield Court Elementary School
Elementary · 1.7 mi away
Fulton Montessori School
Elementary · 1.8 mi away
Armstrong High School
Secondary · 1.9 mi away
Highland Springs Elementary School
Elementary · 2.0 mi away
Henry L Marsh III Elementary School
Elementary · 2.0 mi away
New Bridge School
School · 2.0 mi away
Mrs Tee's Kids Academy
School · 2.1 mi away
Chimborazo Elementary School
Elementary · 2.1 mi away
Landmark Baptist Church
Elementary · 2.2 mi away
Harold Macon Ratcliffe Elementary School
Elementary · 2.3 mi away
Harvie Elementary School
Elementary · 2.4 mi away
Commute Calculator
Nearby Homes
Similar Homes Nearby

Moving Cost Estimate
EXIT Agents in Henrico



Listing Courtesy: RE/MAX Commonwealth - 1slouisecox@gmail.com
Presented by: Sarah Cox
Last Updated: 2026-07-10