

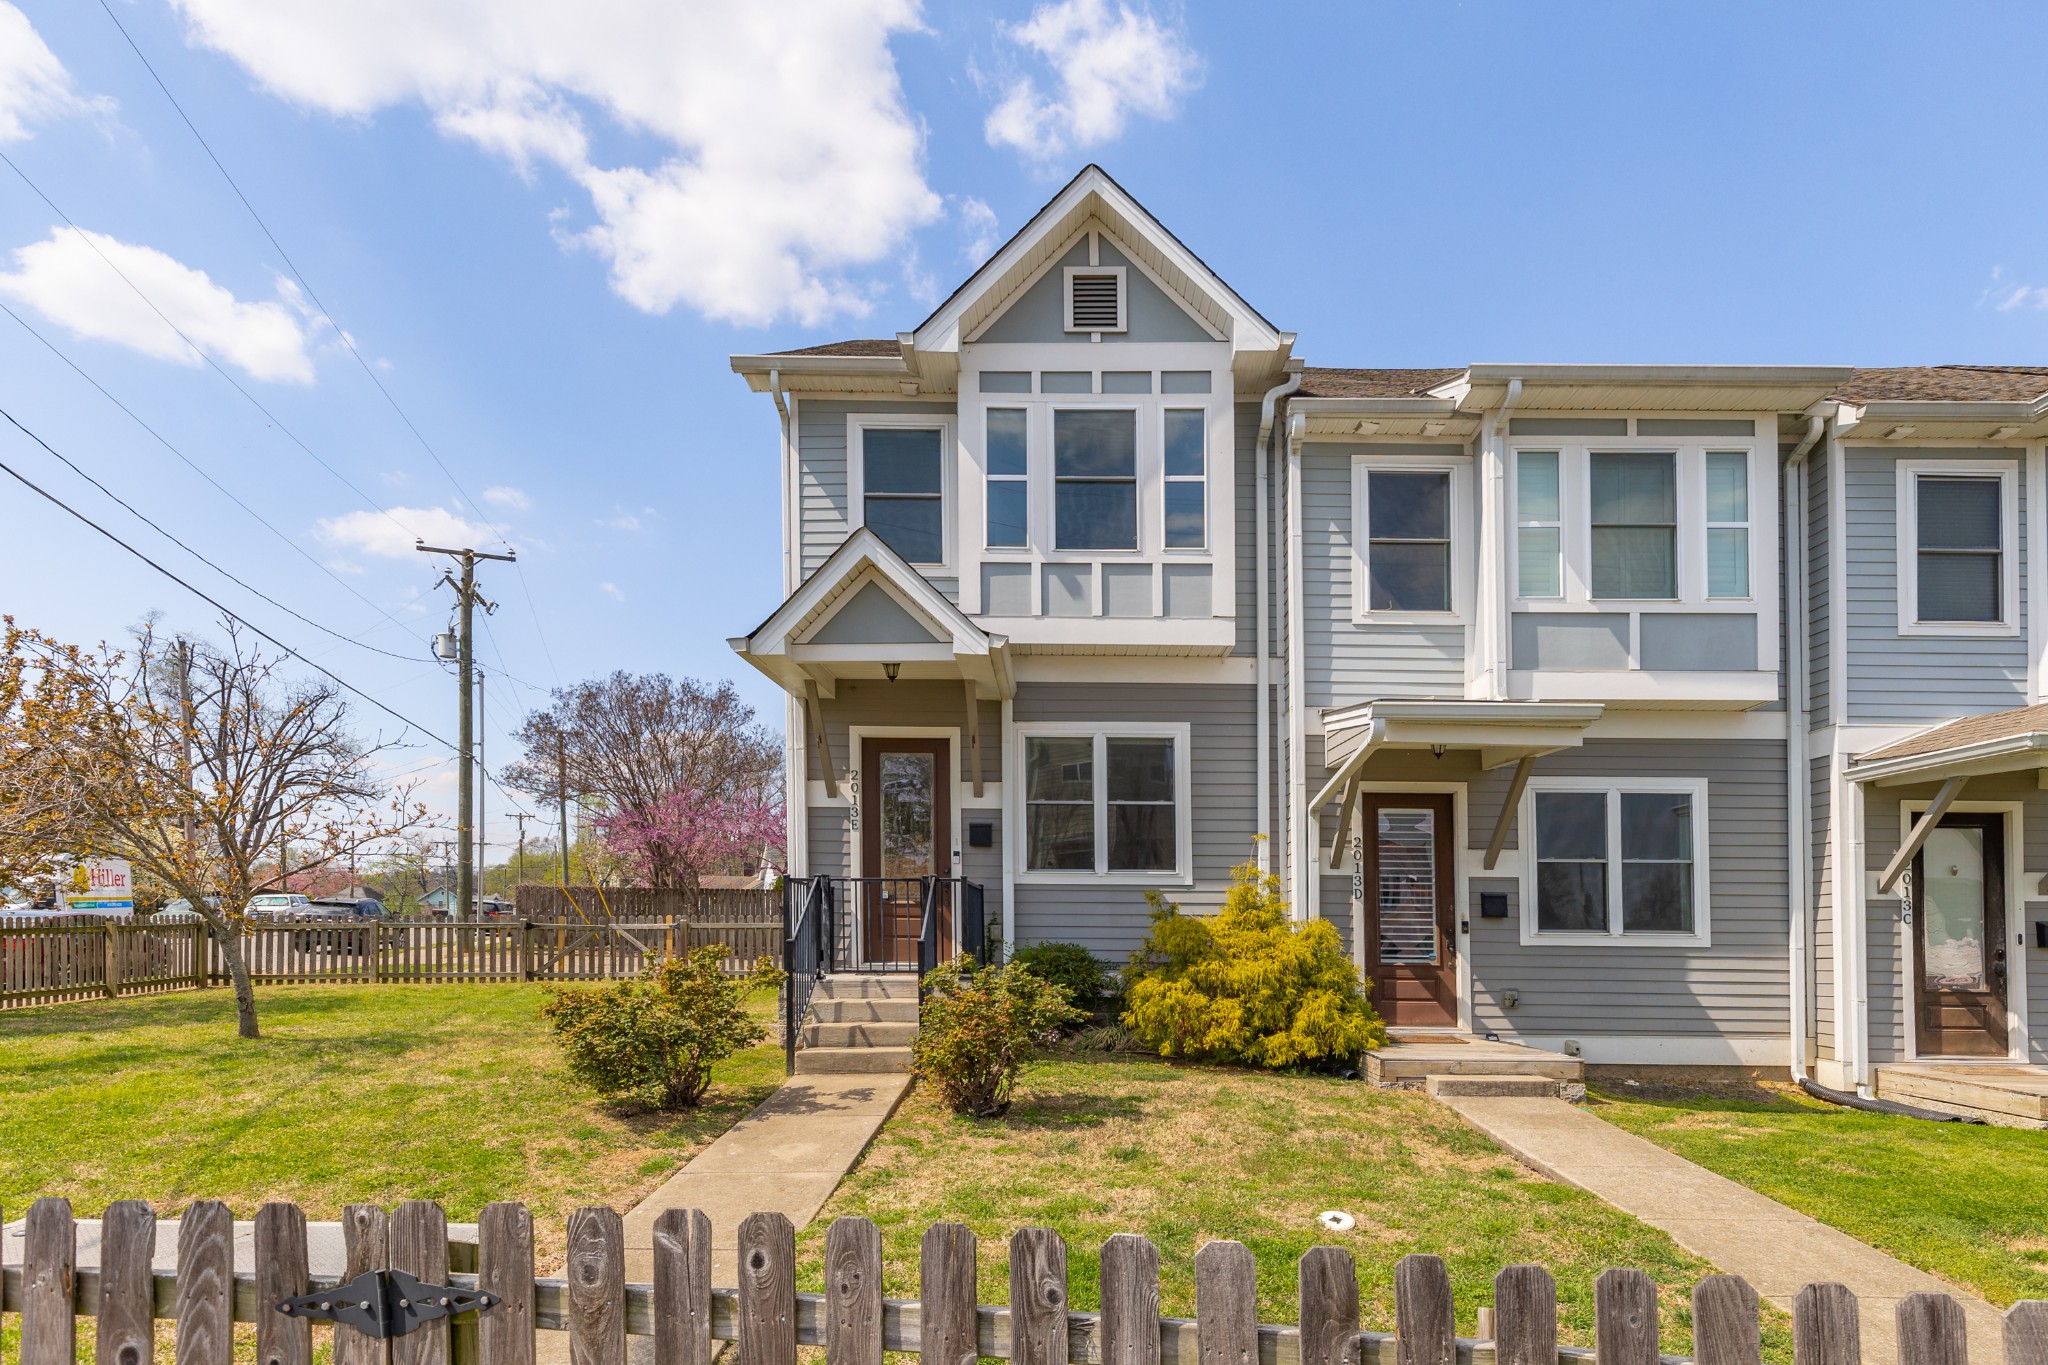
2013 Beech Ave E, Nashville, TN 37204
Bagwell Townhomes · Davidson County
Key Facts
Description
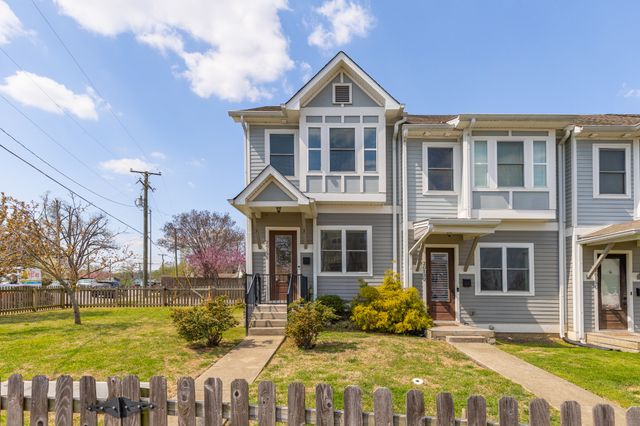
Experience living in the heart of Nashville. Steps to 12 South & 8 South's Dining, Shopping & Entertainment and a short walk to Belmont & Vanderbilt. This beautiful townhome is your oasis in the city. Stunning 34 ft, beamed-ceiling living room, with extra windows on the End Unit location and hardwood floors. Open concept bright, white cabinet kitchen with bar, center island & granite counters. Large Primary Bedroom suite with front facing views, a tiled shower & tub, with walk-in closet.. Enjoy the Dining area or relax on the Screened Porch for morning coffees. Grab a picnic blanket-the end unit has a fenced side yard & private fenced back courtyard.Schedule a showing today and experience all the wonderful features this home has to offer!
Property Information
Property Type
Residential
Sub-Type
Townhouse
Year Built
2015
Stories
2
Living Area
1,520 sq ft
Lot Size
0.02 acres
Parking Spaces
2
Days on Market
77
MLS® Listing#
3171144
Property Features
- Interior:
- High Speed Internet
- Appliances:
- Electric Oven, Cooktop, Dishwasher, Disposal, Dryer, Microwave, Refrigerator, Washer
- Cooling:
- Central Air, Electric
- Heating:
- Central
- Flooring:
- Carpet, Wood, Tile
- Basement:
- None
- Fencing:
- Front Yard
- Construction:
- Fiber Cement
- Foundation:
- Slab
- Utilities:
- Electricity Available, Water Available, Cable Connected
- Sewer:
- Public Sewer
- Water Source:
- Public
Rooms
- Bedroom 115x12
- Bedroom 213x12
- Dining Room
- Kitchen13x11
- Living Room20x15
- Master Bathroom
Schools
- Elementary:
- Waverly-Belmont Elementary School
- Middle:
- John Trotwood Moore Middle
- High:
- Hillsboro Comp High School
HOA & Tax
- HOA:
- $200/Monthly
- Annual Tax:
- $4,779
- Parcel #:
- 105100K00500CO
Directions
South on 8th Ave South, Right on So Douglas, Right Beechwood, 1/2 block on your right to Beech Ave Townhomes.
Affordability Calculator
$125,000
Estimated monthly payment
$3,327/mo
Principal $500,000 · Est. interest $697,544 over 30 yrs
Neighborhood Market Statistics
How this home compares to active listings in Nashville, TN
- $589,061
- Median Listing Price
- 57
- Median Days on Market
- 1,857
- Median Sq Ft
- $344
- Median Price / Sq Ft
- 3,469
- Active Listings
- This home’s price is 6% above the area median.
- Its price per sq ft is 19% above the area median.
Market statistics compiled from active EXIT Realty® and MLS listings in Nashville, TN.
Location
- 2013 Beech Ave E, Nashville, TN 37204
Nearby Schools
Waverly-Belmont Elementary School
Elementary · 0.6 mi away
Primrose Schools
Elementary · 0.6 mi away
Rose Park Ptso
Secondary · 0.7 mi away
Carter Lawrence Elementary School
Elementary · 0.8 mi away
Fall-Hamilton Elementary School
Elementary · 0.9 mi away
Susan Gray School
School · 1.1 mi away
Metro Nashville Public Schools
School · 1.1 mi away
Dudley Head Start
School · 1.2 mi away
University School of Nashville
School · 1.3 mi away
Mama Lere Hearing School
School · 1.3 mi away
Johnson Alternative Learning Center
School · 1.3 mi away
St Bernard Academy
School · 1.3 mi away
Christ the King School
Elementary · 1.4 mi away
LEAD Cameron Middle School
Secondary · 1.4 mi away
Lead Academy
Secondary · 1.4 mi away
Eakin Elementary School
Elementary · 1.5 mi away
Harris-Hillman School
School · 1.5 mi away
The Wond'Ry
School · 1.5 mi away
Elite Bartending School - Nashville
Secondary · 1.8 mi away
Hume-Fogg High School
Secondary · 1.8 mi away
Commute Calculator
Nearby Homes

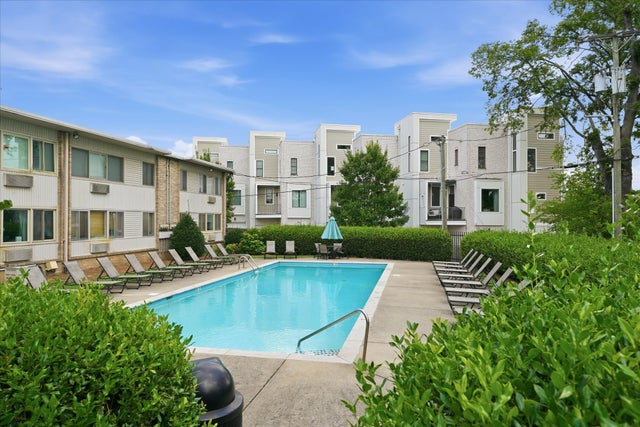


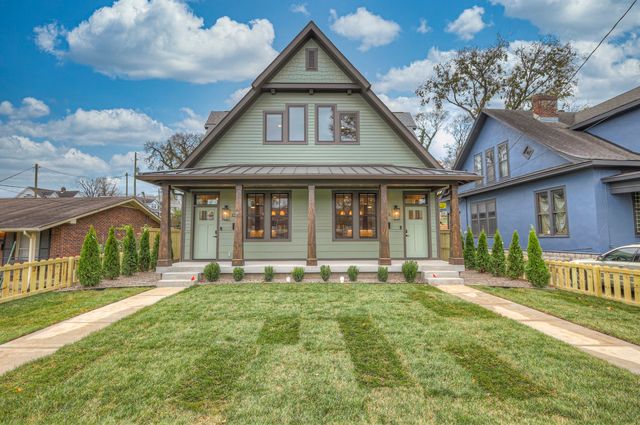
Similar Homes Nearby




Moving Cost Estimate
EXIT Agents in Nashville



Listing Courtesy: Compass - 6153907757
Last Updated: 2026-03-25