

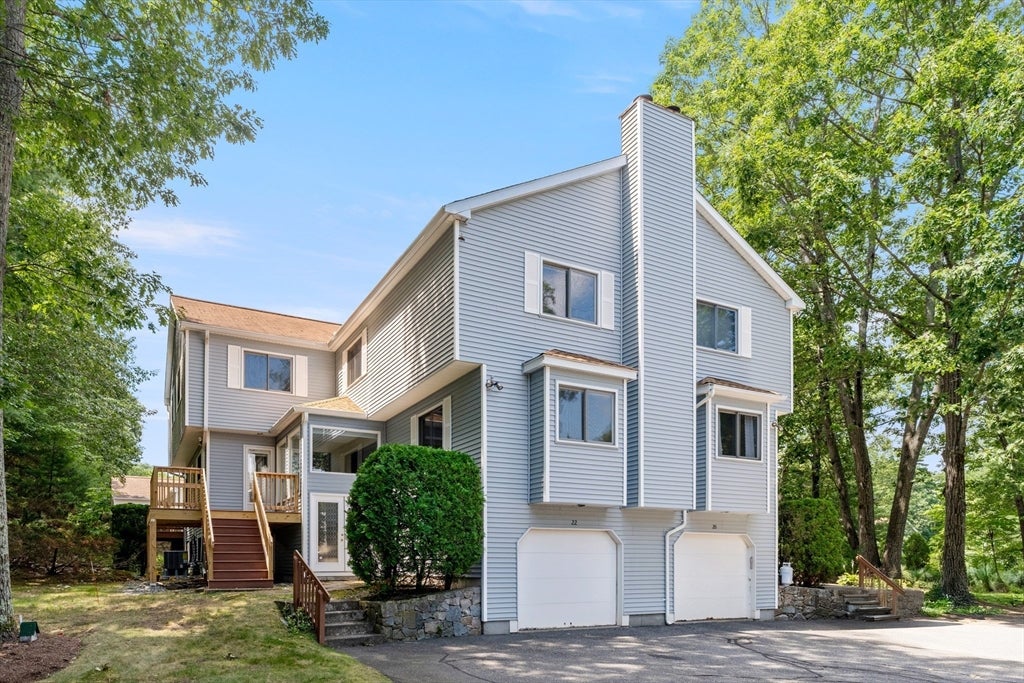
22 Arrowhead Cir 22, Ashland, MA 01721
Middlesex County
Key Facts
Description
This beautifully maintained 2-bedroom, 2.5-bath townhouse-style condo offers spacious, comfortable living with a modern touch. The main level features an open-concept living and dining area with durable vinyl flooring, a convenient half bath, and a kitchen that boasts granite countertops, light brown cabinetry, and quality Maytag appliances. Upstairs, the massive primary suite includes a luxurious en-suite bathroom with granite counters, a soaking tub, and a separate stand-up shower. The second bedroom also features its own private full bathroom, along with a newer rug. The finished lower level provides a versatile bonus room and in-unit laundry. Enjoy outdoor living with a private wood deck and a small patio, perfect for relaxing or entertaining. Additional highlights include a small area in the 3rd floor for storage/office and a 2-car garage. This home is ready for you to move in and enjoy!
Property Information
Property Type
Residential Lease
Year Built
1995
Living Area
2,046 sq ft
Garage Spaces
2
Parking Spaces
4
Days on Market
4
MLS® Listing#
73543166
Property Features
Interior
Appliances
Heating
Flooring
Fireplace
Laundry
Patio
Community
Rooms
- Bathroom 1Main
- Bathroom 2Second
- Bathroom 3Second
- Bedroom 2Second
- KitchenMain
- Living RoomMain
- Master BedroomSecond
Financial Details
HOA
Yes
Parcel Number
M:025.0 B:0335 L:0700.1,3295956
Directions
Google Maps
Affordability Calculator
$680
Estimated monthly payment
$18/mo
Principal $2,720 · Est. interest $3,795 over 30 yrs
Neighborhood Market Statistics
How this home compares to active listings in Ashland, MA
- $638,462
- Median Listing Price
- 42
- Median Days on Market
- 2,050
- Median Sq Ft
- $324
- Median Price / Sq Ft
- 33
- Active Listings
- This home’s price is 99% below the area median.
- Its price per sq ft is 99% below the area median.
Market statistics compiled from active EXIT Realty® and MLS listings in Ashland, MA.
Location
Map is currently unavailable for this location.
Points of Interest in Ashland, MA
Showing the Ashland area map.
Commute Calculator
Nearby Homes


Similar Homes Nearby


Similar Home Values
Comparable nearby listings and their asking prices.
| Address | Price | Beds | Baths | Sq Ft |
|---|---|---|---|---|
| 31 East Bluff Rd 31, Ashland, MA | $2,900/mo | 2 | 3 | 2,079 |
| 33 Arrowhead Cir 33, Ashland, MA | $3,200/mo | 2 | 3 | 1,868 |
| 73 Half Crown Cir 73, Ashland, MA | $3,300/mo | 2 | 3 | 2,158 |
| 36 Brackett Rd, Ashland, MA | $3,300/mo | 3 | 2 | 1,210 |
| 17 Church Court 2, Ashland, MA | $3,300/mo | 3 | 1 | 1,000 |
| 64 Arrowhead 64, Ashland, MA | $3,400/mo | 2 | 3 | 2,350 |
Moving Cost Estimate
EXIT Agents in Ashland


Listing Courtesy: Better Living Real Estate, LLC - 7818210105
Presented by: Michael Giovangelo