

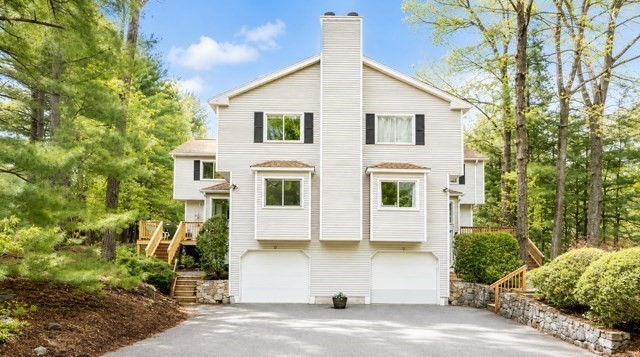
33 Arrowhead Cir 33, Ashland, MA 01721
Middlesex County
Key Facts
Description
Welcome to this beautifully appointed townhouse in a highly sought-after location, offering the perfect blend of comfort, style, & convenience! Step into the inviting foyer & discover a bright, open-concept floor plan designed for both everyday living & entertaining. Hardwood floors, natural light, & cozy fireplace create a warm & welcoming main living space-seamlessly connecting the living, dining, & kitchen areas. Upstairs, retreat to the impressive primary suite, featuring a cathedral ceiling, generous closet space, & double-sided gas fireplace that creates ambiance both in the bedroom & the en-suite bath. A spacious second bedroom & full bath provide comfortable accommodations for family or guests. The finished lower level offers a flexible bonus space ideal for a home office, gym, media room, or playroom. Enjoy your morning coffee on the quiet deck. Close proximity to commuter rail, shopping, & area amenities! Available August 1st!
Property Information
Property Type
Residential Lease
Year Built
1994
Living Area
1,868 sq ft
Garage Spaces
2
Parking Spaces
6
Days on Market
53
MLS® Listing#
73524836
Property Features
Interior
Appliances
Heating
Fireplace
Laundry
Patio
Rooms
- Bathroom 1First
- Bathroom 2Second
- Bathroom 3Second
- Bedroom 2Second
- Dining RoomFirst
- KitchenFirst
- Living RoomFirst
- Master BedroomSecond
Schools
- Middle:
- Ashland Middle School
- High:
- Ashland High School
Financial Details
HOA
Yes
Parcel Number
3296094
Directions
GPS to 33 Arrowhead Circle
Affordability Calculator
$640
Estimated monthly payment
$17/mo
Principal $2,560 · Est. interest $3,571 over 30 yrs
Neighborhood Market Statistics
How this home compares to active listings in Ashland, MA
- $646,667
- Median Listing Price
- 42
- Median Days on Market
- 2,107
- Median Sq Ft
- $324
- Median Price / Sq Ft
- 35
- Active Listings
- This home’s price is 100% below the area median.
- Its price per sq ft is 99% below the area median.
Market statistics compiled from active EXIT Realty® and MLS listings in Ashland, MA.
Location
Map is currently unavailable for this location.
Points of Interest in Ashland, MA
Showing the Ashland area map.
Commute Calculator
Nearby Homes


Similar Homes Nearby


Similar Home Values
Comparable nearby listings and their asking prices.
| Address | Price | Beds | Baths | Sq Ft |
|---|---|---|---|---|
| 31 East Bluff Rd 31, Ashland, MA | $2,900/mo | 2 | 3 | 2,079 |
| 73 Half Crown Cir 73, Ashland, MA | $3,300/mo | 2 | 3 | 2,158 |
| 36 Brackett Rd, Ashland, MA | $3,300/mo | 3 | 2 | 1,210 |
| 17 Church Court 2, Ashland, MA | $3,300/mo | 3 | 1 | 1,000 |
| 22 Arrowhead Cir 22, Ashland, MA | $3,400/mo | 2 | 3 | 2,046 |
| 64 Arrowhead 64, Ashland, MA | $3,400/mo | 2 | 3 | 2,350 |
Moving Cost Estimate
EXIT Agents in Ashland


Listing Courtesy: Berkshire Hathaway HomeServices Commonwealth Real Estate - 5083592355
Presented by: Lorrie Guindon