

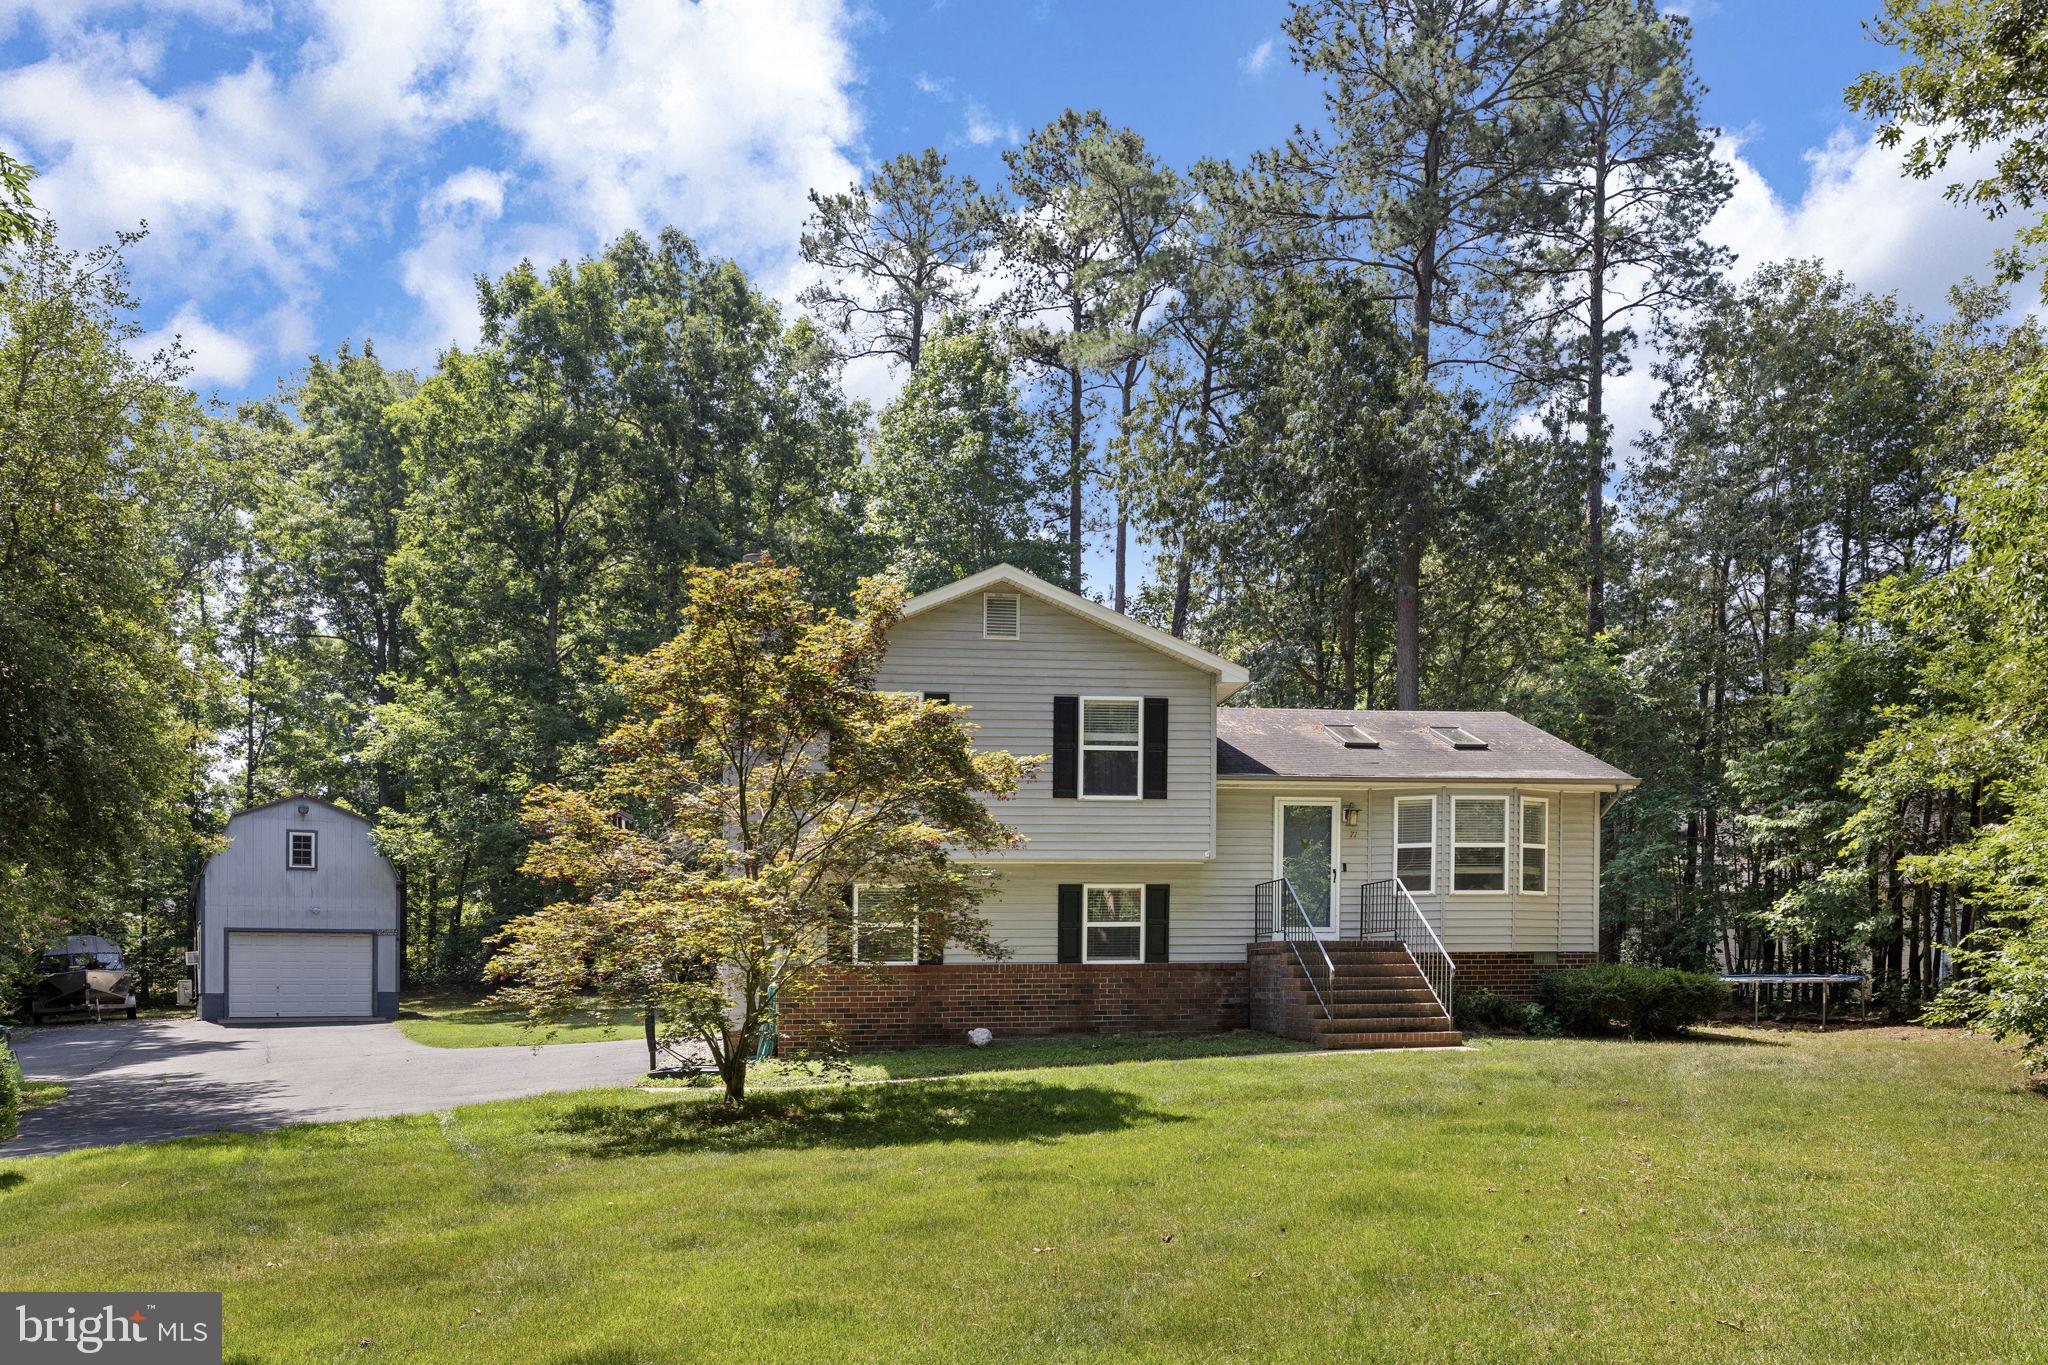
71 LAKE CAROLINE DRIVE, RUTHER GLEN, VA 22546
LAKE CAROLINE · CAROLINE County
Key Facts
Description
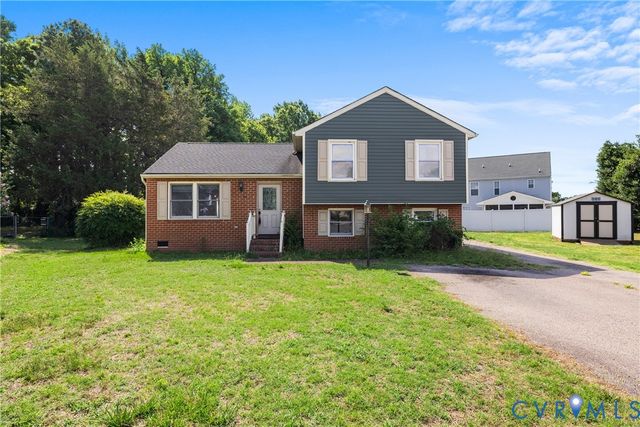
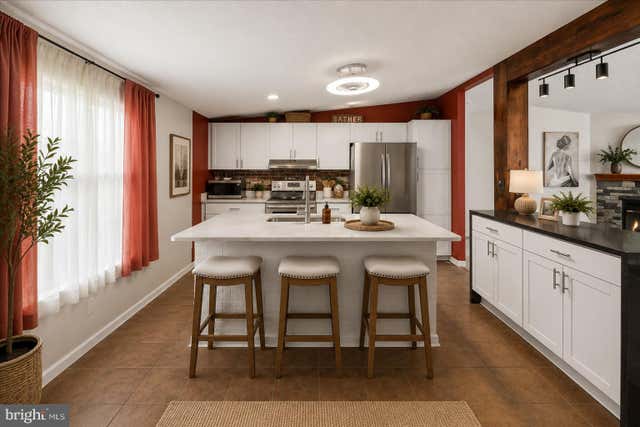
Welcome home to this 3-bedroom, 2-bathroom home located in the sought-after gated community of Lake Caroline in Caroline County! Can you believe this house sits on just over an acre of land? As you arrive, you'll be welcomed by a circular driveway that provides both convenience and curb appeal. Inside, you'll find 3 bedrooms upstairs, with access to the full hall bathroom from the primary bedroom. The main-level living room features a bay window, allowing natural daylight to brighten the space. Downstairs, you'll find an additional family room with a fireplace and another full bathroom! The mudroom includes a built-in desk and additional storage space. One of the standout features of this property is the detached two-car garage, complete with a finished room above. Whether you're looking for a dedicated home office, art studio, fitness room, hobby space, or private retreat, this versatile bonus area offers endless possibilities. Enjoy all that Lake Caroline has to offer, including gated security, a beautiful 277-acre lake, sandy beaches, swimming, boating, fishing, tennis courts, playgrounds, and year-round community events. If you've been searching for a home that offers peaceful living with exceptional amenities, this is one you won't want to miss. Schedule your showing today!
Property Information
Property Type
Residential
Sub-Type
Single Family Residence
Structure Type
House
Year Built
1993
Living Area
2,252 sq ft
Lot Size
1.02 acres
Garage Spaces
2
Parking Spaces
2
Zoning
R1
Days on Market
1
MLS® Listing#
VACV2010586
Property Features
Interior
Appliances
Cooling
Heating
Fireplace
Basement
Pool
Parking
Patio
Foundation
Security
Community
Sewer
Water Source
Rooms
- Main
- Bathroom 1Main
- Bathroom 2
- Bedroom 2Main
- Bedroom 3Main
- Dining RoomMain
- Family Room
- KitchenMain
- Living RoomMain
Schools
- District:
- CAROLINE COUNTY PUBLIC SCHOOLS
Financial Details
HOA
$1,654 / Annually
LAKE CAROLINE POA
Annual Taxes
$1,804
Tax year 2025
Assessed Value
$346,942
Parcel Number
67A6-1-1915
Directions
Take Rt. 1 (Patriot Hwy) SOUTH. Turn RIGHT onto Lake Caroline Dr. Turn LEFT onto Lake Caroline Dr (after the security gate). Turn LEFT onto Bunker Hill Dr. Home is on the RIGHT.
Affordability Calculator
$79,980
Estimated monthly payment
$2,128/mo
Principal $319,920 · Est. interest $446,317 over 30 yrs
Neighborhood Market Statistics
How this home compares to active listings in RUTHER GLEN, VA
- $486,131
- Median Listing Price
- 47
- Median Days on Market
- 2,061
- Median Sq Ft
- $238
- Median Price / Sq Ft
- 316
- Active Listings
- This home’s price is 18% below the area median.
- Its price per sq ft is 25% below the area median.
Market statistics compiled from active EXIT Realty® and MLS listings in RUTHER GLEN, VA.
Location

Points of Interest in RUTHER GLEN, VA
Showing the RUTHER GLEN area map.
Nearby Schools
Madison Elementary School
Elementary · 3.4 mi away
The Carmel School
Secondary · 3.8 mi away
Caroline High School
Secondary · 5.5 mi away
Caroline Middle School
Secondary · 5.7 mi away
Beaverdam Elementary School
Elementary · 7.8 mi away
Bowling Green Elementary School Pta
Elementary · 9.8 mi away
Caroline County Public Schools
School · 10.1 mi away
Bowling Green Elementary School
Elementary · 10.1 mi away
Chesapeake Bay Governors School
School · 10.1 mi away
Berkeley Elementary School
Elementary · 11.3 mi away
Thornburg Middle School
Secondary · 11.9 mi away
Patrick Henry High School
Secondary · 12.0 mi away
Riverview Elementary School
Elementary · 12.1 mi away
Patrick Henry High School
Secondary · 13.5 mi away
Spotsylvania County Public Schools
School · 13.8 mi away
Quest Alternative Education Program
School · 13.8 mi away
Liberty Middle School
Secondary · 13.9 mi away
Massaponax High School
Secondary · 13.9 mi away
Spotsylvania High School
Secondary · 14.6 mi away
Spotsyhigh75
School · 14.6 mi away
Commute Calculator
Nearby Homes

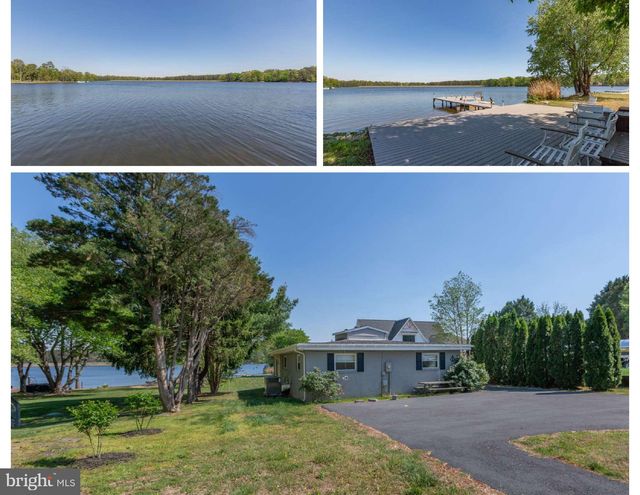
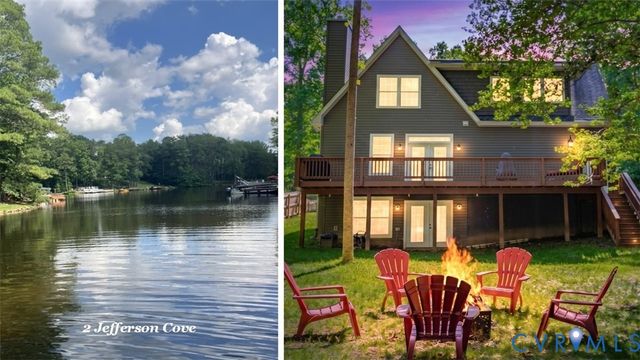
Similar Homes Nearby

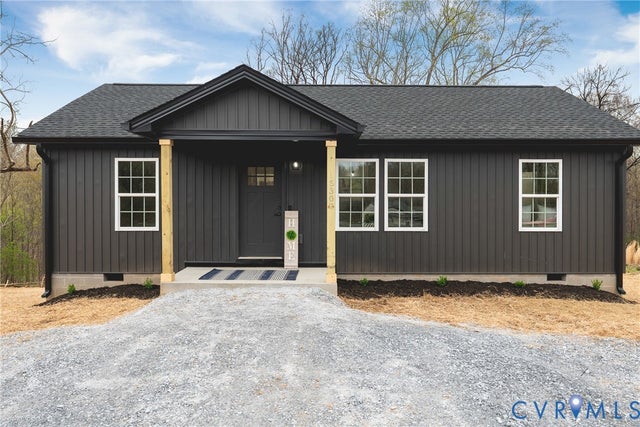
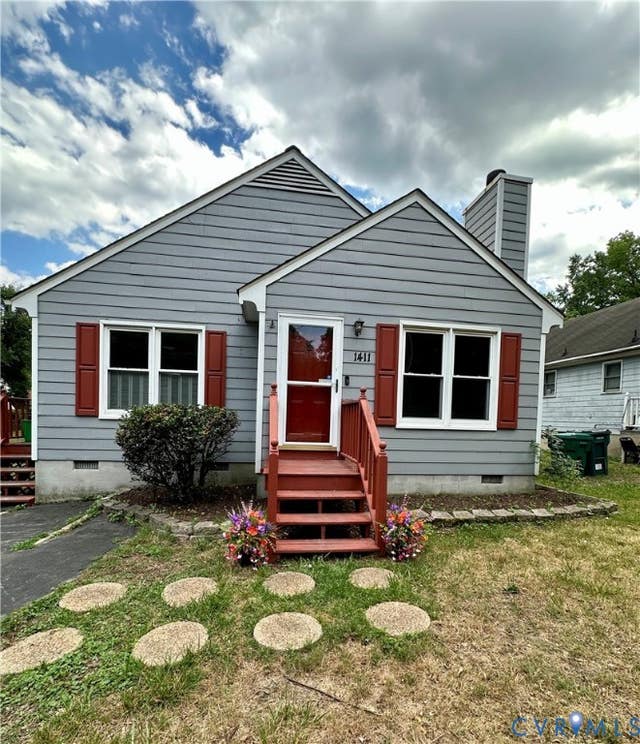

Similar Home Values
Comparable nearby listings and their asking prices.
| Address | Price | Beds | Baths | Sq Ft |
|---|---|---|---|---|
| 9505 Sara Beth Circle, Glen Allen, VA | $295,000 | 2 | 3 | 1,220 |
| 26571 Slash Pine Circle, Ruther Glen, VA | $304,900 | 3 | 2 | 960 |
| 1411 Connecticut Avenue, Glen Allen, VA | $315,000 | 3 | 2 | 1,072 |
| 9239 Tweed Place, Glen Allen, VA | $315,000 | 3 | 3 | 1,560 |
| 26271 DOGWOOD DRIVE, RUTHER GLEN, VA | $315,000 | 3 | 2 | 1,568 |
| 17318 LIBRARY BOULEVARD, RUTHER GLEN, VA | $317,000 | 3 | 3 | 1,440 |
Moving Cost Estimate
EXIT Agents in RUTHER GLEN


Listing Courtesy: Belcher Real Estate, LLC. - 5403009669