

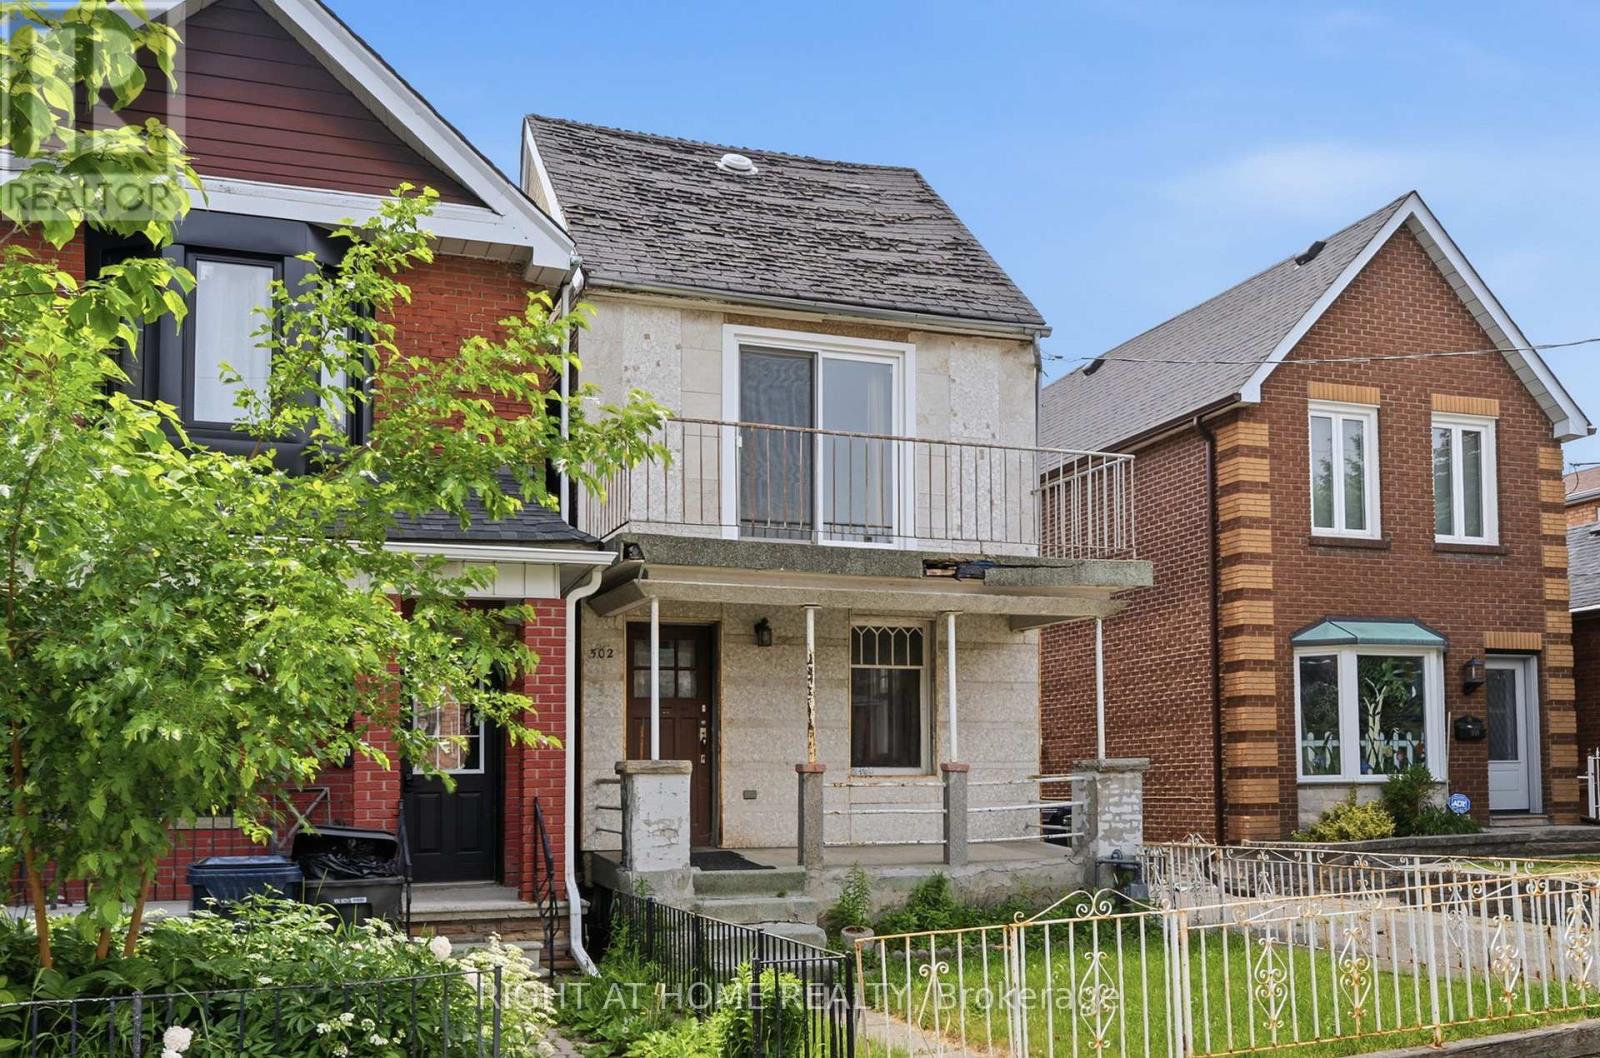
502 SALEM AVENUE N, Toronto (Dovercourt-Wallace Emerson-Junction), ON M6H3E1
Dovercourt-Wallace Emerson-Junction
Key Facts
Description
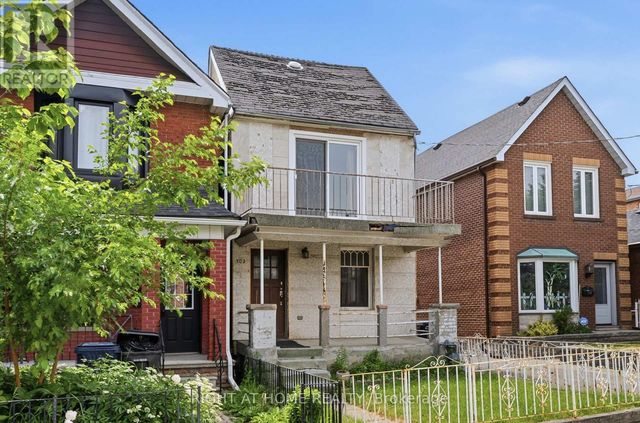
502 Salem Ave N - A Rare West-End Gem! Offered for the first time in 50 years! This cherished, detached two-storey family home sits on a larger 25 x 120-foot lot in the coveted Dovercourt-Wallace Emerson-Junction area. Nestled on a quiet, one-way street, this property offers the perfect blend of residential charm and urban pulse-located just steps from the trend-setting energy of Geary Avenue. | THE PROPERTY & POTENTIAL: A genuine blank canvas opportunity for renovators, builders, and savvy investors looking to design a custom dream home or develop a multi-unit property. + In-Law or Rental Potential: Features separate entrances to the main floor, second floor, and basement.+ Laneway Suite Potential: A laneway report is available, highlighting the opportunity to build a secondary dwelling for multi-generational living or maximum rental income. + Rare 10-Car Parking: Includes a detached 3-car garage (two doors on the private driveway, one on the laneway) plus a private driveway that accommodates an additional 7 vehicles. || LIFESTYLE & COMMUNITY: + Unmatched Urban Living: A Walk Score of 83 puts Toronto's best artisanal cafes, craft breweries, and independent boutiques right at your doorstep. + Green Space & Recreation: Minutes from Dovercourt Park (tennis courts, splash pad, and ice rink), Bartlett Parkette, and the Wallace Emerson Community Centre. + Excellent Connectivity: A commuter's dream with three nearby bus routes offering quick connections to the Bloor subway line. Enjoy close proximity to Corso Italia, Bloorcourt, and the Junction. | 502 Salem Ave N is a great opportunity to build equity in a rapidly evolving, vibrant revitalization area. Don't miss your chance to secure a detached foothold in one of the west end's hottest pockets. (id:31684)
Property Information
Property Type
Residential
Sub-Type
Single Family Residence
Parking Spaces
10
Ownership
Freehold
Listing #
W13477728
Property Features
Cooling
Heating
Flooring
Parking
Rooms
- Bedroom 24 m X 3.2 mSecond
- Bedroom 33.5 m X 3.3 mMain
- Bedroom 43.8 m X 2.7 mBasement
- Den2.6 m X 2.5 mMain
- Den2.8 m X 2.7 mSecond
- Kitchen3.4 m X 2.4 mSecond
- Kitchen3.9 m X 2.8 mBasement
- Kitchen3.6 m X 2.3 mMain
- Living Room3 m X 2.8 mBasement
- Living Room4.5 m X 2.8 mMain
- Master Bedroom4.1 m X 3.6 mSecond
Affordability Calculator
$278,000
Estimated monthly payment
$7,398/mo
Principal $1,112,000 · Est. interest $1,551,339 over 30 yrs
Neighborhood Market Statistics
How this home compares to active listings in Toronto, ON
- CA$784,870
- Median Listing Price
- 41
- Median Days on Market
- 950
- Median Sq Ft
- CA$818
- Median Price / Sq Ft
- 20,012
- Active Listings
- This home’s price is 77% above the area median.
Market statistics compiled from active EXIT Realty® and MLS listings in Toronto, ON.
Location
- 502 SALEM AVENUE N, Toronto (Dovercourt-Wallace Emerson-Junction), ON M6H3E1
Getting Around
Points of Interest in Toronto (Dovercourt-Wallace Emerson-Junction), ON
Showing the Toronto (Dovercourt-Wallace Emerson-Junction) area map.
Nearby Schools
St Mary of the Angels School
School · 0.3 km away
Loretto College School
Secondary School · 0.6 km away
Oakwood Collegiate
Secondary · 0.6 km away
Winona Dive Sr PS
Secondary · 0.7 km away
Dovercourt Public School
School · 0.7 km away
Uchenna Academy
School · 0.8 km away
McMurrich Junior Public School
Elementary · 0.8 km away
St. Clare Catholic School
School · 0.8 km away
St Bruno Elementary School
Elementary · 0.8 km away
Stella Maris
School · 0.9 km away
Hudson College
Secondary School · 1.0 km away
St Anthony Catholic School
School · 1.0 km away
St Alphonsus Catholic School
Secondary · 1.2 km away
Eec du Sacre-Coeur-Toronto
Elementary · 1.2 km away
Vaughan Co-Op Nursery School
School · 1.2 km away
Bloorcourt Village Early Learning Centre
School · 1.2 km away
Rawlinson Community School
School · 1.3 km away
Odyssey Montessori School
Elementary · 1.3 km away
Hawthorne on Essex Daycare
Elementary · 1.3 km away
Bloor Collegiate Institute
Secondary · 1.5 km away
Commute Calculator
Nearby Homes


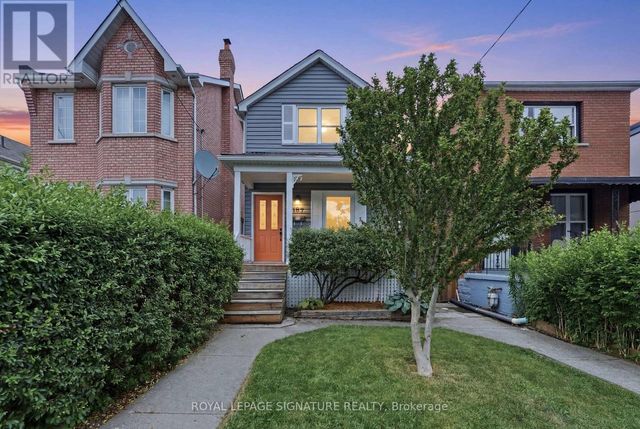
Similar Homes Nearby

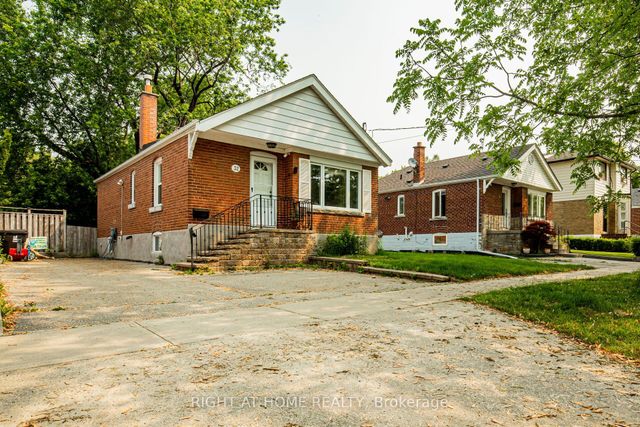


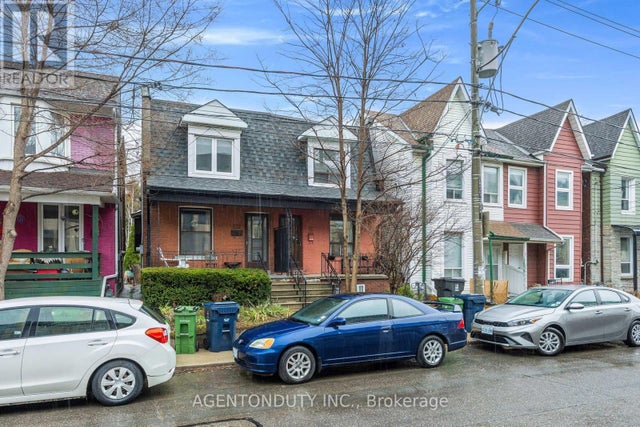
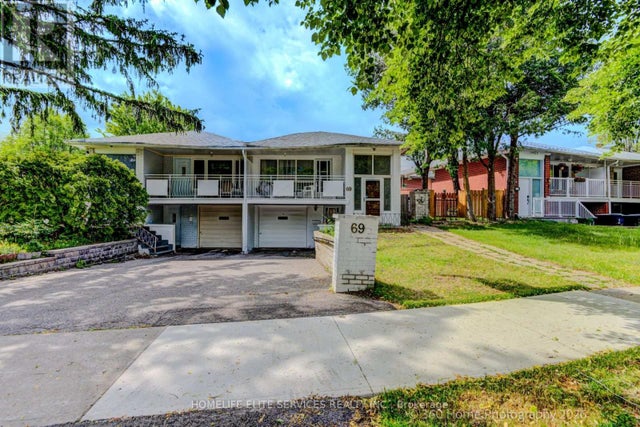
Similar Home Values
Comparable nearby listings and their asking prices.
| Address | Price | Beds | Baths | Sq Ft |
|---|---|---|---|---|
| 251A Chisholm Avenue, Toronto, ON | CA$974,900 | 4 | 3 | — |
| 32 Florens Avenue, Toronto, ON | CA$974,900 | 4 | 2 | — |
| 32 FLORENS AVENUE, Toronto (Clairlea-Birchmount), ON | CA$974,900 | 4 | 2 | — |
| 37 Bexhill Avenue, Toronto, ON | CA$975,000 | 4 | 2 | — |
| 51 PERTH AVENUE, Toronto (Dufferin Grove), ON | CA$975,000 | 3 | 3 | — |
| 69 CASTLEBURY CRESCENT, Toronto (Bayview Woods-Steeles), ON | CA$975,000 | 5 | 2 | — |
Moving Cost Estimate
EXIT Agents in Toronto (Dovercourt-Wallace Emerson-Junction)



Listing Courtesy: RIGHT AT HOME REALTY
Data Terms of Use
This website is operated by RIGHT AT HOME REALTY, a brokerage who is a member of The Canadian Real Estate Association (CREA). The content on this website is owned or controlled by CREA. By accessing this website, the user agrees to be bound by these terms of use as amended from time to time, and agrees that these terms of use constitute a binding contract between the user, RIGHT AT HOME REALTY, and CREA.
Copyright
The content on this website is protected by copyright and other laws, and is intended solely for the private, non-commercial use by individuals. Any other reproduction, distribution or use of the content, in whole or in part, is specifically prohibited. Prohibited uses include commercial use, “screen scraping”, “database scraping”, and any other activity intended to collect, store, reorganize or manipulate the content of this website.
Trademarks
REALTOR®, REALTORS®, and the REALTOR® logo are certification marks that are owned by REALTOR® Canada Inc. and licensed exclusively to The Canadian Real Estate Association (CREA). These certification marks identify real estate professionals who are members of CREA and who must abide by CREA’s By-Laws, Rules, and the REALTOR® Code. The MLS® trademark and the MLS® logo are owned by CREA and identify the professional real estate services provided by members of CREA.
Liability and Warranty Disclaimer
The information contained on this website is based in whole or in part on information that is provided by members of CREA, who are responsible for its accuracy. CREA reproduces and distributes this information as a service for its members, and assumes no responsibility for its completeness or accuracy.
Amendments
RIGHT AT HOME REALTY may at any time amend these Terms of Use by updating this posting. All users of this site are bound by these amendments should they wish to continue accessing the website, and should therefore periodically visit this page to review any and all such amendments.