

719 PARKSIDE PLACE NE, WASHINGTON, DC 20019
LILY PONDS · WASHINGTON County
Key Facts
Description
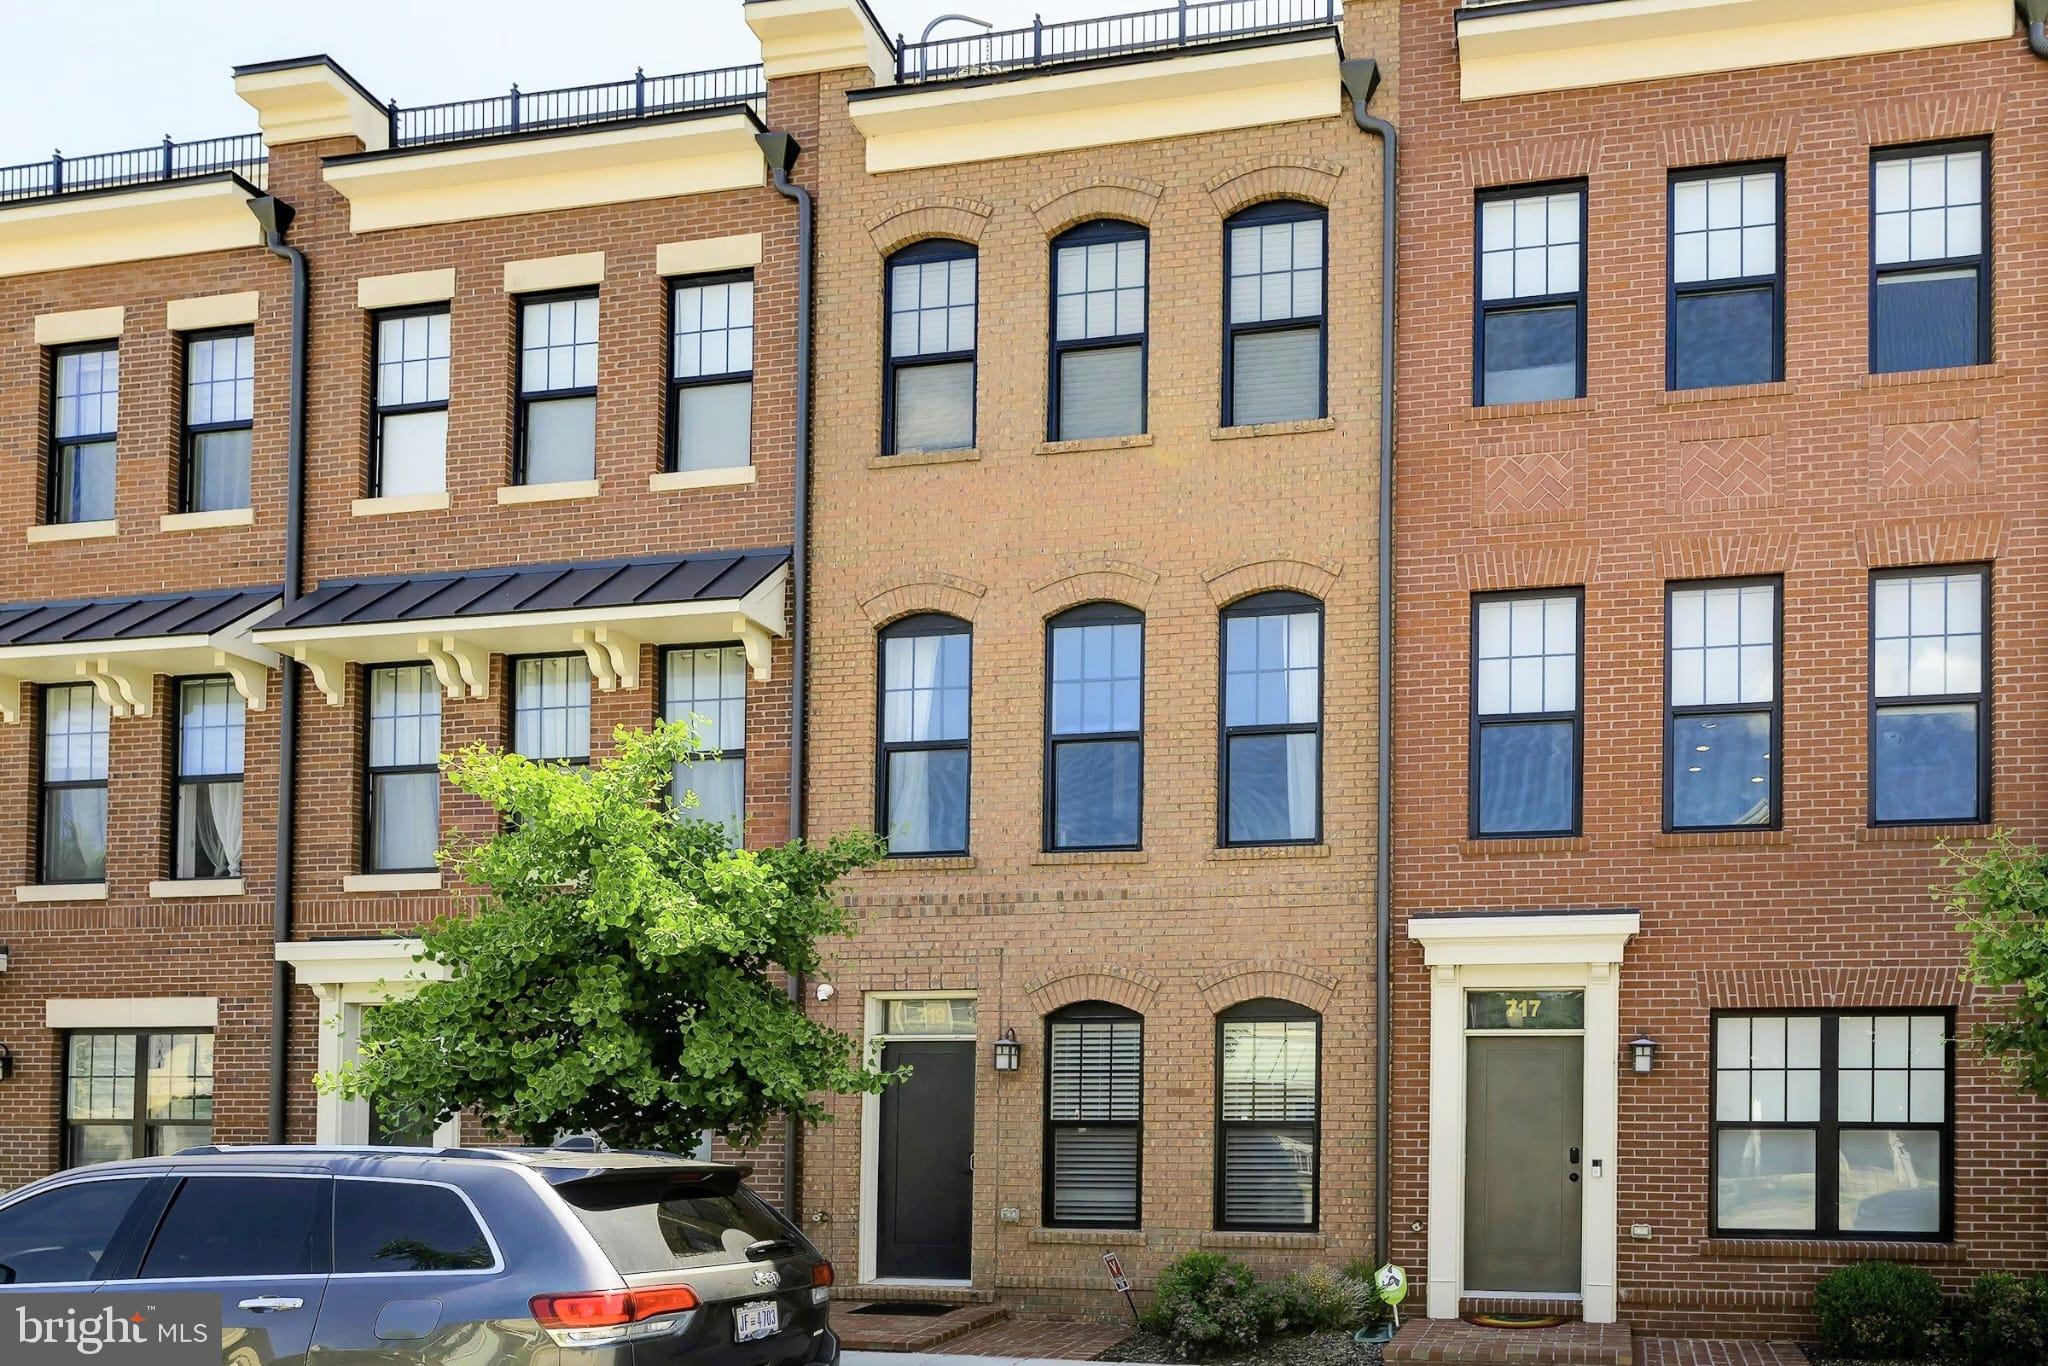
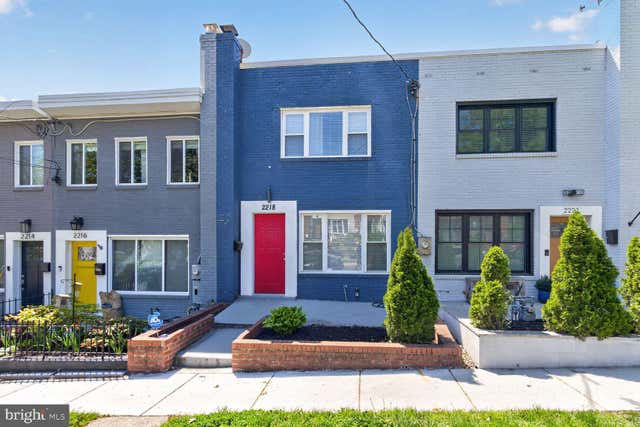
Tucked onto a quiet street in Northeast DC, 719 Parkside Place NE offers the kind of spacious, light-filled living that's hard to come by in the city. Built in 2020, this premium 4-storey townhome features hardwood floors and an open-concept main level where the living and dining areas flow seamlessly into a kitchen made for real cooking, complete with quartz countertops, an oversized island, stainless steel appliances, and a private balcony just off the back. The four bedrooms and four full baths spread comfortably across the levels to ensure privacy. The layout includes a ground-floor en-suite bedroom, two bedrooms on the middle level (including a generous primary suite with two separate closets), and a top-floor en-suite bedroom. The top floor also features a versatile loft with built-in surround sound and a private terrace, creating the ultimate work-from-home office or movie lounge. Rooftop solar panels keep monthly utility bills exceptionally low. The attached, finished garage features built-in shelving and a wall-mounted bike rack for dedicated parking and additional storage, while the surrounding streets offer ample, un-zoned parking for guests. The location perfectly balances nature with quick city access. The Anacostia River Trail is a five-minute walk, with Kenilworth Aquatic Gardens nearby. Minnesota Ave Metro is five minutes away by foot, and I-295 is a two-minute drive, putting Navy Yard (8 min), Arlington and Alexandria (15 min each), DCA (12 min), and BWI (30 min) within easy reach. H Street (7 min), Union Market (10 min), and Downtown DC (12 min) are all a short hop away. Highlight Summary *4 Bedroom / 4 Full Bathrooms for maximum privacy *Private attached garage + ample un-zoned parking *Rooftop solar panels (save hundreds in electricity bills) *Loft with built-in surround sound & roof top terrace *Hard wood floors and cozy carpeted bedrooms *5-minute walk to the Metro (Orange Line) Lease Terms *$50 Application Fee *1 Month Security Deposit *Tenants Pay All Utilities (Subsidized by solar panels) *Pets Considered Case-by-Case
Property Information
Property Type
Residential Lease
Sub-Type
Townhouse
Structure Type
Townhouse
Year Built
2020
Living Area
2,474 sq ft
Lot Size
0.02 acres
Garage Spaces
1
Parking Spaces
1
Zoning
7
Days on Market
21
MLS® Listing#
DCDC2269020
Property Features
- Interior:
- Kitchen Island, Recessed Lighting, Built-in Features, Open Floorplan
- Exterior:
- Balcony, Rain Gutters
- Appliances:
- Range, Gas Range, Gas Oven, Gas Water Heater, Built-In Range, Dishwasher, Disposal, Dryer, Ice Maker, Washer, Microwave
- Cooling:
- Central Air, Electric
- Heating:
- Natural Gas, Forced Air
- Basement:
- Finished
- Pool:
- None
- Parking:
- Unassigned, Garage, Attached
- Patio:
- Terrace
- Construction:
- Brick
- Foundation:
- Concrete Perimeter
- Windows:
- Window Coverings, Double Pane Windows, Screens, Window Treatments
- Security:
- Security System
- Community:
- Sidewalks
- Sewer:
- Public Sewer
- Water Source:
- Public
Schools
- District:
- DISTRICT OF COLUMBIA PUBLIC SCHOOLS
HOA & Tax
- HOA:
- $95/Monthly
- Parcel #:
- 5056//0838
Directions
Use GPS
Affordability Calculator
$900
Estimated monthly payment
$24/mo
Principal $3,600 · Est. interest $5,022 over 30 yrs
Neighborhood Market Statistics
How this home compares to active listings in WASHINGTON, DC
- $553,153
- Median Listing Price
- 66
- Median Days on Market
- 1,248
- Median Sq Ft
- $482
- Median Price / Sq Ft
- 2,898
- Active Listings
- This home’s price is 99% below the area median.
- Its price per sq ft is 100% below the area median.
Market statistics compiled from active EXIT Realty® and MLS listings in WASHINGTON, DC.
Location
- 719 PARKSIDE PLACE NE, WASHINGTON, DC 20019
Nearby Schools
Cesar Chavez Public Charter Schools for Public Policy (Washington, DC)
Secondary · 0.1 mi away
Friendship Collegiate Academy
Secondary · 0.2 mi away
Global Citizens Public Charter School
Elementary · 0.3 mi away
D C Preparatory Benning Middle Campus
Elementary · 0.7 mi away
Idea Public Charter School
Secondary · 0.7 mi away
Kenilworth Elementary School
Elementary · 0.7 mi away
Smothers Elementary School
Elementary · 0.7 mi away
Lorraine H. Whitlock Elementary School
Elementary · 0.8 mi away
The Seed PCS of Washington DC
Secondary · 1.0 mi away
Ron Brown College Preparatory High School
Secondary School · 1.0 mi away
Kelly Miller Middle School
Secondary · 1.0 mi away
Plummer Elementary School
Elementary · 1.0 mi away
Houston Elementary School
Elementary · 1.1 mi away
Nannie Helen Burroughs School
School · 1.1 mi away
The Monroe School
School · 1.1 mi away
Sousa MS
Secondary · 1.2 mi away
Browne Education Campus
Elementary · 1.2 mi away
Spingarn Senior High School
Secondary · 1.2 mi away
Cornerstone School
School · 1.2 mi away
Young Elementary School
Elementary · 1.2 mi away
Commute Calculator
Nearby Homes



Similar Homes Nearby

Moving Cost Estimate
EXIT Agents in WASHINGTON


Listing Courtesy: Streamline Management, LLC. - 3016568765