

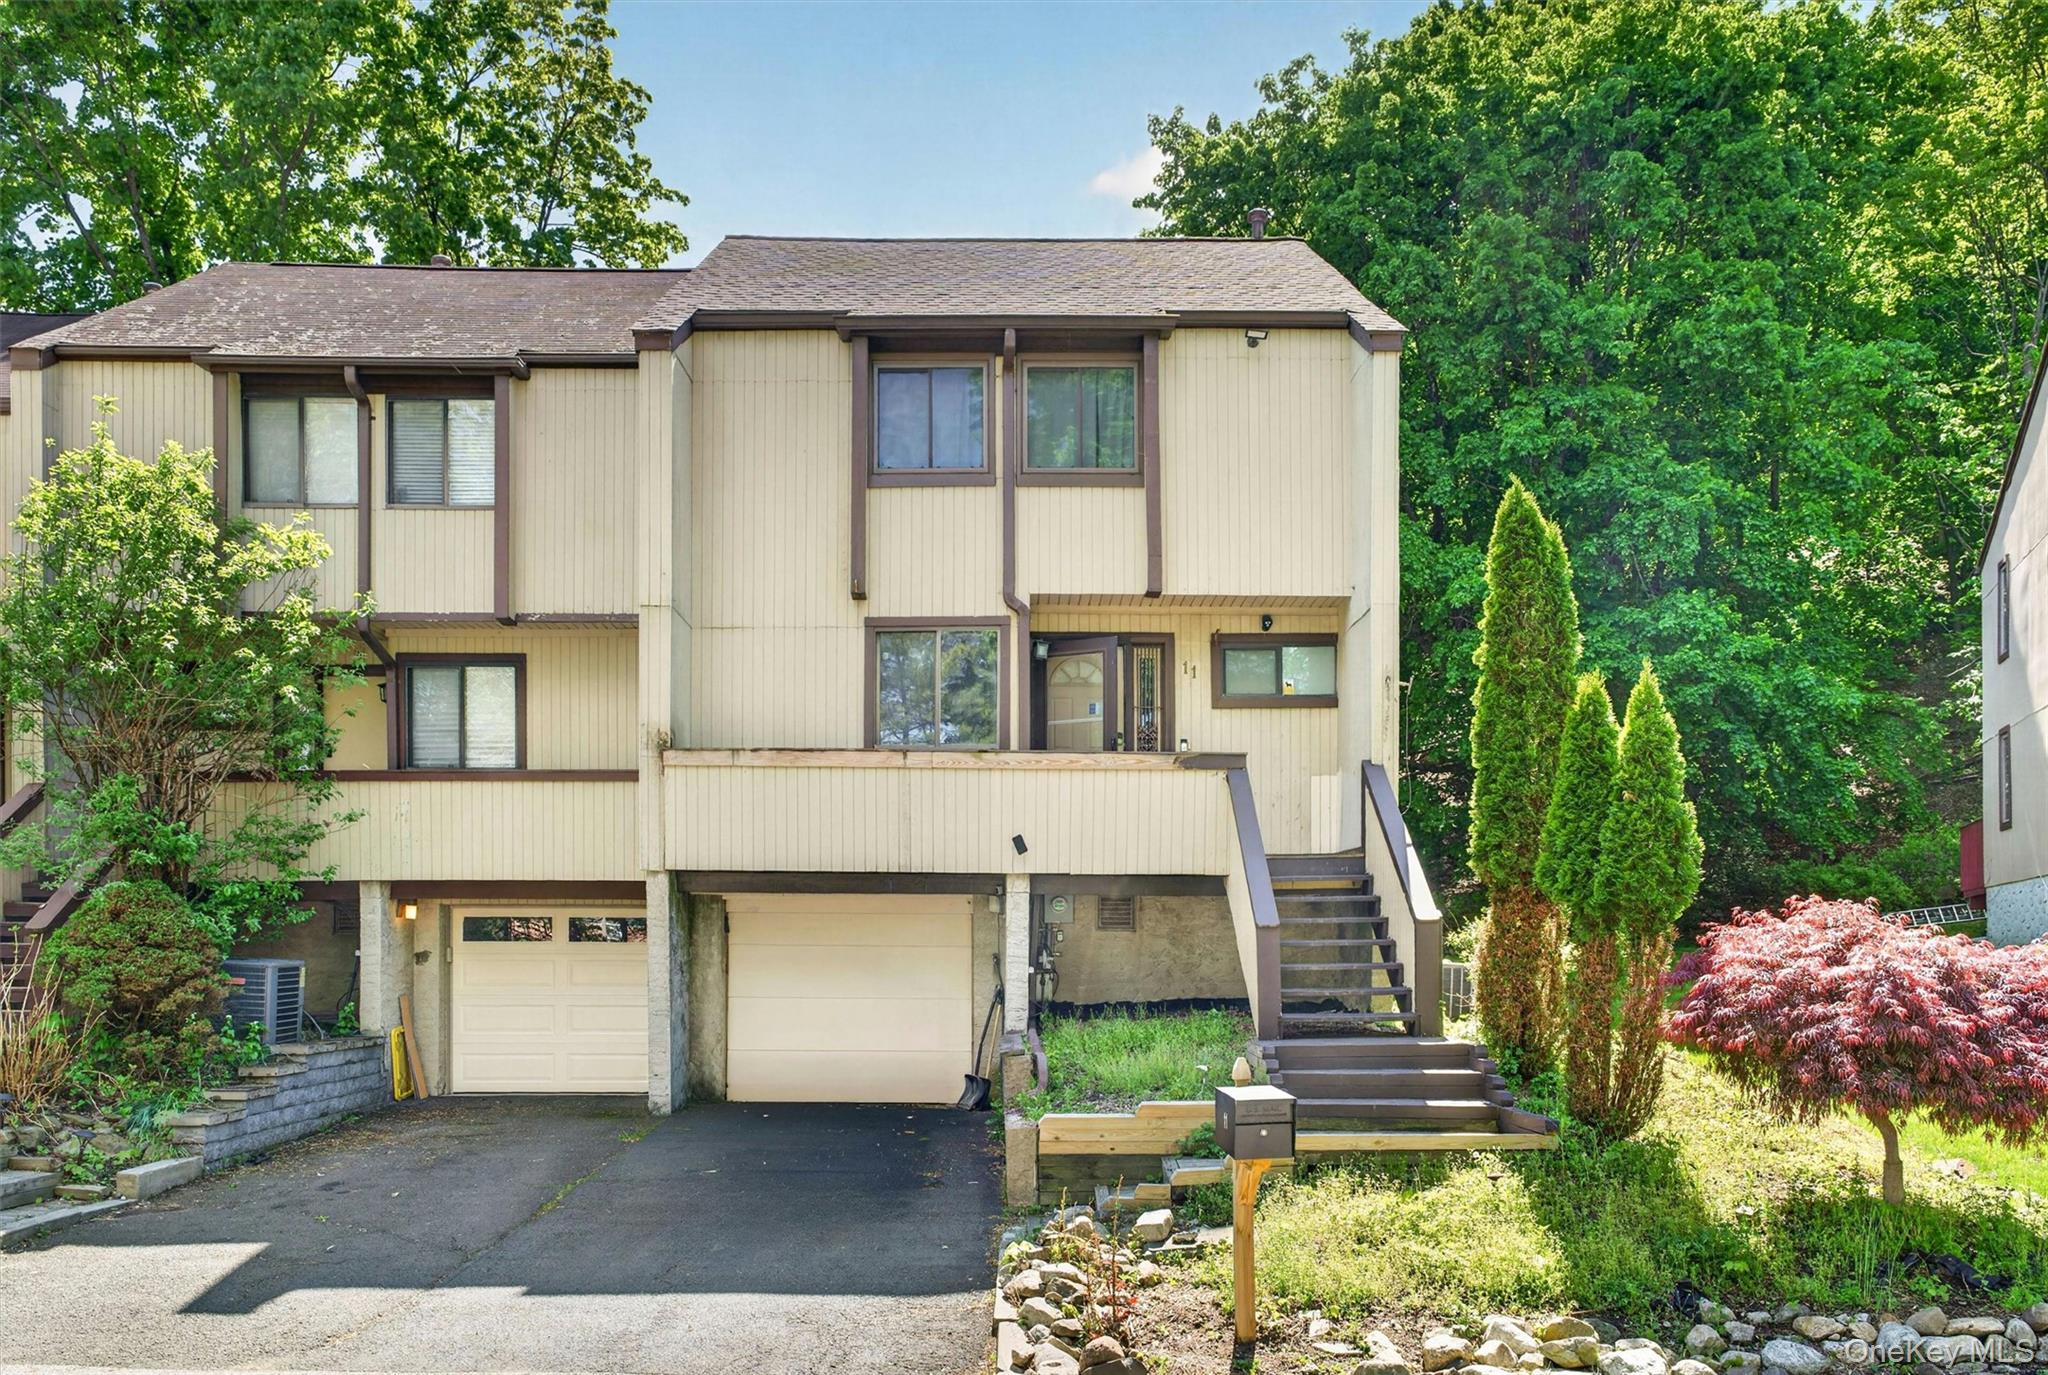
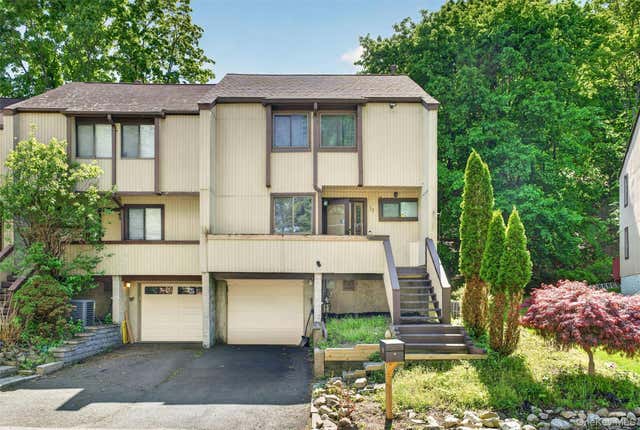
11 Rockledge Drive, Suffern, NY 10901
Rockland County
Key Facts
Description
NEW ROOF, NEW BOILER, AND UNBEATABLE VALUE. Exceptional pricing meets total peace of mind in this impeccably maintained townhouse. Perfect for first-time buyers seeking a turn-key start or those looking to downsize without compromise, this home removes the "big ticket" worries from day one. Low maintenance. The main level offers an open-concept flow anchored by a cozy fireplace, while the upstairs features two sun-filled, spacious bedrooms. Don’t overlook the finished basement—a versatile flex space ideal for a home office or guest suite. With ample storage and major upgrades already completed, this is the smart, worry-free move you’ve been waiting for.
Property Information
Property Type
Residential
Sub-Type
Single Family Residence
Structure Type
Townhouse
Year Built
1984
Living Area
1,456 sq ft
Lot Size
0.09 acres
Garage Spaces
1
Days on Market
60
MLS® Listing#
995506
Property Features
- Interior:
- Eat-in Kitchen, Open Floorplan, Pantry, Walk-In Closet(s)
- Appliances:
- Dishwasher, Dryer, Oven, Refrigerator, Washer, Gas Water Heater
- Cooling:
- Central Air
- Heating:
- Forced Air, Natural Gas
- Basement:
- Finished
- Parking:
- Driveway
- Construction:
- Frame, Wood Siding
- Utilities:
- Natural Gas Available, Cable Available, Electricity Connected, Natural Gas Connected
- Sewer:
- Public Sewer
- Water Source:
- Public
Schools
- Elementary:
- Viola Elementary School
- Middle:
- Suffern Middle School
- High:
- Suffern Senior High School
HOA & Tax
- Annual Tax:
- $12,920
- Assessed Value:
- $36,198
- Parcel #:
- 392607-047-084-0001-006-000-0000
Directions
Use GPS
Affordability Calculator
$88,000
Estimated monthly payment
$2,342/mo
Principal $351,999 · Est. interest $491,070 over 30 yrs
Neighborhood Market Statistics
How this home compares to active listings in Suffern, NY
- $673,684
- Median Listing Price
- 48
- Median Days on Market
- 1,941
- Median Sq Ft
- $358
- Median Price / Sq Ft
- 104
- Active Listings
- This home’s price is 35% below the area median.
- Its price per sq ft is 16% below the area median.
Market statistics compiled from active EXIT Realty® and MLS listings in Suffern, NY.
Location
- 11 Rockledge Drive, Suffern, NY 10901
Nearby Schools
Sacred Heart School
School · 0.6 mi away
Suffern Middle School
Secondary · 1.0 mi away
Montebello Elementary
Elementary · 1.1 mi away
Richard P Connor Elementary School
Elementary · 1.2 mi away
Suffern Central SD
School · 1.3 mi away
Apple Montessori School
Elementary · 2.0 mi away
Suffern High School
Secondary · 2.0 mi away
Suffern Robotics Team
School · 2.0 mi away
Betsy Ross Elementary School
Elementary · 2.1 mi away
Tender Loving Kids Club
School · 2.2 mi away
Joyce Kilmer School
Elementary · 2.3 mi away
Mahwah High School
Secondary · 2.3 mi away
Viola Elementary School
Elementary · 2.3 mi away
Mahwah Township Public Schools
School · 2.4 mi away
Mahwah Township Schools
Elementary · 2.7 mi away
Ramapo Ridge Middle School
Secondary · 2.7 mi away
Lenape Meadows School
Elementary · 2.7 mi away
Mosdos Zichron Erez
School · 2.8 mi away
Cherry Lane Elementary School
Elementary · 2.8 mi away
Ateres Bais Yaakov
School · 2.9 mi away
Commute Calculator
Nearby Homes
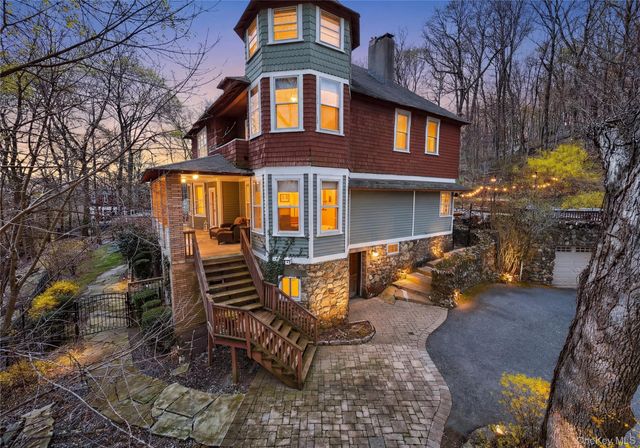
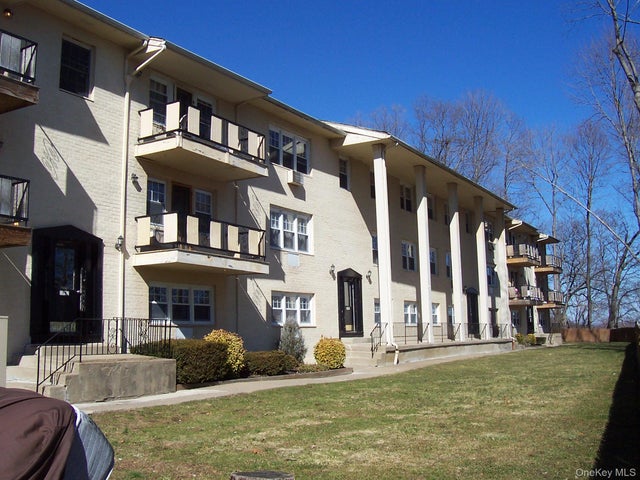


Similar Homes Nearby




Moving Cost Estimate
EXIT Agents in Suffern


Listing Courtesy: Keller Williams Hudson Valley - 8456390300
Presented by: Angelin Merisma
 Fair Housing Notice