

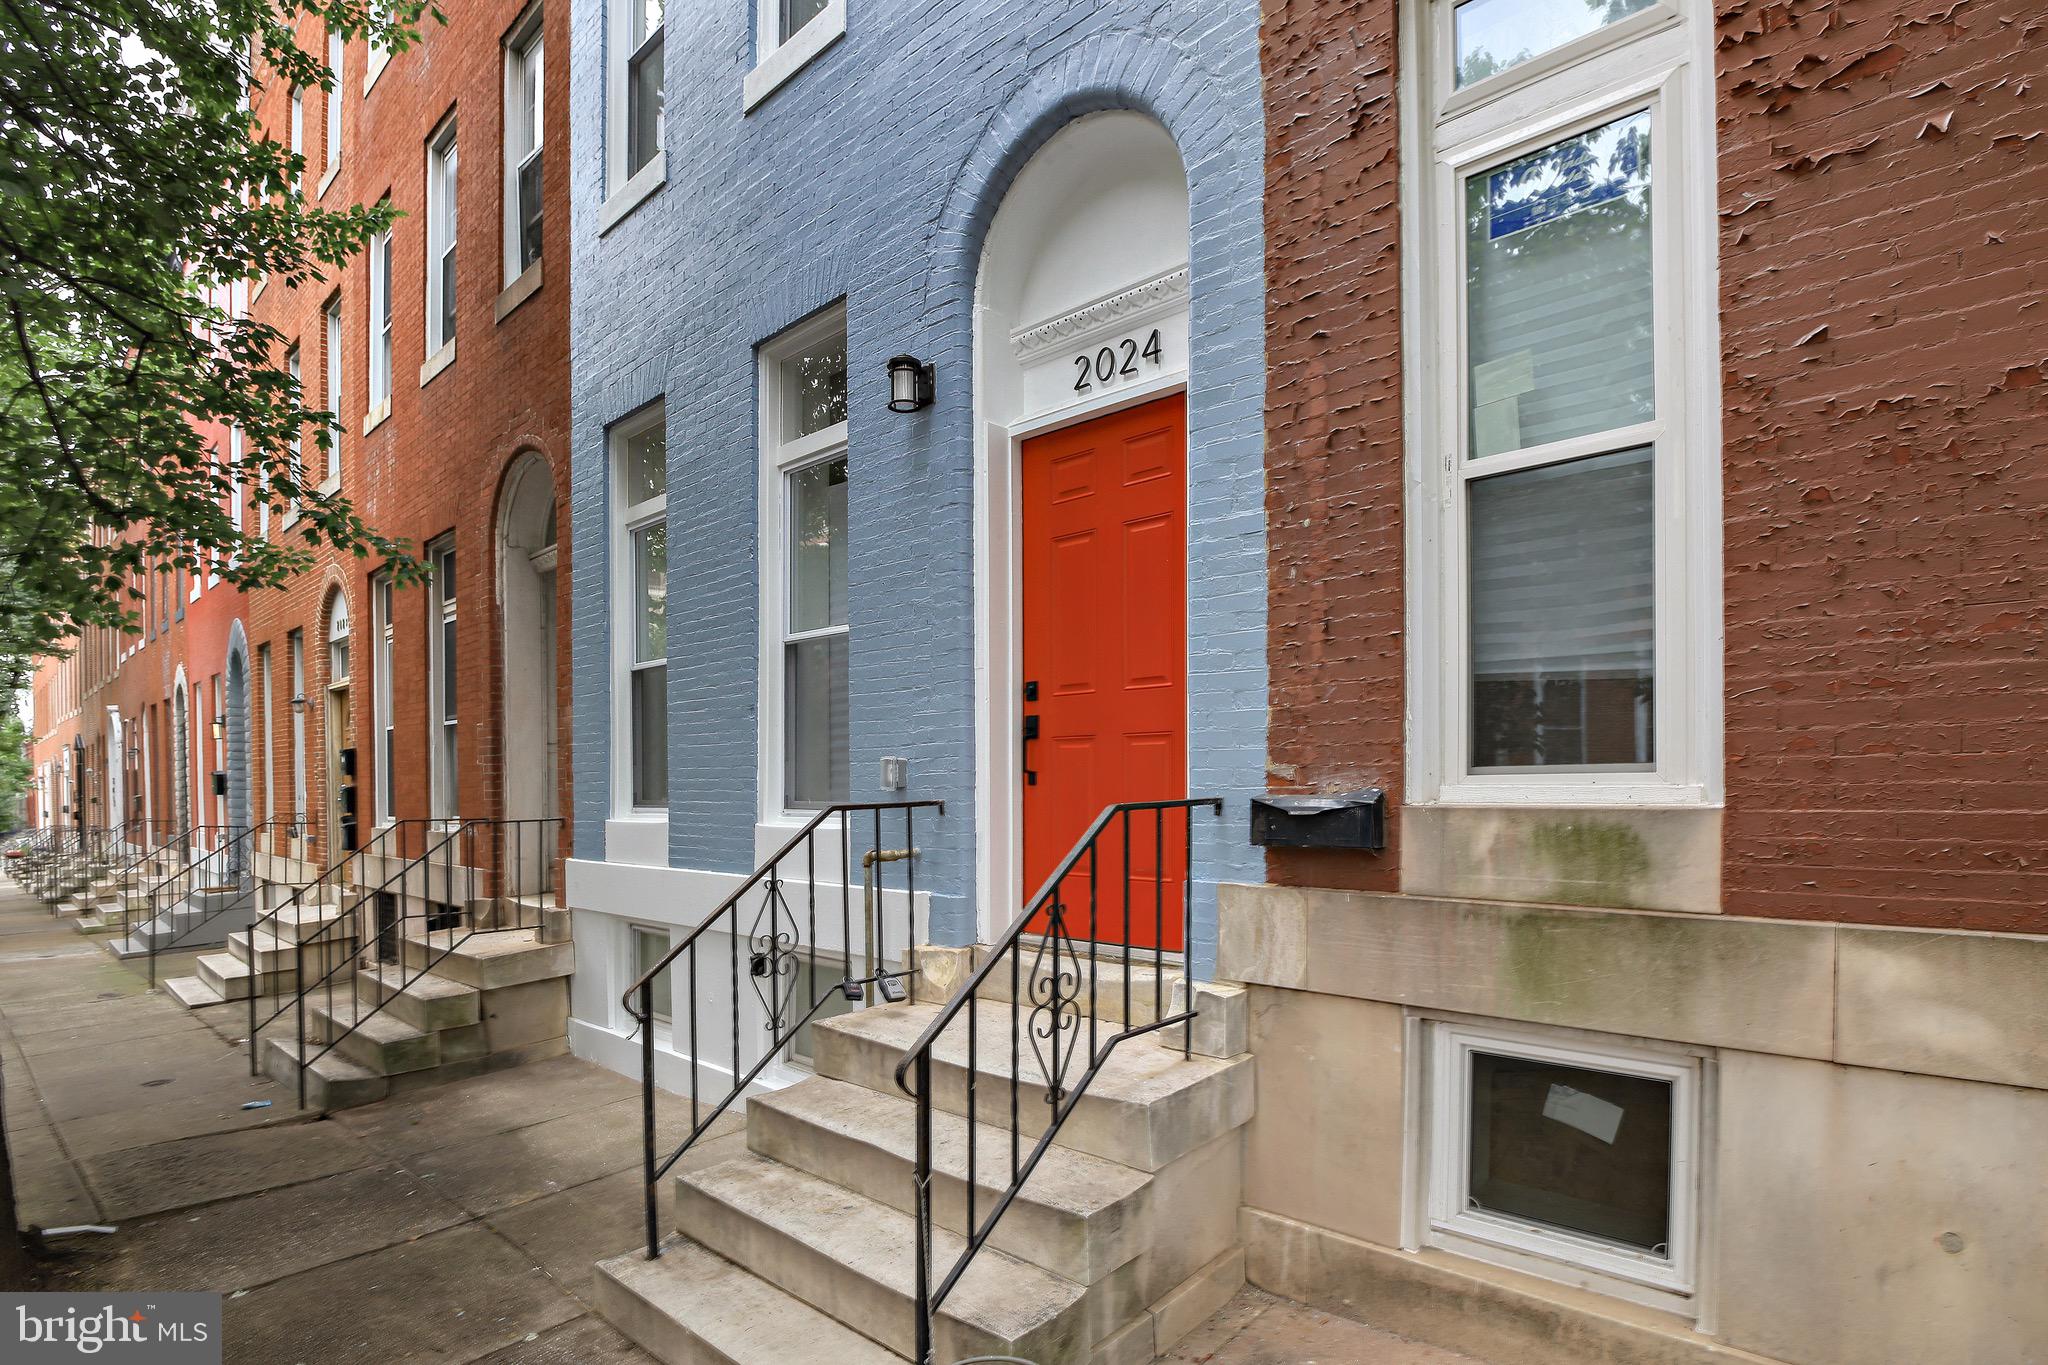
2024 DRUID HILL AVENUE, BALTIMORE, MD 21217
DRUID HEIGHTS · BALTIMORE CITY County
Key Facts
Description
Welcome to 2024 Druid Hill Avenue, a stunningly renovated residence offering 4 bedrooms, 4 full bathrooms, and an impressive 3,659 square feet of thoughtfully designed living space. Blending modern elegance with timeless Baltimore charm, this home showcases exceptional craftsmanship and attention to detail throughout. Step inside to discover gleaming hardwood floors, soaring tray ceilings, exposed brick accents, a custom-built fireplace, and designer lighting that create a warm yet sophisticated atmosphere. The open-concept main level is perfect for both everyday living and entertaining. The gourmet kitchen is a true showpiece, featuring stainless steel appliances, quartz countertops, custom 42-inch cabinetry, and ample workspace for the home chef. The second level offers two generously sized bedrooms and two beautifully appointed full bathrooms, providing comfort and privacy for family members or guests. Occupying the entire third floor, the luxurious primary suite serves as a private retreat complete with a spacious bedroom, an oversized walk-in closet with custom shelving, and a spa-inspired ensuite bathroom featuring a freestanding soaking tub, oversized glass-enclosed shower, and premium finishes. The fully finished lower level expands the home's versatility with an additional bedroom, full bathroom, and a large recreation area ideal for a home theater, gaming room, fitness space, or guest suite. Conveniently located near Interstate 83, this exceptional home provides easy access to downtown Baltimore, local dining, entertainment, parks, and major commuter routes. Offering a rare combination of space, luxury, and location, 2024 Druid Hill Avenue is a remarkable opportunity you won't want to miss.
Property Information
Property Type
Residential
Sub-Type
Townhouse
Structure Type
Townhouse
Year Built
1920
Living Area
3,599 sq ft
Lot Size
0.03 acres
Zoning
R-8
Days on Market
3
MLS® Listing#
MDBA2219018
Property Features
- Interior:
- Eat-in Kitchen, Ceiling Fan(s), Kitchen Island, Walk-In Closet(s), Crown Molding, Open Floorplan, Soaking Tub
- Appliances:
- Cooktop, Gas Water Heater, Disposal, Dryer, Refrigerator, Washer, Microwave
- Cooling:
- Ceiling Fan(s), None
- Heating:
- Natural Gas, Forced Air
- Basement:
- Finished
- Pool:
- None
- Parking:
- On Street
- Construction:
- Brick
- Foundation:
- Brick/Mortar
- Roof:
- Rubber
- Sewer:
- Public Sewer
- Water Source:
- Public
Schools
- District:
- BALTIMORE CITY PUBLIC SCHOOLS
HOA & Tax
- HOA:
- None
- Annual Tax:
- $2,082 (2026)
- Assessed Value:
- $85,200
- Parcel #:
- 0314060314 013
Directions
See Map or GPS
Affordability Calculator
$67,800
Estimated monthly payment
$1,804/mo
Principal $271,200 · Est. interest $378,348 over 30 yrs
Neighborhood Market Statistics
How this home compares to active listings in BALTIMORE, MD
- $229,853
- Median Listing Price
- 58
- Median Days on Market
- 1,485
- Median Sq Ft
- $159
- Median Price / Sq Ft
- 3,394
- Active Listings
- This home’s price is 47% above the area median.
- Its price per sq ft is 41% below the area median.
Market statistics compiled from active EXIT Realty® and MLS listings in BALTIMORE, MD.
Location
- 2024 DRUID HILL AVENUE, BALTIMORE, MD 21217
Nearby Schools
Islamic Community School
School · 0.2 mi away
Al-Madrasat Islamic School
School · 0.3 mi away
Dru Judy Center at Dorothy I Height Elementary
Elementary · 0.3 mi away
WM Pinderhughes Elementary School
Elementary · 0.3 mi away
New Song Community Learning Center
School · 0.4 mi away
Gilmor Elementary School
Elementary · 0.5 mi away
Baltimore School of the Bible
School · 0.5 mi away
Booker T. Washington Middle School
Secondary · 0.6 mi away
Renaissance Academy
School · 0.6 mi away
Bethel Christian School
School · 0.6 mi away
Mt. Royal School Pto
Elementary · 0.6 mi away
Furman L. Templeton Preparatory Academy
School · 0.6 mi away
Westside Elementary
Elementary · 0.6 mi away
City Government Community Action Centers
School · 0.7 mi away
Harlem Park Elementary Middle School
Elementary · 0.7 mi away
Youth Opportunity School
School · 0.7 mi away
Progressive Education Center
School · 0.7 mi away
Upton School
School · 0.7 mi away
Matthew A. Henson Elementary School
Elementary · 0.7 mi away
Augusta Fells Savage Institute of Visual Arts
Secondary · 0.8 mi away
Commute Calculator
Nearby Homes

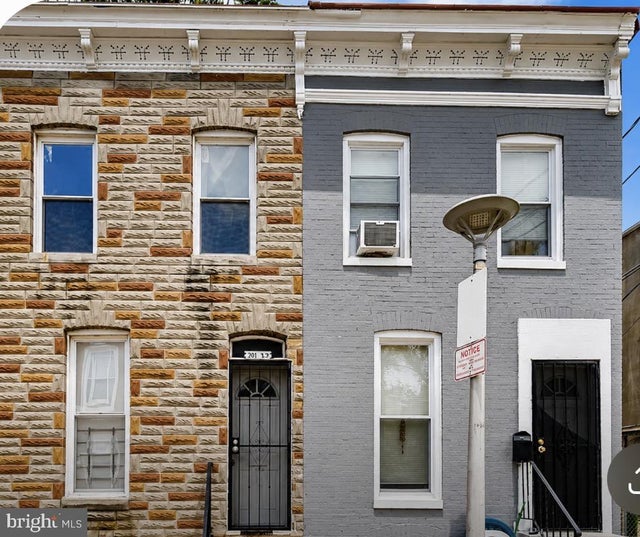
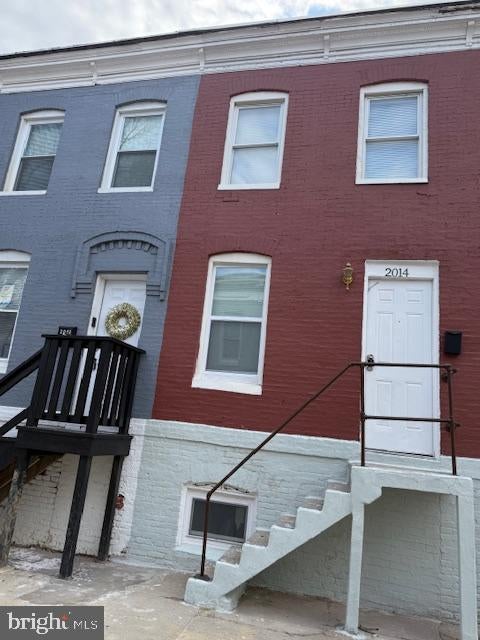


Similar Homes Nearby


Moving Cost Estimate
EXIT Agents in BALTIMORE


Listing Courtesy: Keller Williams Capital Properties - 2022437700