

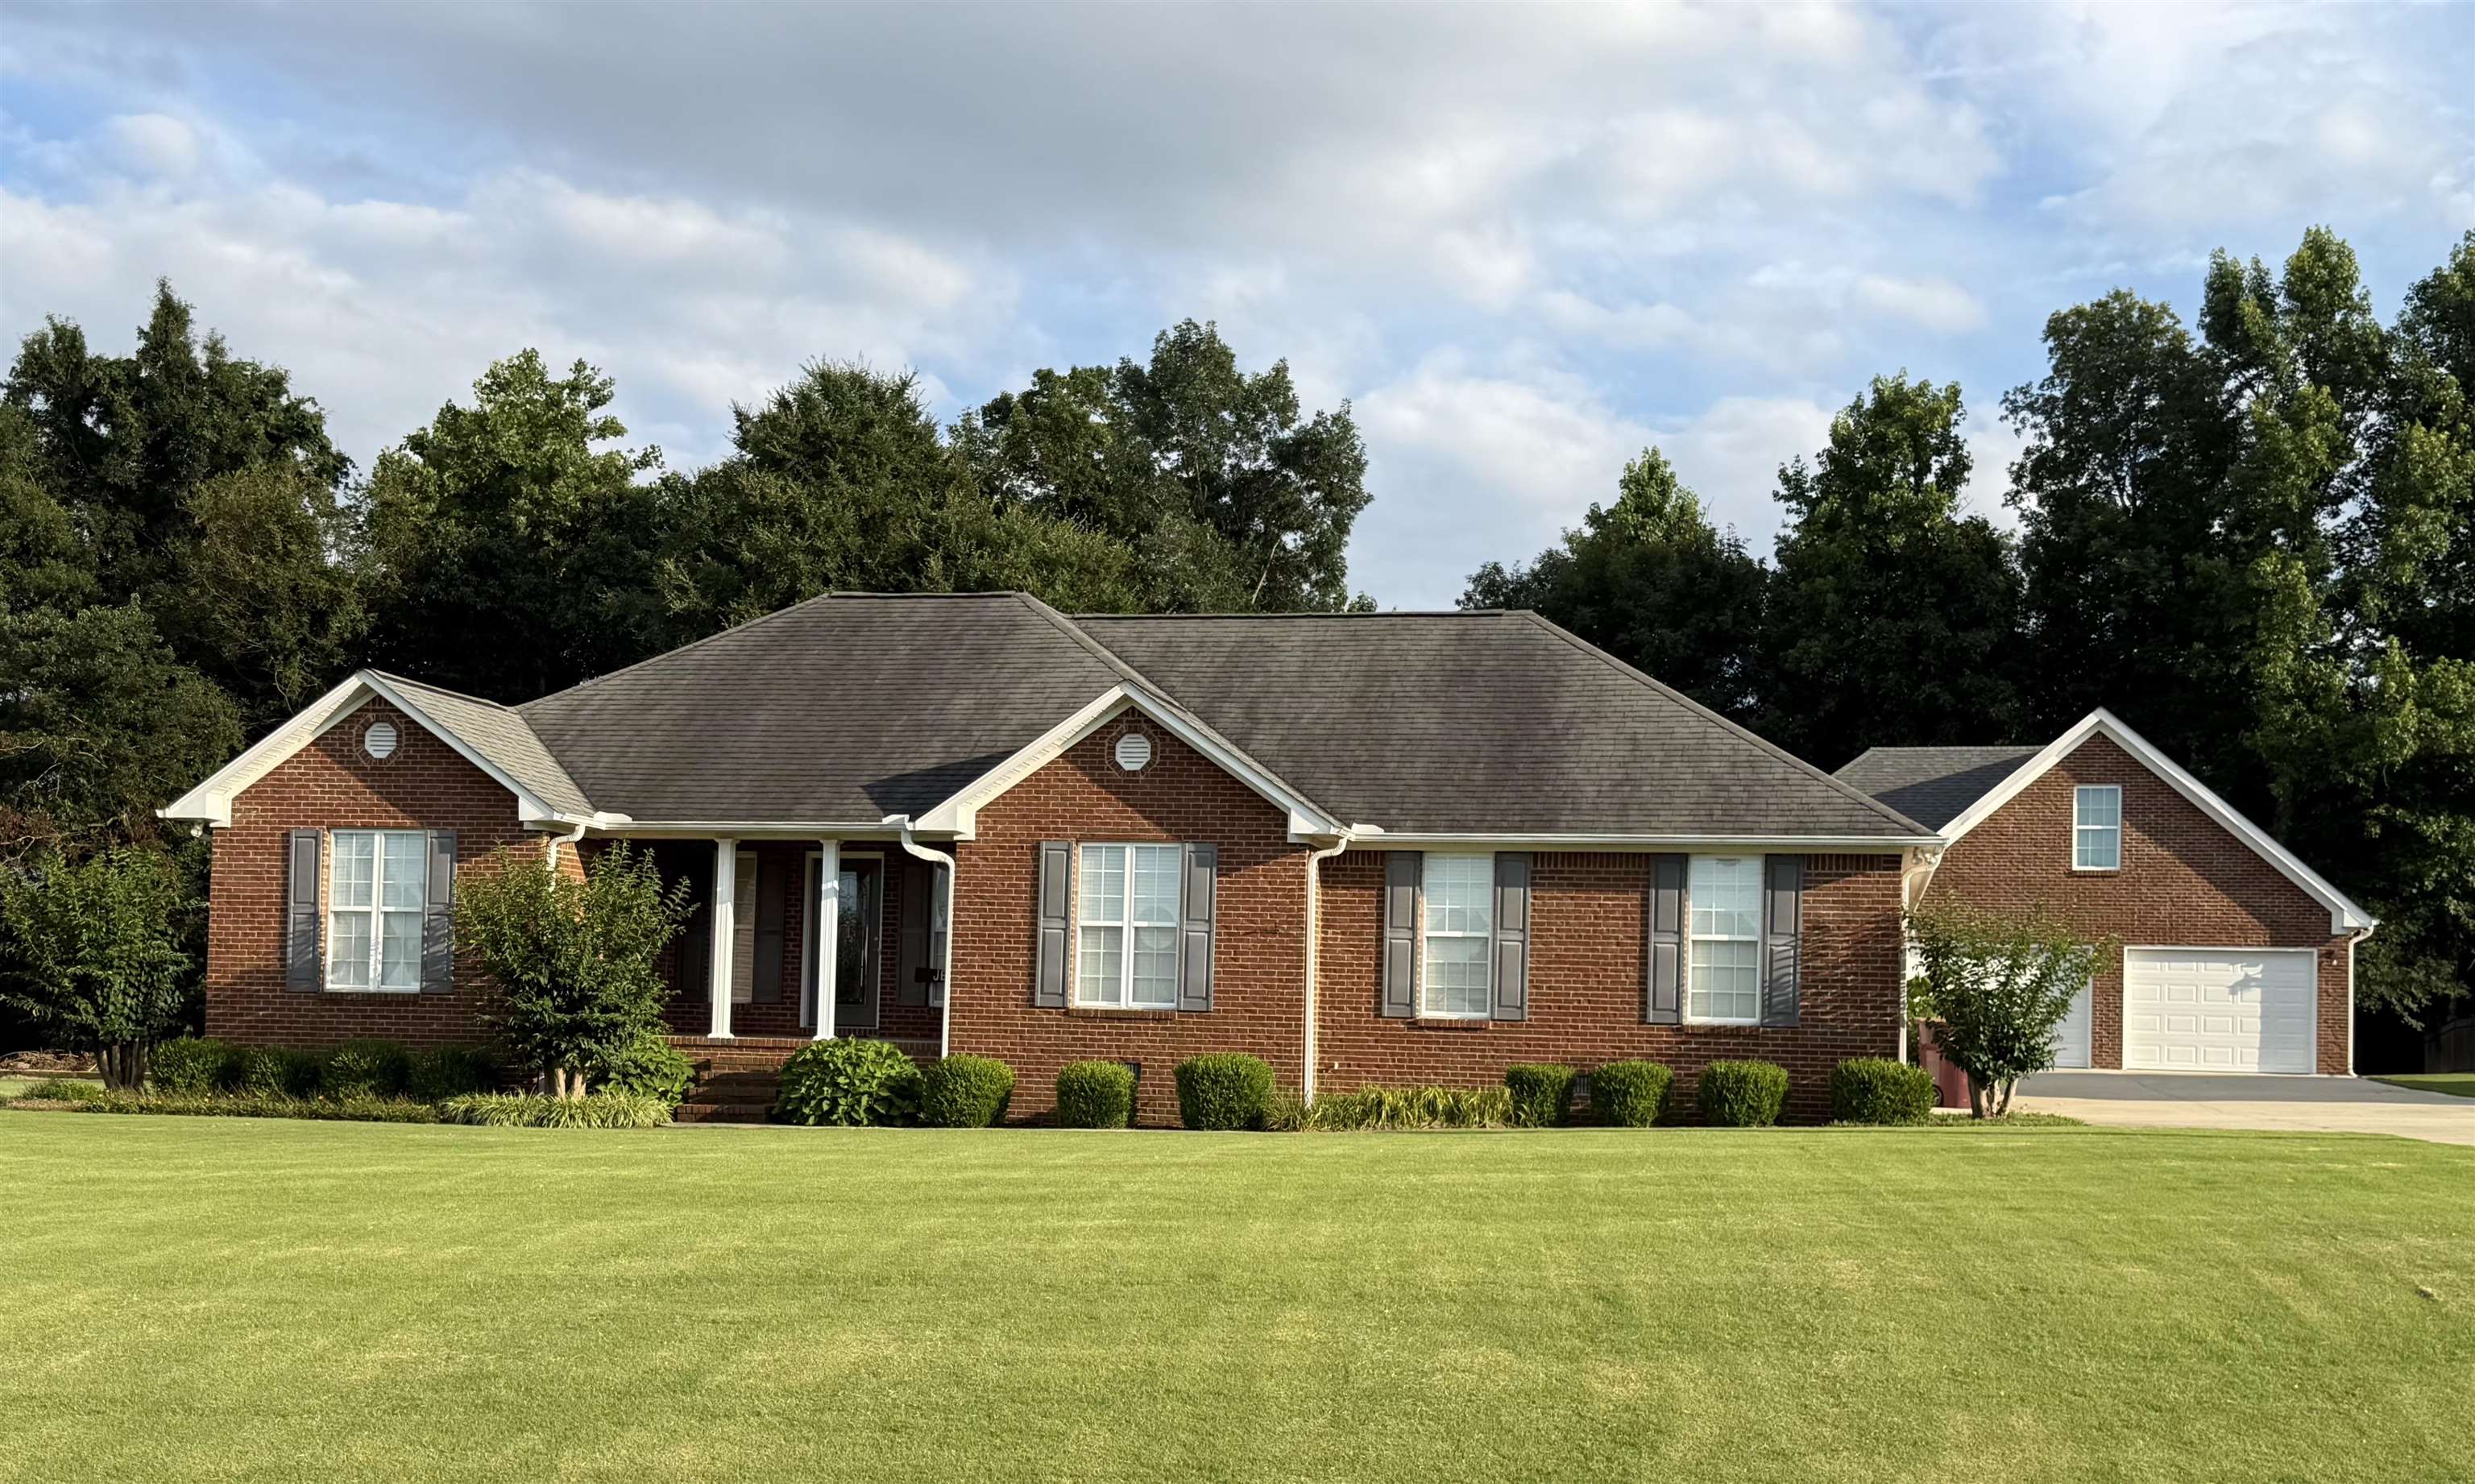
10328 Monks Dr, Athens, AL 35611
Limestone County
Key Facts
Description
Brick single story home built in 2006. Home is 1731 sq feet on 0.44 acres. There are 3 bedrooms, a dining room/playroom/office, & 2 bathrooms. All new paint, trim, & flooring in 2022. Also a new large upgraded 7’x4’ master shower & all cabinets in kitchen/bathrooms redone & stained. Amenities include a storm shelter, fully encapsulated crawlspace, fenced in backyard, & concrete curbing around landscape beds. There is a 26x32 detached garage with 10 foot double doors built in 2020. It also has a large covered patio attached to it. House is in the cul-de-sac.
Property Information
Property Type
Residential
Sub-Type
Single Family Residence
Style
1 Story / Traditional
Year Built
2006
Living Area
1,731 sq ft
Lot Size
0.44 acres
Lot Dimensions
101.9X157.5
Garage Spaces
4
Zoning
R1
MLS® Listing#
529865
Property Features
- Interior:
- Ceiling Fan(s), Crown Molding, Smart Thermostat, Tray Ceiling(s)
- Exterior:
- Rain Gutters, Storage
- Appliances:
- Dishwasher, Electric Oven, Microwave, Stainless Steel Appliance(s)
- Cooling:
- Central Air
- Heating:
- Central, Fireplace(s), Propane
- Flooring:
- Tile, Vinyl
- Fireplace:
- Blower Fan, Gas Log, Living Room, Propane
- Basement:
- Crawl Space
- Parking:
- Additional Parking, Concrete, Driveway, Attached, Detached, Garage Door Opener, Garage Faces Side
- Laundry:
- Laundry Room
- Patio:
- Covered, Patio
- Fencing:
- Back Yard, Other
- Lot Features:
- Cul-De-Sac, Landscaped, Level
- Construction:
- Brick
- Security:
- Smoke Detector(s)
- Other Structures:
- Outbuilding, Second Garage
- Utilities:
- Natural Gas Available, Electricity Connected, Natural Gas Connected, Sewer Connected, Water Connected
- Sewer:
- Public Sewer, Septic Tank
Schools
- Elementary:
- County
- Middle:
- County
- High:
- County
HOA & Tax
- HOA:
- None
- Annual Tax:
- $1,035 (2025)
- Parcel #:
- 1201020000033010
Directions
East on Hwy 72 toward Athens. Turn L onto New Cut Rd. Left onto Monks Dr.
Affordability Calculator
$71,000
Estimated monthly payment
$1,889/mo
Principal $284,000 · Est. interest $396,205 over 30 yrs
Neighborhood Market Statistics
How this home compares to active listings in Athens, AL
- $383,102
- Median Listing Price
- 67
- Median Days on Market
- 2,266
- Median Sq Ft
- $173
- Median Price / Sq Ft
- 708
- Active Listings
- This home’s price is 7% below the area median.
- Its price per sq ft is 19% above the area median.
Market statistics compiled from active EXIT Realty® and MLS listings in Athens, AL.
Location
- 10328 Monks Dr, Athens, AL 35611
Nearby Schools
Blue Springs Elementary School
Elementary · 1.1 mi away
Clements High School
Secondary · 2.7 mi away
Owens Elementary School
Elementary · 6.2 mi away
Friendship Learning Center
School · 7.7 mi away
Athens Intermediate School
Elementary · 8.0 mi away
Spark Academy
Elementary · 8.2 mi away
Lindsay Lane Christian Academy
School · 8.7 mi away
Lauderdale County High School
Secondary · 8.8 mi away
Promise Land Pre-School
School · 8.9 mi away
Trinity High School
Secondary · 8.9 mi away
West Limestone High School
Secondary · 9.2 mi away
Athens Elementary School
Elementary · 9.3 mi away
Limestone County Schools
School · 9.3 mi away
Sugar Creek Elementary
Elementary · 9.5 mi away
First Baptist Wee Program
School · 9.6 mi away
First Friends
School · 9.6 mi away
Athens Renaissance School
School · 9.8 mi away
Julian Newman Elementary School
Elementary · 9.9 mi away
Brookhill Elementary School
Elementary · 10.0 mi away
Limestone County Alternative School
Secondary · 10.1 mi away
Commute Calculator
Nearby Homes


Similar Homes Nearby
Moving Cost Estimate
EXIT Agents in Athens



Listing Courtesy: RE/MAX Tri-State
Presented by: Janet Borden Griffin