

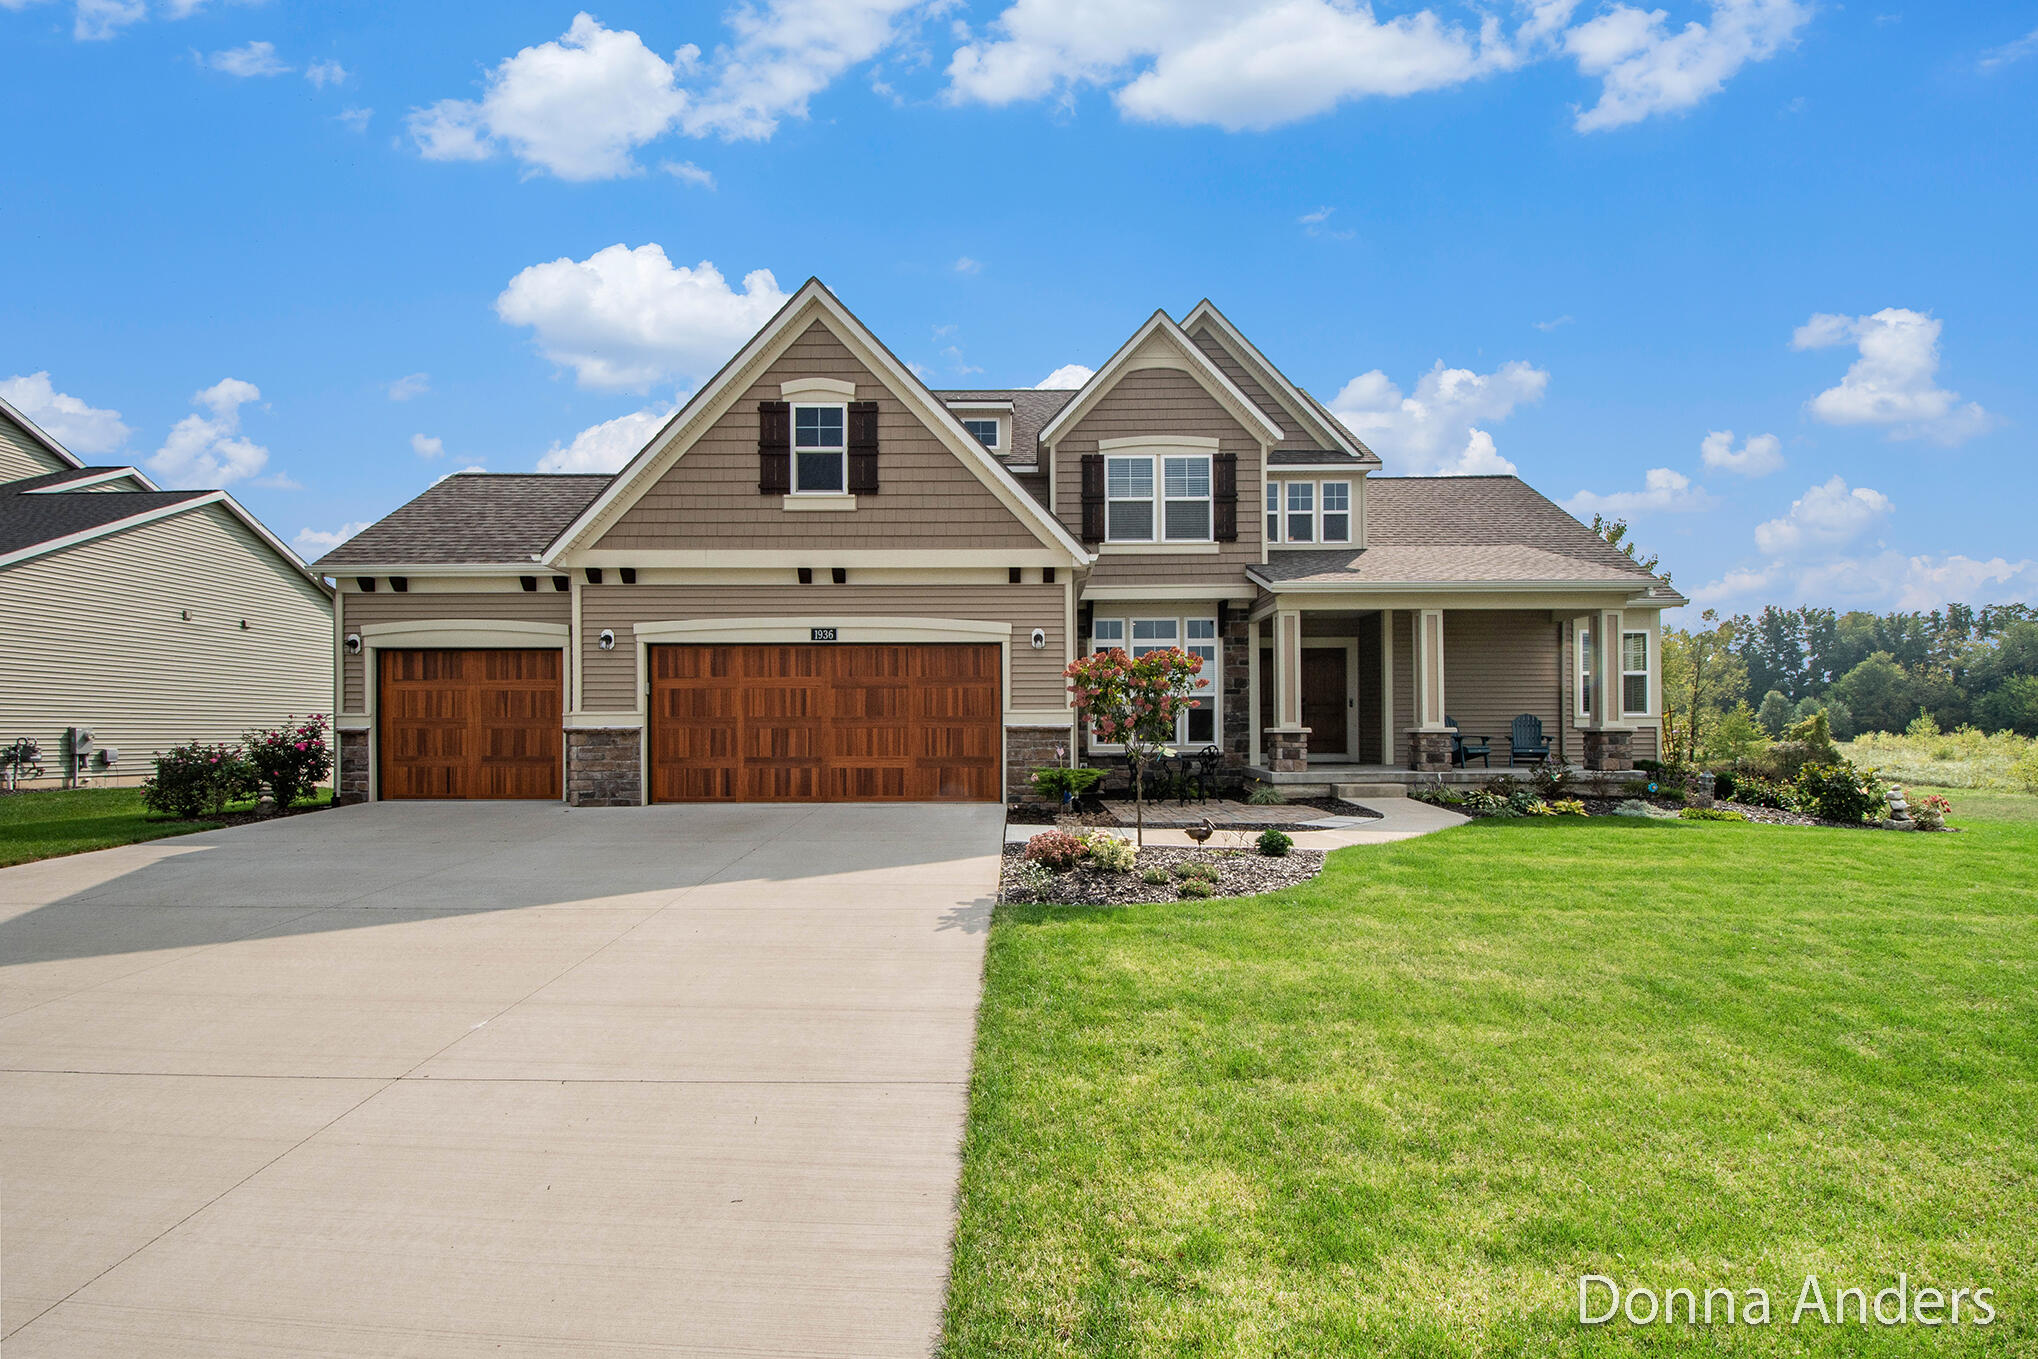
1936 Red Barn Drive, Jamestown Charter Township, MI 49426
EASTBROOK · Ottawa County
Key Facts
Description
Fabulous--Imagine yourself living in this 2023 built, 5 bed 5 bath, 4200 sq. ft Craftsman style home adjacent to county owned Spring Grove Park! Custom design with $130K in seller upgrades. Daylight basement prepped for second kitchen, work-out room and 6th bedroom. Double door entry w/ large front Porch, paver Patio and professional Landscaping in quiet cul-de-sac. Premium elevation w/ hard wood exterior trim package and insulated wood grain garage door. First Floor has 2-story Foyer, extra wide Staircase, custom Railing, Luxury Kitchen with 3 windows, Walk in Pantry, Large Island with Quartz countertops, Tray ceiling, upgraded LVP flooring, Laundry room, Powder room and Mudroom w/ bench, shoe closet. Bright, XL private Primary suite on first floor with custom walk-in closets, renovated bathroom, frameless door and premium flooring. Large Office with w/ ethernet, tall windows and lockable French door. Upper level has cozy lounge, guest bedroom w/ full bath plus 2 bedrooms
Property Information
Property Type
Residential
Sub-Type
Single Family Residence
Style
Craftsman
Year Built
2023
Living Area
5,142 sq ft
Lot Size
0.37 acres
Lot Dimensions
100 X 160
Garage Spaces
3
Days on Market
1
MLS® Listing#
65026031106
Property Features
Interior
Appliances
Cooling
Heating
Flooring
Fireplace
Basement
Parking
Laundry
Patio
Lot Features
Construction
Roof
Windows
Community
Utilities
Sewer
Water Source
Rooms
- Main
- Main
- Upper
- Main
- Upper
- Upper
- Main
- Lower
- Main
- Bedroom 2Upper
- Bedroom 3Upper
- Bedroom 4Upper
- Bedroom 5Basement
- Family RoomBasement
- KitchenMain
- LaundryMain
- Master BathroomMain
- Master BedroomMain
- OfficeMain
Financial Details
HOA
$175 / Annually
Annual Taxes
$10,787
Tax year 2025
Assessed Value
$367,100
Parcel Number
701810413002
Directions
Directions: From I-196, take 32nd Ave exit, south on 32nd Ave 1.5 miles to Riley St, left on Riley St 2 miles to Rocaway Dr, left on Rocaway Dr to Red Barn Dr, left on Red Barn Dr to home.
Affordability Calculator
$167,000
Estimated monthly payment
$4,444/mo
Principal $668,000 · Est. interest $931,919 over 30 yrs
Location
Map is currently unavailable for this location.
Points of Interest in Jamestown Charter Township, MI
Showing the Jamestown Charter Township area map.
Commute Calculator
Nearby Homes



Similar Homes Nearby
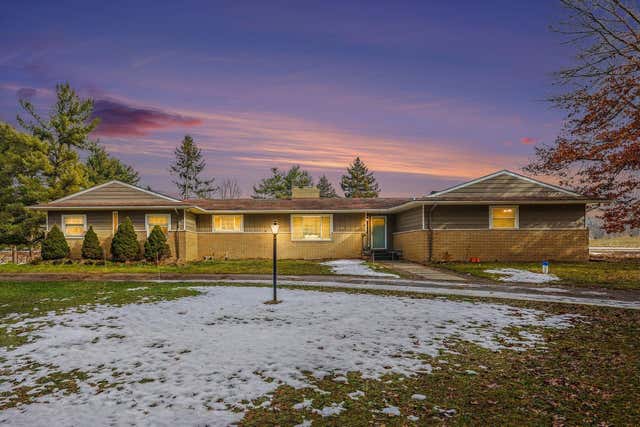

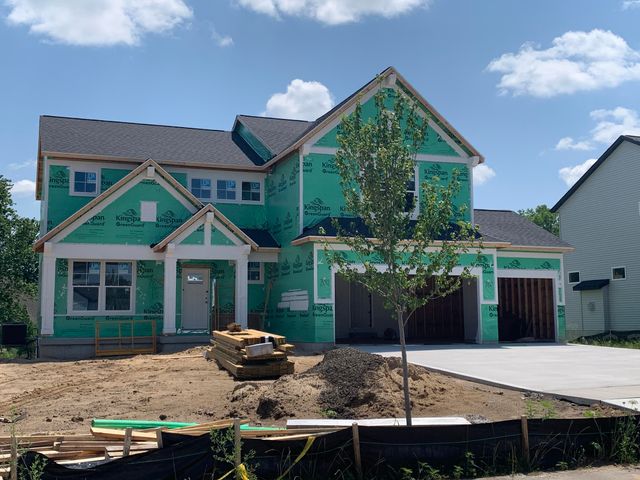

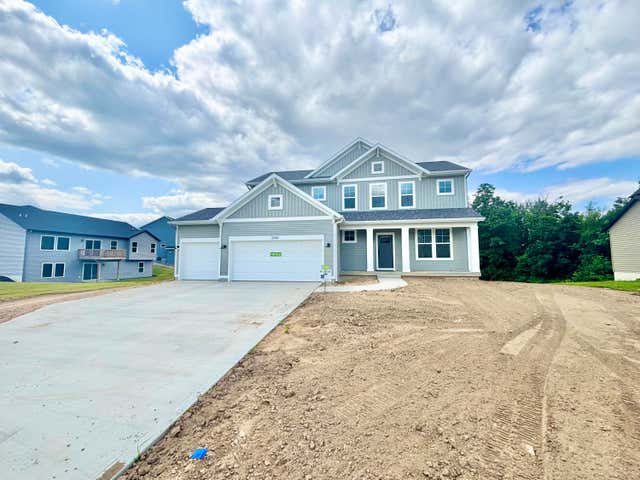
Similar Home Values
Comparable nearby listings and their asking prices.
| Address | Price | Beds | Baths | Sq Ft |
|---|---|---|---|---|
| 1575 Kellogg Road, Genoa Township, MI | $584,500 | 4 | 3 | 2,377 |
| 11850 Cook Road, Litchfield Township, MI | $584,900 | 4 | 3 | 3,411 |
| 7882 Woodhurst Drive NE, Cannon Township, MI | $584,900 | 4 | 3 | 3,008 |
| 1268 Hidden View Drive, Lapeer Township, MI | $584,900 | 4 | 3 | 4,592 |
| 5949 Braemoor Court SE, Caledonia Township, MI | $584,900 | 4 | 3 | 2,034 |
| 5695 Elmgrove Avenue, Richland Township, MI | $585,000 | 5 | 3 | 2,610 |
Moving Cost Estimate
EXIT Agents in Jamestown Charter Township


Listing Courtesy: Berkshire Hathaway HomeServices Michigan Real Estate (Main) - 6163649551
The accuracy of all information, regardless of source, is not guaranteed or warranted. All information should be independently verified. Any use of search facilities of data on the site, other than by a consumer looking to purchase real estate, is prohibited.