

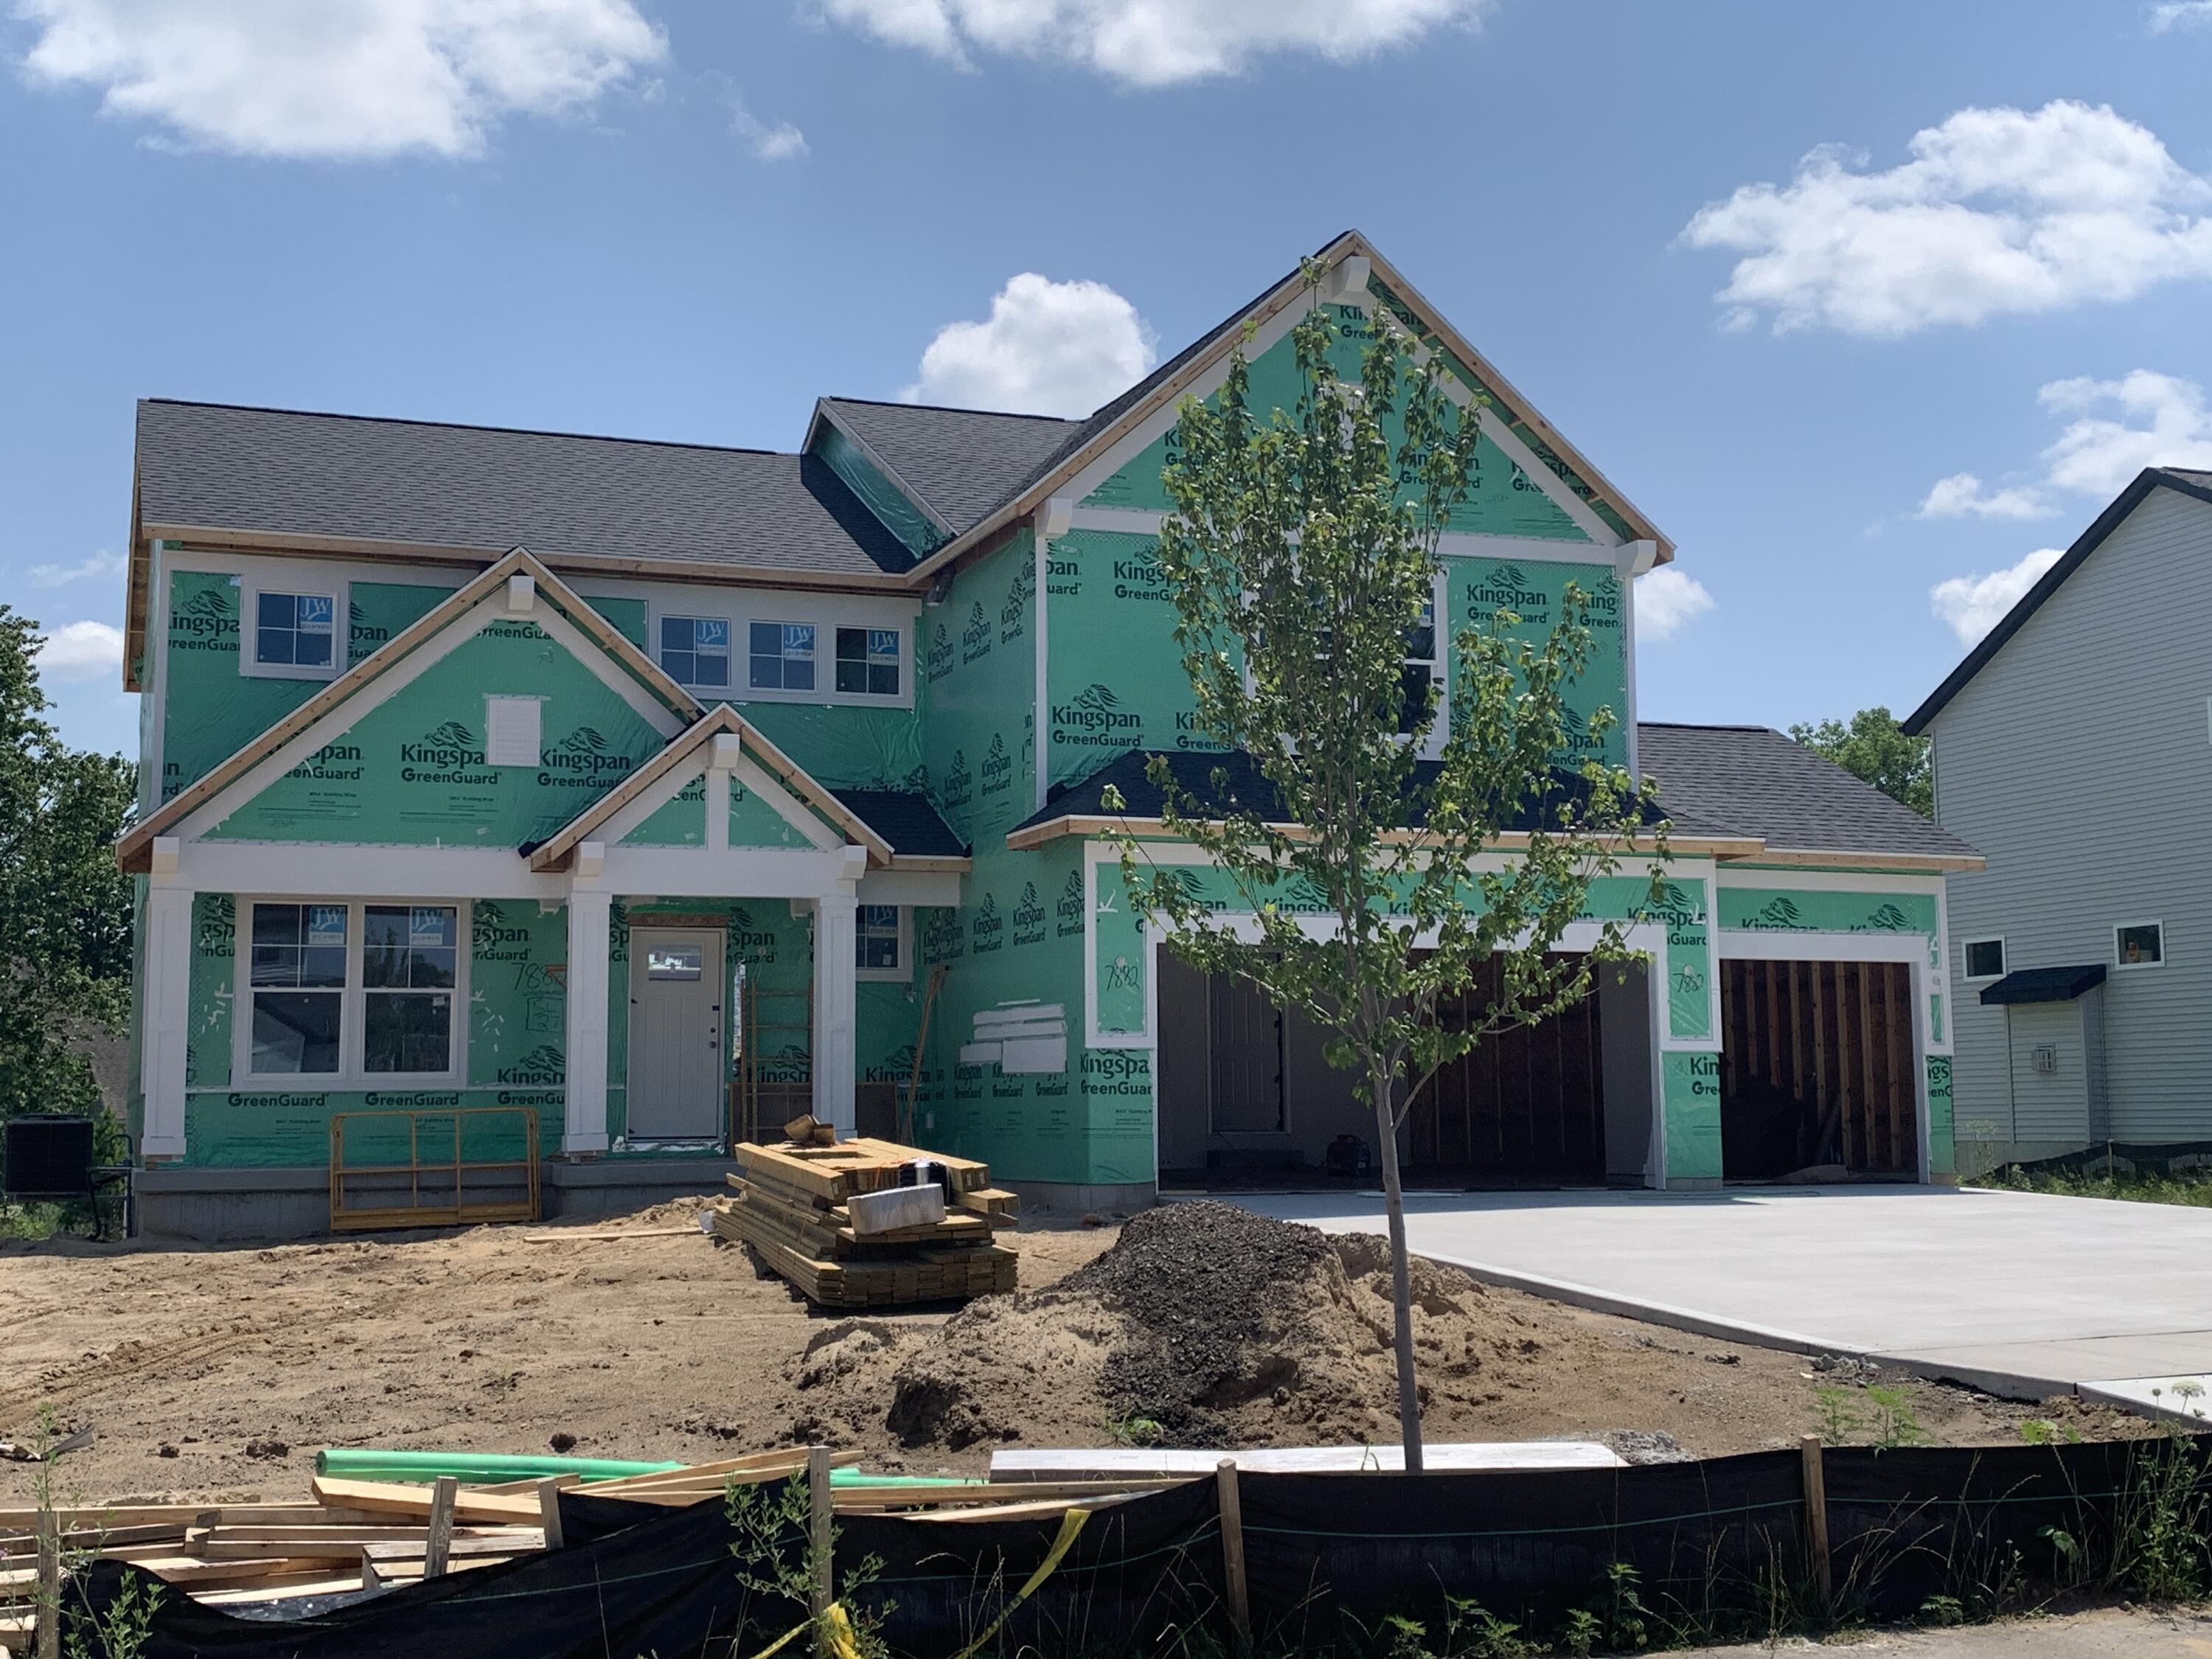
7882 Woodhurst Drive NE, Cannon Township, MI 49341
VILLAGES AT SILVER LAKE · Kent County
Key Facts
Description
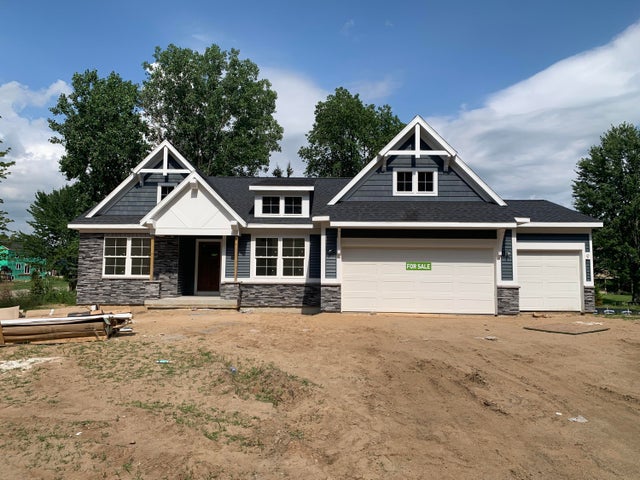
New Construction! This is a beautiful Carson plan by Interra Homes in the ever popular Rockford Schools neighborhood Villages at Silver Lake. Enter into the foyer with large two story ceiling, oversized study/den, Laminate flooring leads you from the foyer to the dining area and open kitchen with solid surface countertops, full tile backsplash, and large pantry. Large Main floor family room with built-in electric fireplace. A main floor laundry room, half bath, and large mudroom complete this level. The open stairway leads up to a large loft space with a closet for storage, a full bath and three bright big bedrooms. The primary suite has private bath with a double sink vanity and walk-in closet. Want more? Large finished rec room in the daylight basement with rough-in plumbing for future bath. There is a large 3 stall garage, and large deck. Nice upgrades in this one. Anticipated completion is September 21st, 2026.
Property Information
Property Type
Residential
Sub-Type
Single Family Residence
Style
Traditional
Year Built
2026
Living Area
3,580 sq ft
Lot Size
0.31 acres
Lot Dimensions
83x157x83x157
Garage Spaces
3
MLS® Listing#
65026037117
Property Features
Appliances
Cooling
Heating
Flooring
Fireplace
Basement
Parking
Laundry
Patio
Lot Features
Construction
Roof
Windows
Security
Utilities
Sewer
Water Source
Rooms
- Main
- Upper
- Upper
Financial Details
HOA
$460 / Annually
Assessed Value
$10,064
Parcel Number
411110429027
Directions
Between Silver Lake and Bostwick Lake, Belding Rd (M-44) to Pinehurst. Pinehurst to neighborhood all the way in the back of the neighborhood.
Affordability Calculator
$116,980
Estimated monthly payment
$3,113/mo
Principal $467,920 · Est. interest $652,790 over 30 yrs
Location

Getting Around
Points of Interest in Cannon Township, MI
Showing the Cannon Township area map.
Nearby Schools
Lakes Elementary School
Elementary · 0.4 mi away
East Rockford Middle School
Secondary · 1.0 mi away
Rockford Christian School
School · 2.4 mi away
Rockford Public Schools
Elementary · 2.8 mi away
Meadow Ridge Elementary School
Elementary · 3.6 mi away
North Rockford Middle School
Secondary · 4.3 mi away
Rockford Freshman Center
Secondary · 4.3 mi away
Rockford High School
Secondary · 4.6 mi away
Our Lady of Consolation School
School · 4.6 mi away
Rockford High School
Secondary · 4.7 mi away
Saint Patrick School - Parnell
School · 4.8 mi away
Parkside Elementary School
Elementary · 4.8 mi away
River Valley Academy
School · 4.8 mi away
Rockford Schools Maintenance
School · 4.9 mi away
Roguewood Elementary School
Elementary · 5.1 mi away
Grattan Academy Charter School
School · 5.2 mi away
Valley View Elementary School
Elementary · 5.4 mi away
Goodwillie Environmental School
Secondary · 6.4 mi away
Highlands Middle School
Secondary · 6.8 mi away
Eastern Middle School
Secondary · 6.9 mi away
Commute Calculator
Nearby Homes

Moving Cost Estimate
EXIT Agents in Cannon Township


Listing Courtesy: Kensington Realty Group Inc. - 6167278695
The accuracy of all information, regardless of source, is not guaranteed or warranted. All information should be independently verified. Any use of search facilities of data on the site, other than by a consumer looking to purchase real estate, is prohibited.
6502110523