

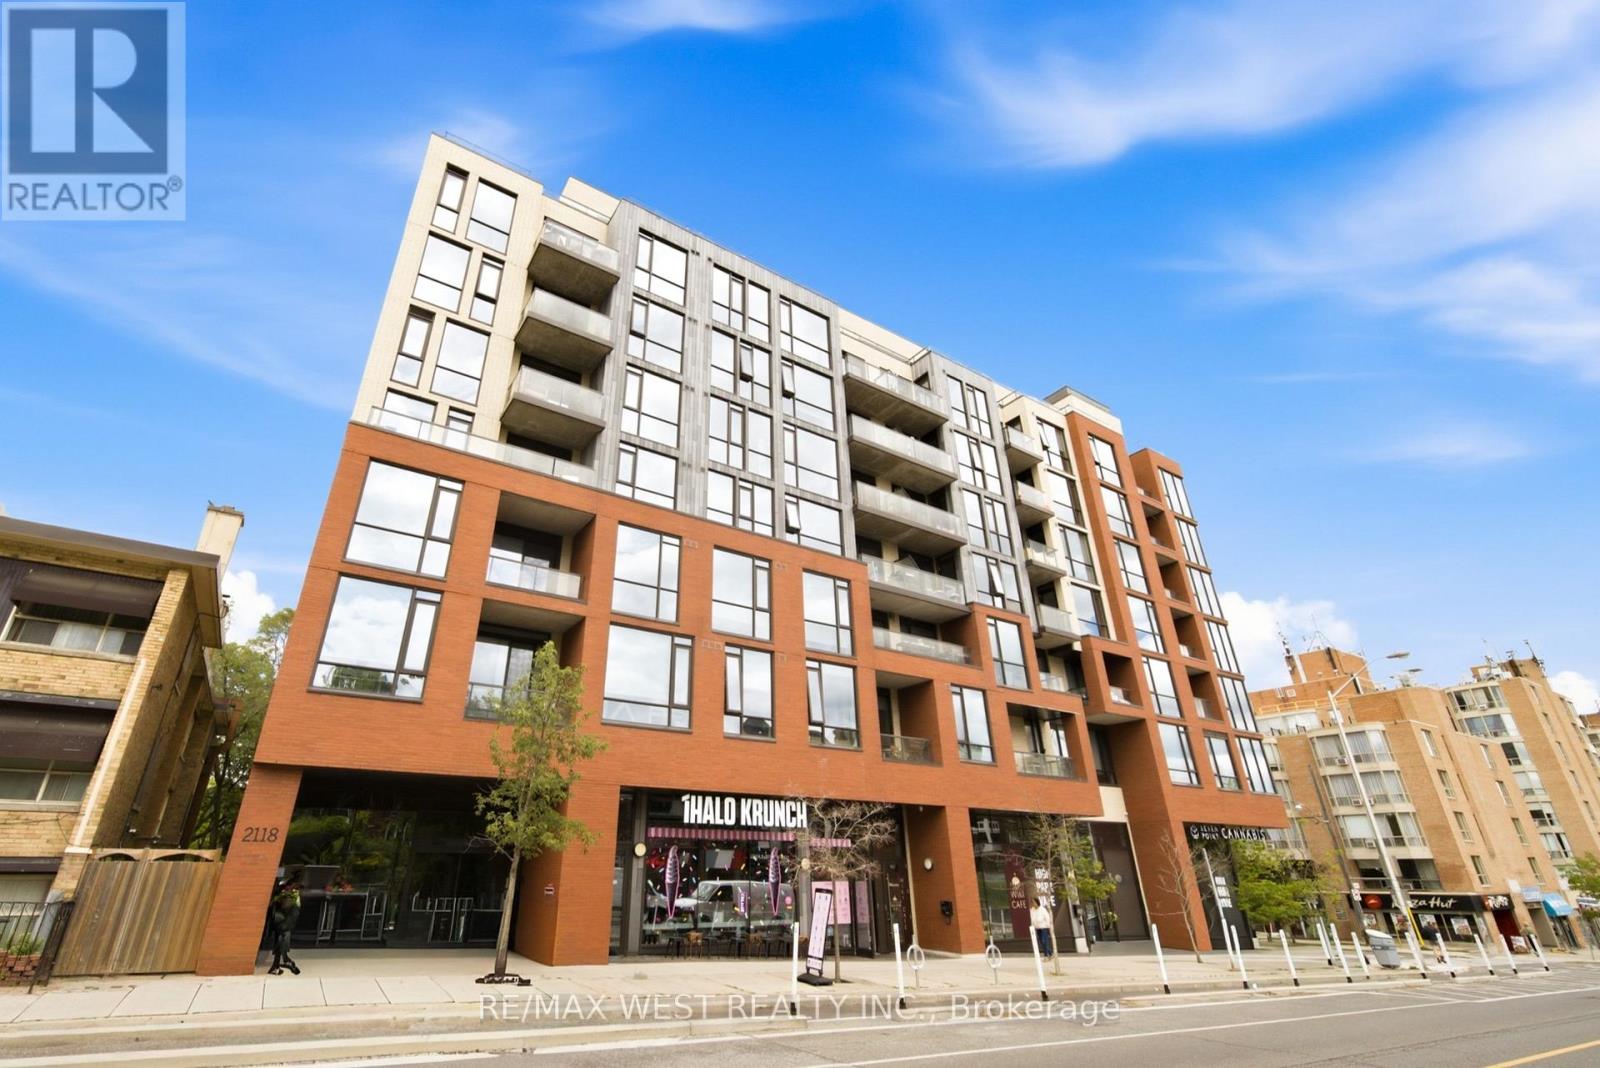
709 - 2118 BLOOR STREET W Unit 709, Toronto (High Park North), ON M6S0A6
High Park North
Key Facts
Description
Welcome to 2118 Bloor St West suite 709, a bright and stylish 2 bedroom, 2 bathroom condo in one of the area's most desirable buildings and neighbourhoods. Offering 800 square feet of well-planned living space, this suite features extra-high 10 foot ceilings, treetop views, and beautiful sunsets. The open-concept kitchen includes quartz counters, full-size stainless steel appliances, generous counter space, and a practical island that also works well as a dining table. The private balcony spans the full length of the suite and features a gas BBQ hookup. The primary bedroom is a comfortable size and includes two closets and a spacious 5-piece ensuite bathroom with double sinks and separate shower. The second bedroom has a built in murphy bed and offers flexibility for guests, a home office, or every day living, with a second 3-piece bathroom nearby. The building has the added appeal of a smaller, more community-minded feel, with social events and a welcoming atmosphere. Amenities include a concierge, gym, party/meeting room, and rooftop deck featuring lounge seating. There is also a gourmet BBQ station for entertaining while taking in sweeping views of High Park and Lake Ontario. The location is exceptional, directly across from High Park, and just steps to both High Park and Runnymede subway stations. Bloor West Village shops, cafés, restaurants, and everyday conveniences are also close by. This is a rare opportunity to enjoy a prestigious building in one of Toronto's most loved neighbourhoods. (id:31684)
Property Information
Property Type
Residential
Sub-Type
Condominium
Parking Spaces
1
Ownership
Condominium/Strata
Listing #
W13546320
Property Features
Cooling
Heating
Flooring
Parking
Rooms
- 2.64 m X 1.3 mMain
- Bedroom 22.64 m X 2.44 mMain
- Kitchen3.96 m X 3.35 mMain
- Living Room3.18 m X 3.05 mMain
- Master Bedroom3.25 m X 3 mMain
Financial Details
HOA
CA$871 / Monthly
Affordability Calculator
$162,000
Estimated monthly payment
$4,311/mo
Principal $648,000 · Est. interest $904,018 over 30 yrs
Neighborhood Market Statistics
How this home compares to active listings in Toronto, ON
- CA$784,870
- Median Listing Price
- 41
- Median Days on Market
- 950
- Median Sq Ft
- CA$818
- Median Price / Sq Ft
- 20,012
- Active Listings
- This home’s price is 3% above the area median.
Market statistics compiled from active EXIT Realty® and MLS listings in Toronto, ON.
Location
- 709 - 2118 BLOOR STREET W Unit 709, Toronto (High Park North), ON M6S0A6
Points of Interest in Toronto (High Park North), ON
Showing the Toronto (High Park North) area map.
Nearby Schools
Foundation for Montessori Education
Secondary · 0.1 km away
Humberside Montessori School
Elementary · 0.2 km away
Tamarack West Outdoor School
School · 0.5 km away
Ursula Franklin Academy
School · 0.5 km away
Runnymede Rd at Colbeck St
School · 0.5 km away
The Student School
Secondary · 0.6 km away
Western Technical Commercial School
Secondary · 0.6 km away
Children's Creative Corner Company-OP Nursery School
School · 0.6 km away
Time for Play Co-Operative Nursery School
School · 0.6 km away
Runnymede Junior and Senior Public School
Elementary · 0.6 km away
Erudite School
School · 0.7 km away
Bloor West Nursery School
School · 0.7 km away
High Park Forest School
School · 0.7 km away
Humberside Collegiate Institute
Secondary · 0.9 km away
St Cecilia Catholic
School · 0.9 km away
St Pius X Catholic School
School · 1.0 km away
High Park Alternative School
School · 1.0 km away
Annette Street Junior & Sr PS
Elementary · 1.0 km away
Swansea Public School
School · 1.0 km away
Keele Street Jr Public School
School · 1.1 km away
Commute Calculator
Nearby Homes



Similar Homes Nearby



Similar Home Values
Comparable nearby listings and their asking prices.
| Address | Price | Beds | Baths | Sq Ft |
|---|---|---|---|---|
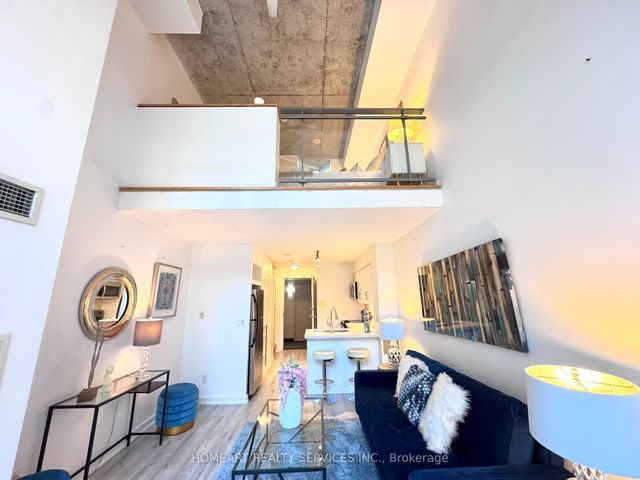
| 332 - 2 VALHALLA INN ROAD, Toronto (Islington-City Centre West), ON | CA$567,000 | 4 | 3 | — |
| 255 Richmond Street E 404, Toronto, ON | CA$567,000 | 1 | 1 | — |
| 2 Valhalla Inn Road 332, Toronto, ON | CA$567,000 | 4 | 3 | — |
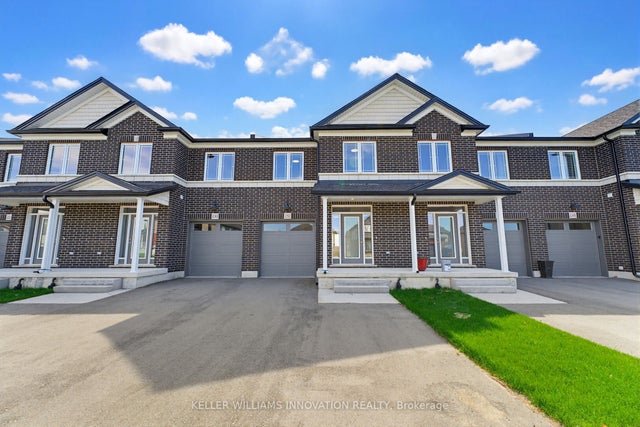
| 232 Keeso Lane, North Perth, ON | CA$567,000 | 3 | 3 | — |
| 232 KEESO LANE, North Perth (Listowel), ON | CA$567,000 | 3 | 3 | — |
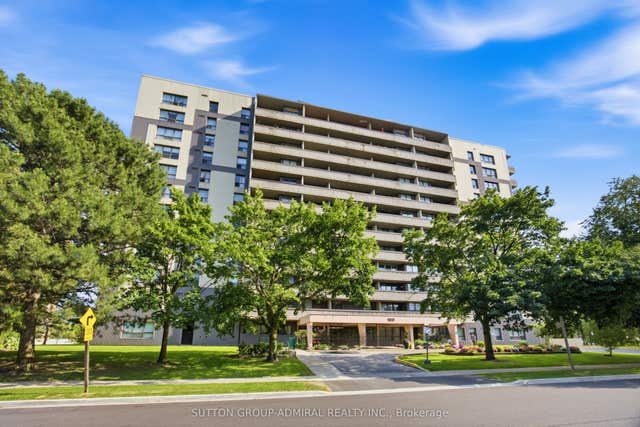
| 100 Canyon Avenue 404, Toronto, ON | CA$567,900 | 3 | 2 | — |
Moving Cost Estimate
EXIT Agents in Toronto (High Park North)



Listing Courtesy: RE/MAX WEST REALTY INC.
Data Terms of Use
This website is operated by RE/MAX WEST REALTY INC., a brokerage who is a member of The Canadian Real Estate Association (CREA). The content on this website is owned or controlled by CREA. By accessing this website, the user agrees to be bound by these terms of use as amended from time to time, and agrees that these terms of use constitute a binding contract between the user, RE/MAX WEST REALTY INC., and CREA.
Copyright
The content on this website is protected by copyright and other laws, and is intended solely for the private, non-commercial use by individuals. Any other reproduction, distribution or use of the content, in whole or in part, is specifically prohibited. Prohibited uses include commercial use, “screen scraping”, “database scraping”, and any other activity intended to collect, store, reorganize or manipulate the content of this website.
Trademarks
REALTOR®, REALTORS®, and the REALTOR® logo are certification marks that are owned by REALTOR® Canada Inc. and licensed exclusively to The Canadian Real Estate Association (CREA). These certification marks identify real estate professionals who are members of CREA and who must abide by CREA’s By-Laws, Rules, and the REALTOR® Code. The MLS® trademark and the MLS® logo are owned by CREA and identify the professional real estate services provided by members of CREA.
Liability and Warranty Disclaimer
The information contained on this website is based in whole or in part on information that is provided by members of CREA, who are responsible for its accuracy. CREA reproduces and distributes this information as a service for its members, and assumes no responsibility for its completeness or accuracy.
Amendments
RE/MAX WEST REALTY INC. may at any time amend these Terms of Use by updating this posting. All users of this site are bound by these amendments should they wish to continue accessing the website, and should therefore periodically visit this page to review any and all such amendments.