

2150 Bloor Street W 2nd Floor, Toronto, ON M6S 1M8
Toronto County
Key Facts
Description
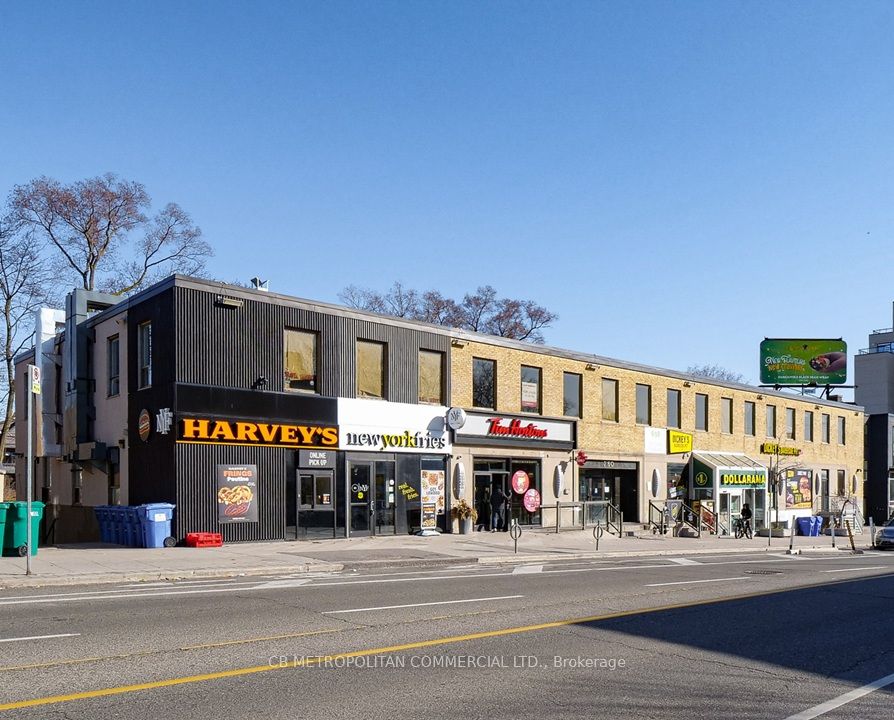
Prime second floor commercial space at 2150 Bloor Street West comprising approximately 9,132 square feet, with the flexibility to be subdivided to suit tenant requirements. Located in the heart of Bloor West Village, this property offers an exceptional opportunity in one of Toronto's most dynamic and affluent neighbourhoods, known for its strong community atmosphere and consistent pedestrian activity. The space is well suited for a wide range of uses including education, medical, real estate services, legal services, architectural firms, performing arts, daycare, and many more. Its location within a vibrant retail corridor anchored by national tenants such as Dollarama, Harvey's, and Tim Hortons ensures steady foot traffic, while proximity to Runnymede Subway Station and multiple TTC bus routes provides excellent accessibility for both commuters and local residents. This versatile unit combines scale, flexibility, and prime positioning, making it an ideal choice for businesses seeking long-term success in Bloor West Village.
Property Information
Property Type
Commercial Lease
Sub-Type
Office
Living Area
9,132 sq ft
Lot Dimensions
178.0x100.0
MLS® Listing#
W13103914
Property Features
Interior
Financial Details
Annual Taxes
CA$15
Tax year 2026
Directions
.
Affordability Calculator
$0
Estimated monthly payment
$0/mo
Principal $1 · Est. interest $1 over 30 yrs
Neighborhood Market Statistics
How this home compares to active listings in Toronto, ON
- CA$784,398
- Median Listing Price
- 43
- Median Days on Market
- 950
- Median Sq Ft
- CA$817
- Median Price / Sq Ft
- 20,076
- Active Listings
- This home’s price is 100% below the area median.
- Its price per sq ft is 100% below the area median.
Market statistics compiled from active EXIT Realty® and MLS listings in Toronto, ON.
Location

Points of Interest in Toronto, ON
Showing the Toronto area map.
Nearby Schools
Foundation for Montessori Education
Secondary · 0.2 km away
Humberside Montessori School
Elementary · 0.2 km away
Tamarack West Outdoor School
School · 0.4 km away
Ursula Franklin Academy
School · 0.5 km away
Runnymede Rd at Colbeck St
School · 0.5 km away
Runnymede Junior and Senior Public School
Elementary · 0.6 km away
The Student School
Secondary · 0.6 km away
Western Technical Commercial School
Secondary · 0.6 km away
Children's Creative Corner Company-OP Nursery School
School · 0.6 km away
Time for Play Co-Operative Nursery School
School · 0.6 km away
Erudite School
School · 0.6 km away
Bloor West Nursery School
School · 0.7 km away
High Park Forest School
School · 0.8 km away
Humberside Collegiate Institute
Secondary · 0.9 km away
St Pius X Catholic School
School · 0.9 km away
St Cecilia Catholic
School · 1.0 km away
Swansea Public School
School · 1.0 km away
High Park Alternative School
School · 1.1 km away
Annette Street Junior & Sr PS
Elementary · 1.1 km away
Keele Street Jr Public School
School · 1.1 km away
Commute Calculator
Nearby Homes



Similar Homes Nearby

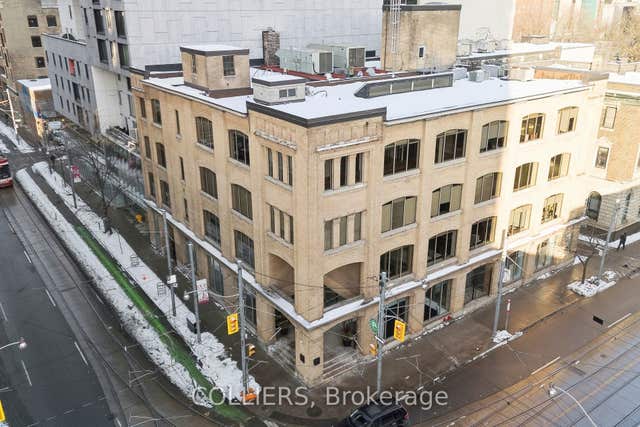
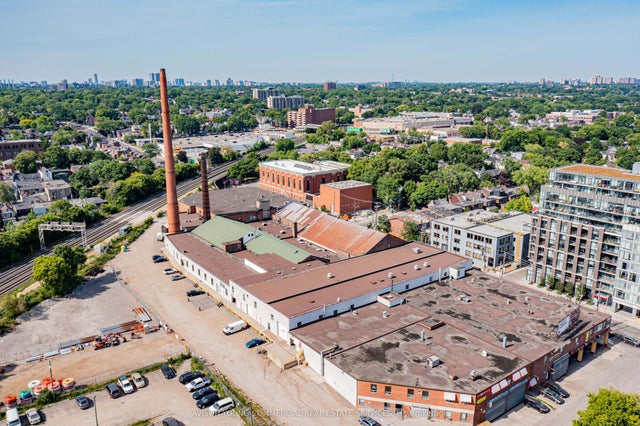

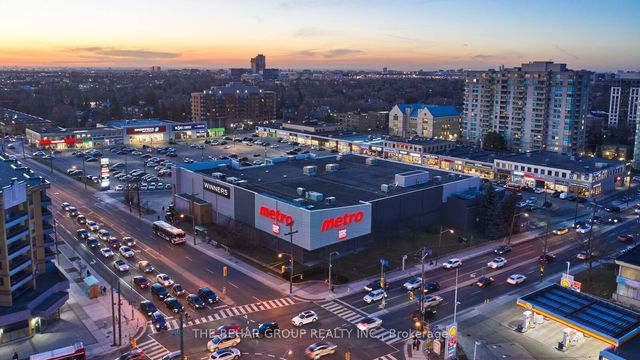
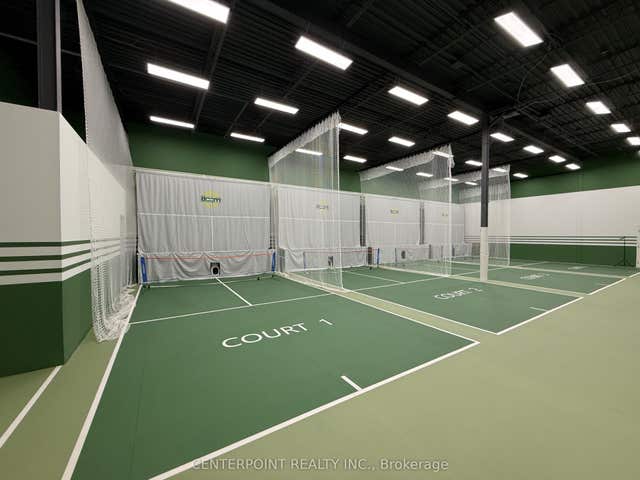
Similar Home Values
Comparable nearby listings and their asking prices.
| Address | Price | Beds | Baths | Sq Ft |
|---|---|---|---|---|
| 55 Brydon Drive, Toronto, ON | CA$1 | — | 6 | 17,484 |
| 70 Richmond Street E B01, Toronto, ON | CA$1/sqft | — | — | 5,643 |
| 388 Carlaw Avenue 100C, Toronto, ON | CA$1/sqft | — | — | 962 |
| 925 Bay Street R1A, Toronto, ON | CA$1/sqft | — | — | 1,043 |
| 534 Lawrence Avenue W C208, Toronto, ON | CA$1/sqft | — | — | 760 |
| 38 Metropolitan Road 1, Toronto, ON | CA$1 | — | 1 | — |


