

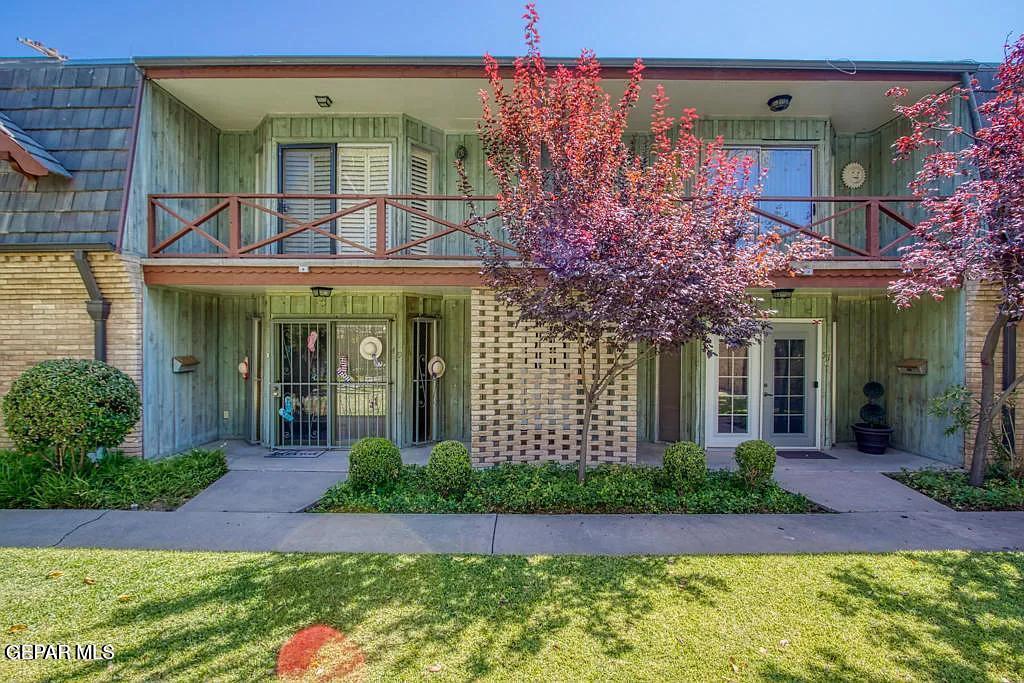
350 THUNDERBIRD Drive 50, El Paso, TX 79912
Thunderbird Sutton Place Townhomes · El Paso County
Key Facts
Description
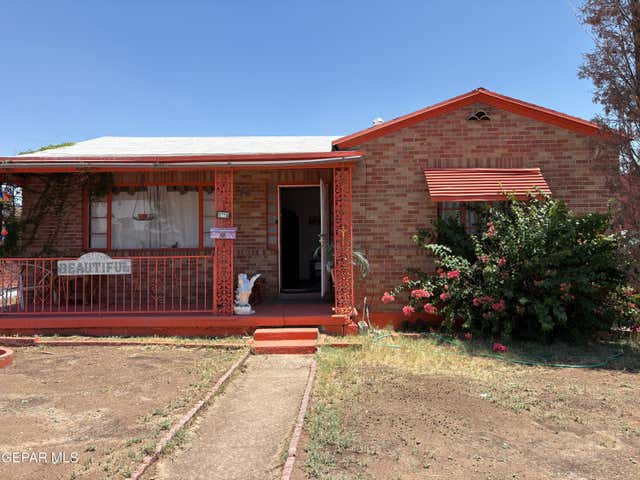
Experience refined living in this beautifully upgraded condominium in the highly desirable Sutton Place community on the west side near Thunderbird and Shadow Mountain. Thoughtfully renovated with modern finishes and timeless design, this residence offers both comfort and sophistication. The remodeled kitchen features sleek stainless steel appliances, elegant quartz countertops, and a stunning quartz island-perfect for cooking and entertaining. The spa-inspired bathroom has been tastefully upgraded with designer tile, glass shower doors, a quartz vanity, and a contemporary smart mirror with built-in lighting and anti-fog technology. Residents enjoy a low-maintenance lifestyle with HOA amenities that include utilities, access to the community swimming pool, event room, and maintenance of the common areas. This exceptional condominium blends modern upgrades, convenience, and desirable west side living in one beautiful space.
Property Information
Property Type
Residential
Sub-Type
Condominium
Style
2 Story
Year Built
1964
Stories
2
Living Area
1,082 sq ft
Lot Size
4.66 acres
Zoning
A3
Days on Market
99
MLS® Listing#
940058
Property Features
- Interior:
- Eat-in Kitchen, Double Vanity, Kitchen Island
- Exterior:
- Balcony
- Appliances:
- Range, Dishwasher, Disposal, Dryer, Free-Standing Electric Oven, Microwave, Range Hood, Refrigerator, Washer
- Heating:
- Central
- Flooring:
- Tile
- Fireplace:
- None
- Pool:
- Outdoor Pool, Community, In Ground, Private
- Laundry:
- Electric Dryer Hookup
- Fencing:
- Fenced
- Construction:
- Brick
- Roof:
- Flat
- Windows:
- Shutters
- Security:
- Smoke Detector(s), Security Gate, Security Fence, Gated Community
- Other Structures:
- Pool House
- Community:
- Gated
- Sewer:
- Public Sewer
- Water Source:
- Public
Schools
- Elementary:
- Western Hills
- Middle:
- Charles Q. Murphree
- High:
- Coronado
HOA & Tax
- HOA:
- DANA Properties — $532/Monthly
- Annual Tax:
- $2,818 (2025)
- Parcel #:
- T26699900004900
Directions
GPS.
Affordability Calculator
$39,500
Estimated monthly payment
$1,051/mo
Principal $158,000 · Est. interest $220,424 over 30 yrs
Neighborhood Market Statistics
How this home compares to active listings in El Paso, TX
- $324,645
- Median Listing Price
- 69
- Median Days on Market
- 1,940
- Median Sq Ft
- $168
- Median Price / Sq Ft
- 2,165
- Active Listings
- This home’s price is 39% below the area median.
- Its price per sq ft is 9% above the area median.
Market statistics compiled from active EXIT Realty® and MLS listings in El Paso, TX.
Location
- 350 THUNDERBIRD Drive 50, El Paso, TX 79912
Nearby Schools
Western Hills Academy
School · 0.3 mi away
Western Hills Elementary
Elementary · 0.5 mi away
St Francis Montessori Christian School
Elementary · 0.5 mi away
El Paso Jewish Academy
School · 0.6 mi away
The Cherry Hill School
Secondary · 0.6 mi away
Rivera Elementary School
Elementary · 0.6 mi away
Putnam Elementary School
Elementary · 0.7 mi away
Healing Arts Institute of Texas
School · 0.8 mi away
Coronado High School
Secondary · 1.1 mi away
Charles Q Murphree Pk8 School
Elementary · 1.2 mi away
Green Elementary School
Elementary · 1.3 mi away
Polk Elementary School
Elementary · 1.4 mi away
La Paz Language Academy
School · 1.4 mi away
Premier High School
Secondary · 1.4 mi away
Coronado Montessori
Elementary · 1.4 mi away
Gimme A Break
School · 1.5 mi away
Ascension Lutheran Day School
School · 1.7 mi away
Escuelita Mia
School · 1.7 mi away
Franklin 9th Grade Center
School · 2.2 mi away
The Bandu Montessori Academy
Elementary · 2.3 mi away
Commute Calculator
Nearby Homes




Similar Homes Nearby


Moving Cost Estimate
EXIT Agents in El Paso


Listing Courtesy: Home Pros Real Estate Group - 9155858806
Presented by: Andrea Hernandez