

20725 Darren Drive 1804, Bayside, NY 11360
Queens County
Key Facts
Description
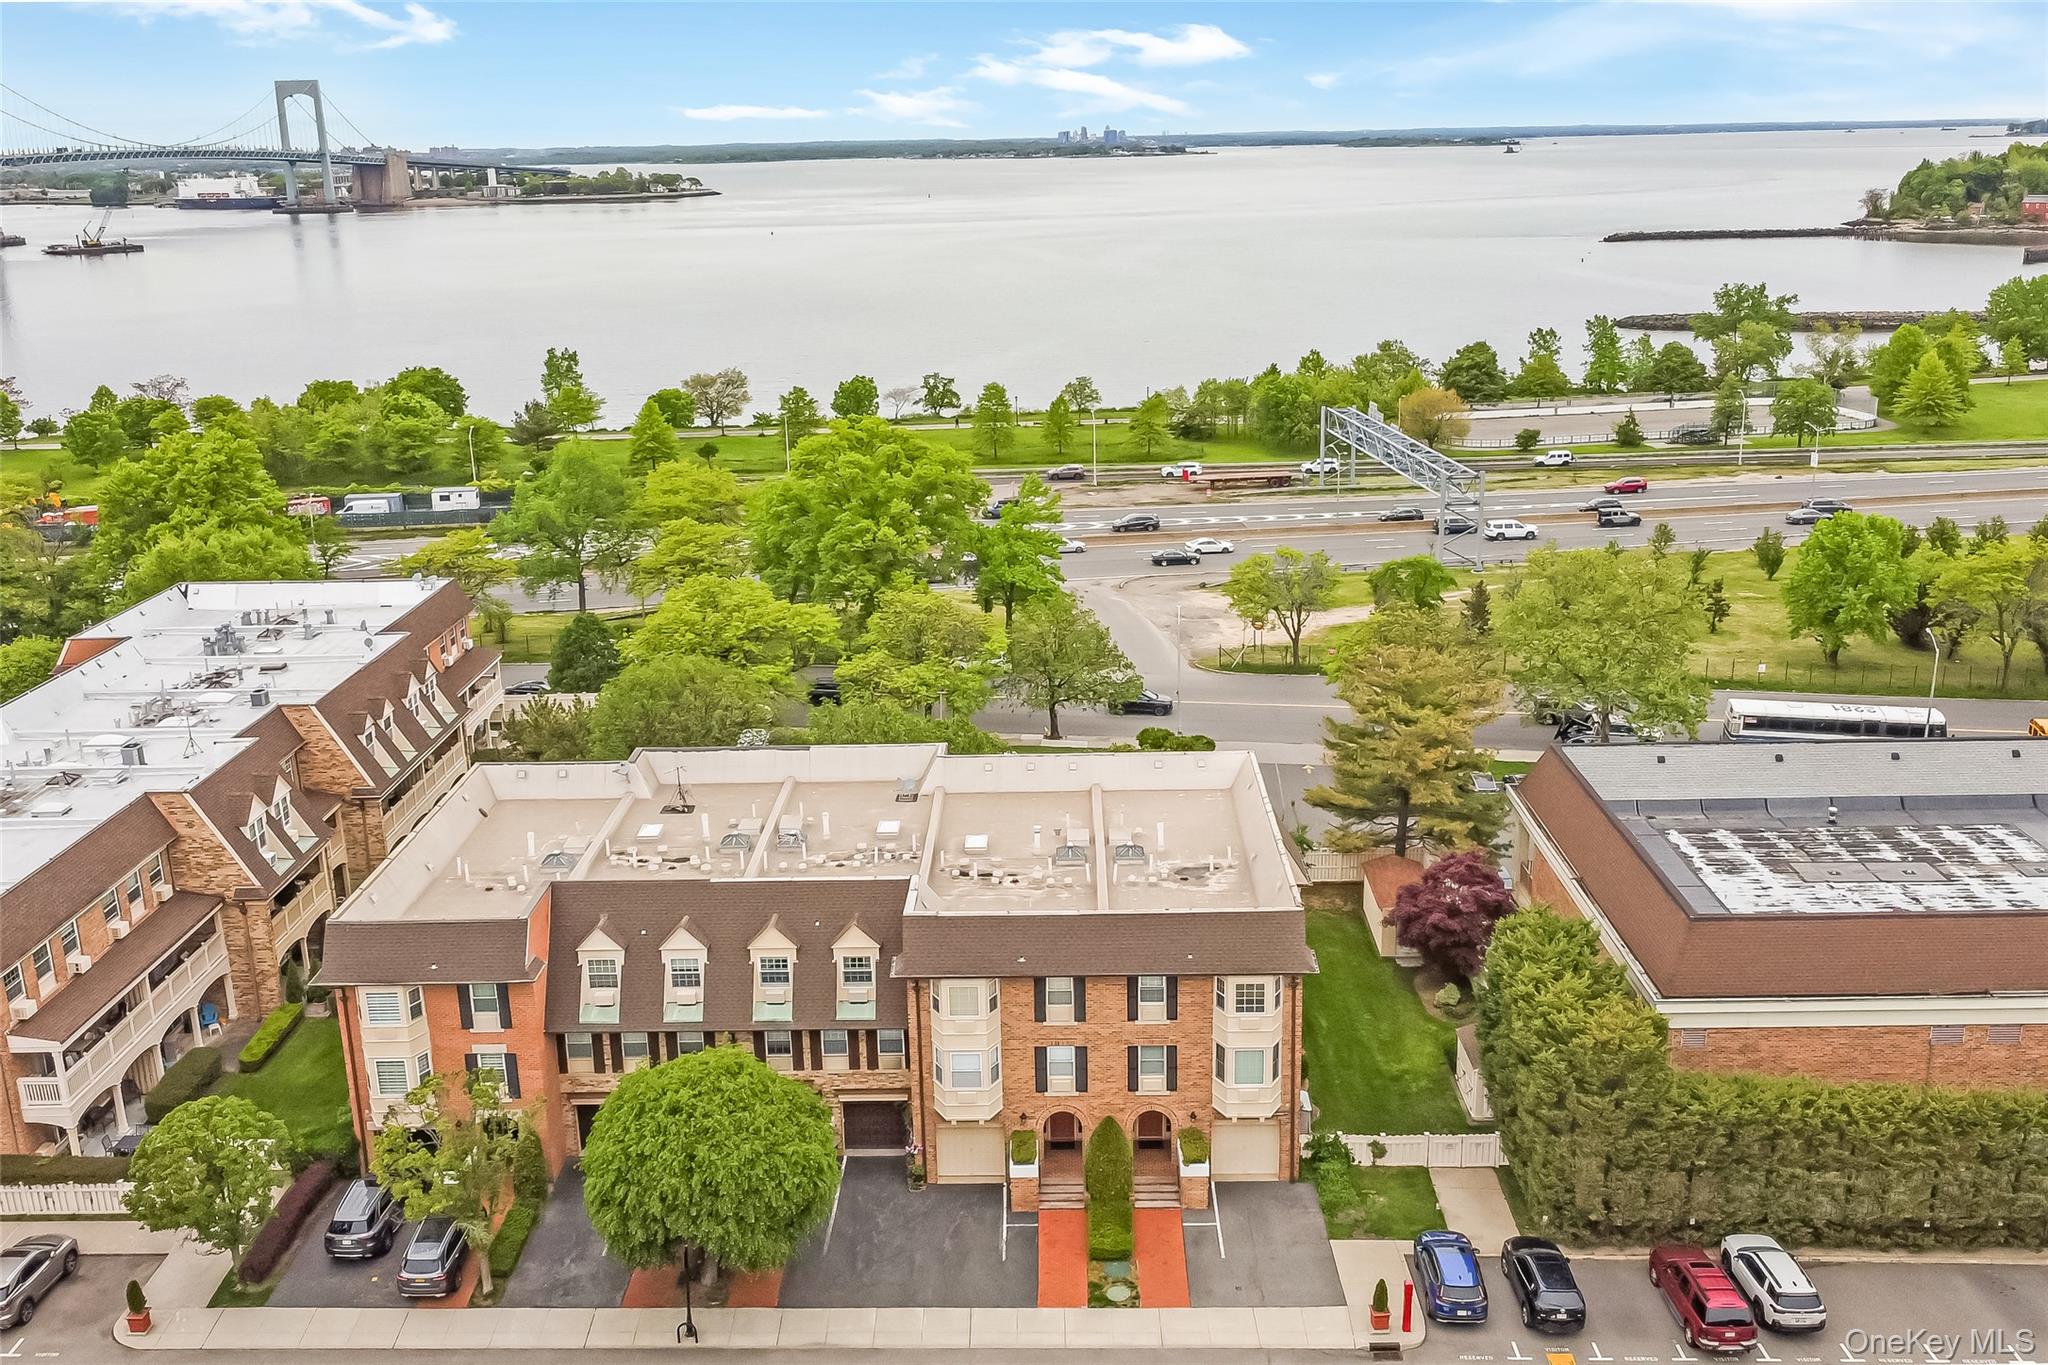
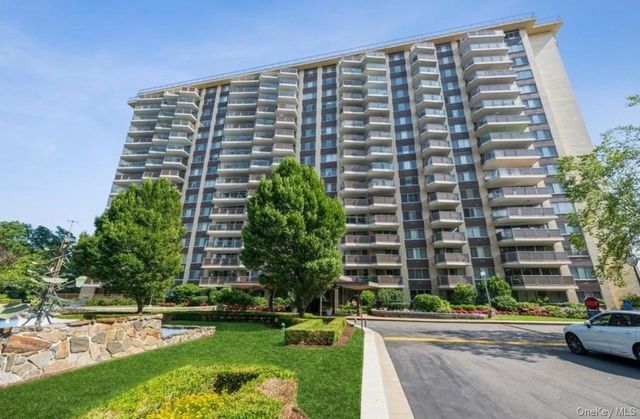
Rare opportunity to own one of the few Baybridge condominiums offering stunning water and bridge views. This deluxe two-bedroom residence features an open-concept layout with a spacious chef-style kitchen complete with a center island, perfect for entertaining. The primary suite offers a full private bathroom with a luxurious oversized shower. Hardwood floors run throughout the home, and the convenience of an in-unit washer and dryer adds to the ease of everyday living. The unit also includes a private garage and driveway parking for two vehicles, along with additional storage located in the common basement area. This secure gated community offers exceptional resort-style amenities including a year-round indoor pool, outdoor pool, state-of-the-art fitness center, tennis courts, basketball courts, pickleball courts, and community meeting rooms. Residents also enjoy Sunday brunch gatherings that enhance the vibrant community lifestyle.
Property Information
Property Type
Residential
Sub-Type
Condominium
Structure Type
Townhouse
Year Built
1985
Stories
3
Living Area
1,190 sq ft
Lot Size
10.20 acres
Garage Spaces
1
Parking Spaces
2
Days on Market
63
MLS® Listing#
995887
Property Features
- Interior:
- Breakfast Bar, Eat-in Kitchen, Granite Counters, His and Hers Closets, Recessed Lighting, Storage, Wired for Sound
- Appliances:
- Dishwasher, Dryer, Gas Range, Microwave, Refrigerator, Washer
- Cooling:
- Wall/Window Unit(s)
- Heating:
- Baseboard
- Parking:
- Assigned, Driveway, Garage, Garage Door Opener
- Laundry:
- In Unit
- Lot Features:
- Waterfront
- Construction:
- Brick
- Utilities:
- Natural Gas Available, Cable Available, Electricity Connected, Natural Gas Connected, Sewer Connected, Water Connected
- Sewer:
- Public Sewer
- Water Source:
- Public
Schools
- Elementary:
- Ps 169 Bay Terrace
- Middle:
- Bell Academy
- High:
- Bayside High School
HOA & Tax
- HOA:
- $969/Monthly
- Annual Tax:
- $6,318
- Assessed Value:
- $41,705
- Parcel #:
- 05843-1804
Directions
GPS
Affordability Calculator
$159,000
Estimated monthly payment
$4,231/mo
Principal $636,000 · Est. interest $887,277 over 30 yrs
Neighborhood Market Statistics
How this home compares to active listings in Bayside, NY
- $589,286
- Median Listing Price
- 66
- Median Days on Market
- 1,111
- Median Sq Ft
- $543
- Median Price / Sq Ft
- 239
- Active Listings
- This home’s price is 35% above the area median.
- Its price per sq ft is 23% above the area median.
Market statistics compiled from active EXIT Realty® and MLS listings in Bayside, NY.
Location
- 20725 Darren Drive 1804, Bayside, NY 11360
Nearby Schools
Bell Academy
School · 0.6 mi away
PS 169
Elementary · 0.6 mi away
PS 209
Elementary · 0.6 mi away
P. 009q at P. S. 209
Elementary · 0.6 mi away
North Side School
School · 0.6 mi away
P. S. 184 Flushing Manor
Elementary · 1.0 mi away
JHS 194 William Carr
Secondary · 1.1 mi away
P811q @ Bayside H. S
School · 1.2 mi away
Bayside High School
Secondary · 1.2 mi away
The Lowell School
School · 1.2 mi away
P. S. 193q Alfred J. Kennedy
Elementary · 1.3 mi away
PS 159
Elementary · 1.3 mi away
Holy Cross High School
Secondary · 1.3 mi away
St. Luke's School
Secondary · 1.3 mi away
Angela Demarinis
School · 1.4 mi away
Whitestone Academy
School · 1.4 mi away
PS 41q - the Crocheron School
Elementary · 1.5 mi away
P. S Q993
Elementary · 1.5 mi away
Ciara Greene School of Irish Step Dancing
School · 1.5 mi away
Qsac School
Elementary · 1.5 mi away
Commute Calculator
Nearby Homes


Similar Homes Nearby


Moving Cost Estimate
EXIT Agents in Bayside


Listing Courtesy: Prime Realty - 7182292922
Presented by: Karen A. Dobrucky Skala
 Fair Housing Notice