

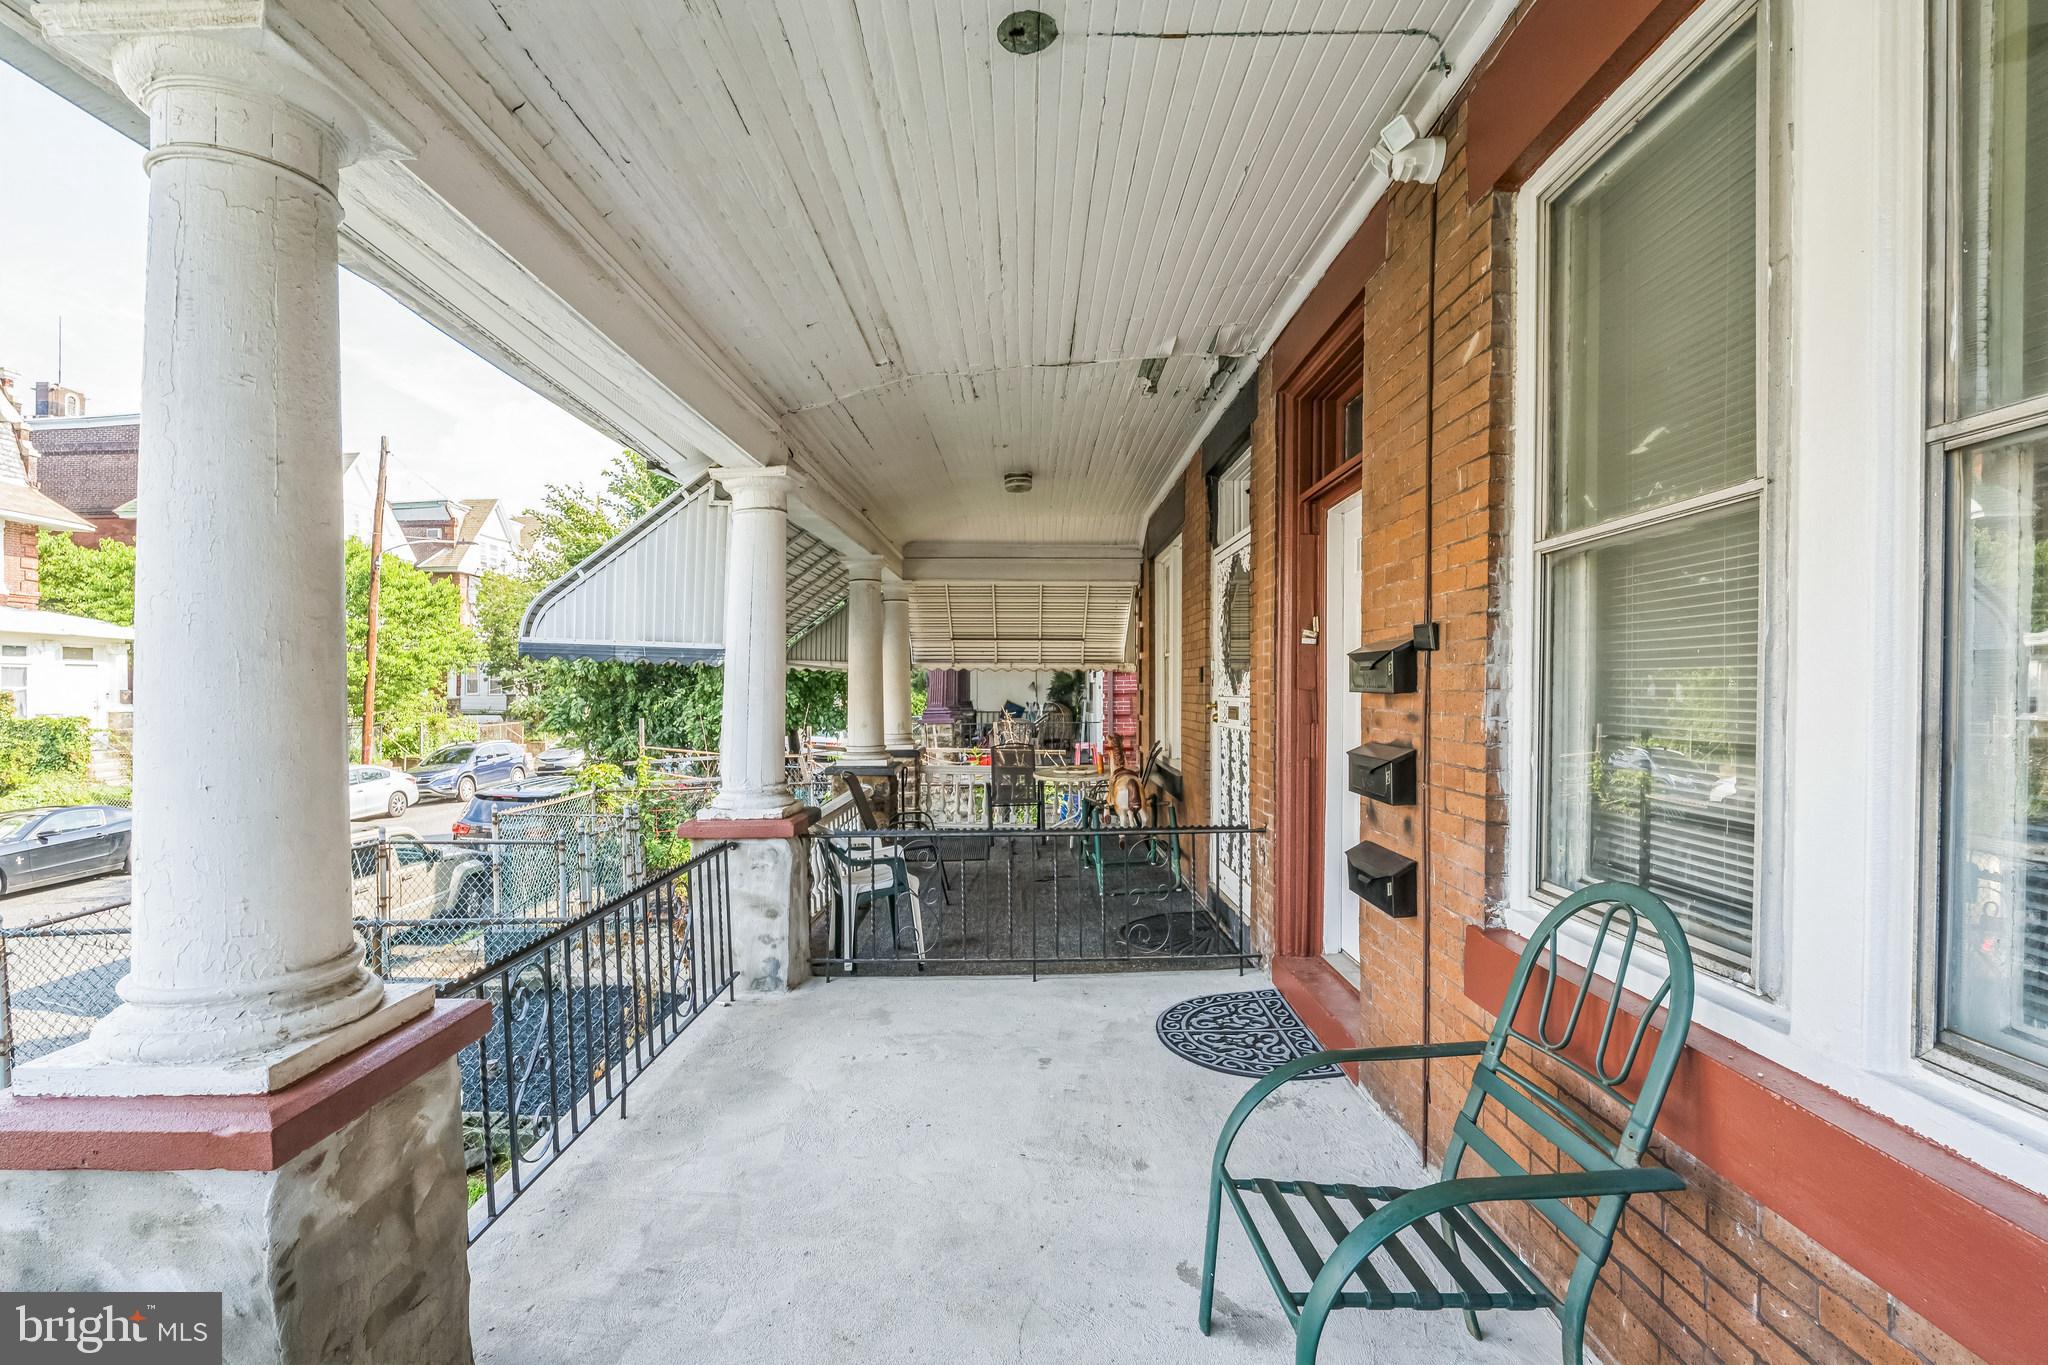
5005 N 12TH STREET 3B, PHILADELPHIA, PA 19141
LOGAN · PHILADELPHIA County
Key Facts
Description
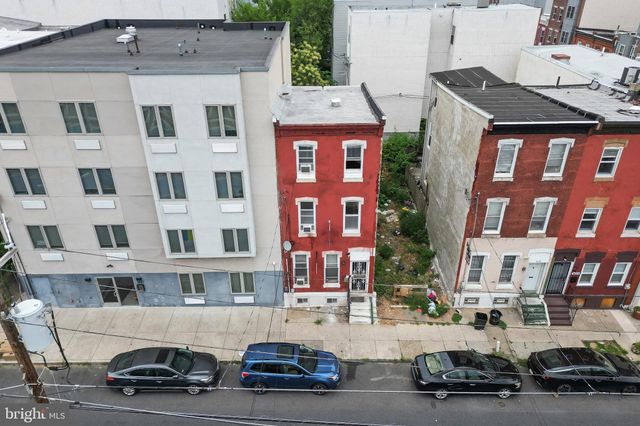
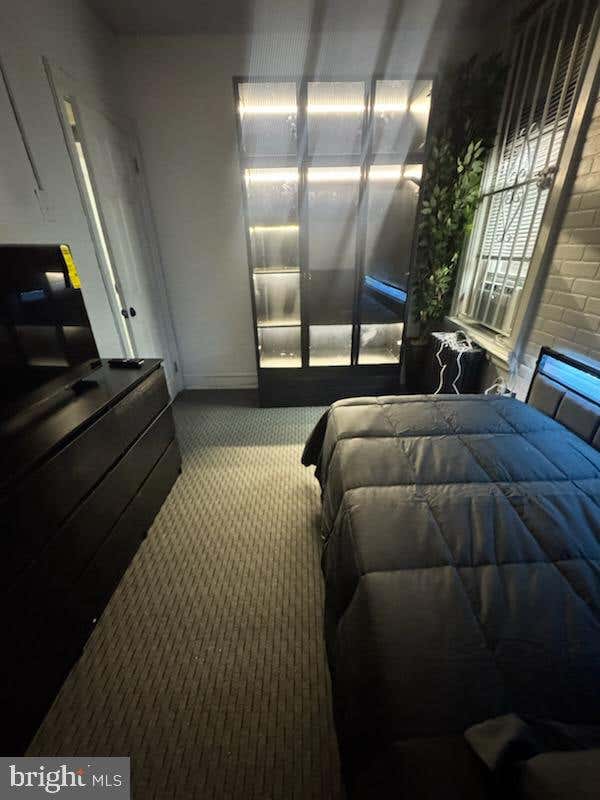
Affordable Rooms for Rent in Logan, Philadelphia – Starting at $675 If you're looking for a clean, private space without breaking the bank, welcome to your next home in the Logan section of Philly. We have seven individual rooms available, starting at just $675 per month. The Owner pays utilities and internet. No overcrowding, no nonsense—just a safe, simple place to land. Here’s what you get: Rent starting at $675 per month One person per room — no shared rooms, no exceptions Only one month security deposit to move in Access to shared kitchen and bathroom areas Conveniently Located Near Everything That Matters: Steps from public transportation Only 20 minutes to Center City by train Close to neighborhood shopping, food spots, and entertainment Local and accessible without the downtown price tag Why This Works: Whether you're a student, working professional, or someone just needing a fresh start, this location puts you in the center of opportunity without the usual stress. Clean rooms, reasonable rent, and a landlord who respects your space. This is a straightforward setup for someone who needs stability, access, and a no-hassle rental. Perfect for folks who want to be near it all, without paying top dollar. Ready to see it for yourself? Reach out now to schedule a viewing. Rooms like this don’t last long in Logan, especially with terms this simple.
Property Information
Property Type
Residential Lease
Style
AirLite
Year Built
1935
Living Area
2,754 sq ft
Lot Size
0.05 acres
Lot Dimensions
24.00 x 84.00
Zoning
RES
Days on Market
93
MLS® Listing#
PAPH2512148
Property Features
- Appliances:
- Gas Water Heater
- Cooling:
- None
- Heating:
- Natural Gas, Forced Air
- Basement:
- Full
- Pool:
- None
- Parking:
- On Street
- Patio:
- Patio, Porch
- Water Source:
- Public
Schools
- District:
- PHILADELPHIA CITY
HOA & Tax
- HOA:
- None
- Parcel #:
- 491452800
Directions
GPS
Affordability Calculator
$135
Estimated monthly payment
$4/mo
Principal $540 · Est. interest $753 over 30 yrs
Neighborhood Market Statistics
How this home compares to active listings in PHILADELPHIA, PA
- $302,739
- Median Listing Price
- 84
- Median Days on Market
- 1,335
- Median Sq Ft
- $199
- Median Price / Sq Ft
- 5,985
- Active Listings
- This home’s price is 100% below the area median.
- Its price per sq ft is 100% below the area median.
Market statistics compiled from active EXIT Realty® and MLS listings in PHILADELPHIA, PA.
Location
- 5005 N 12TH STREET 3B, PHILADELPHIA, PA 19141
Nearby Schools
Logan Hope
Elementary · 0.1 mi away
Birney Preparatory Academy
School · 0.3 mi away
Lindley Academy Charter School at Birney
Elementary · 0.3 mi away
Jay Cooke Elementary School
Elementary · 0.3 mi away
Delaware Valley Charter High School
Secondary · 0.3 mi away
Cristo Rey Philadelphia High School
Secondary · 0.3 mi away
Thurgood Marshall School
Elementary · 0.4 mi away
Broad Street Academy
School · 0.5 mi away
James Logan Elementary School
Elementary · 0.5 mi away
Harold O Davis Christian Academy
School · 0.5 mi away
Prestige Learning Center
School · 0.6 mi away
My Shades of Green Learning Tree
School · 0.6 mi away
Incarnation of Our Lord School
School · 0.6 mi away
Philadelphia High School for Girls
Secondary · 0.7 mi away
Widener Memorial School
School · 0.7 mi away
Central High School
Secondary · 0.7 mi away
Andrew J Morrison School
Elementary · 0.7 mi away
Vocatio Career Prep High School
Secondary · 0.7 mi away
Mom Moms Kiddie College
School · 0.8 mi away
Julia Ward Howe School
Elementary · 0.9 mi away
Commute Calculator
Nearby Homes



Similar Homes Nearby



Moving Cost Estimate
EXIT Agents in PHILADELPHIA


Listing Courtesy: Fierce Realty Corp. - 2676898235