

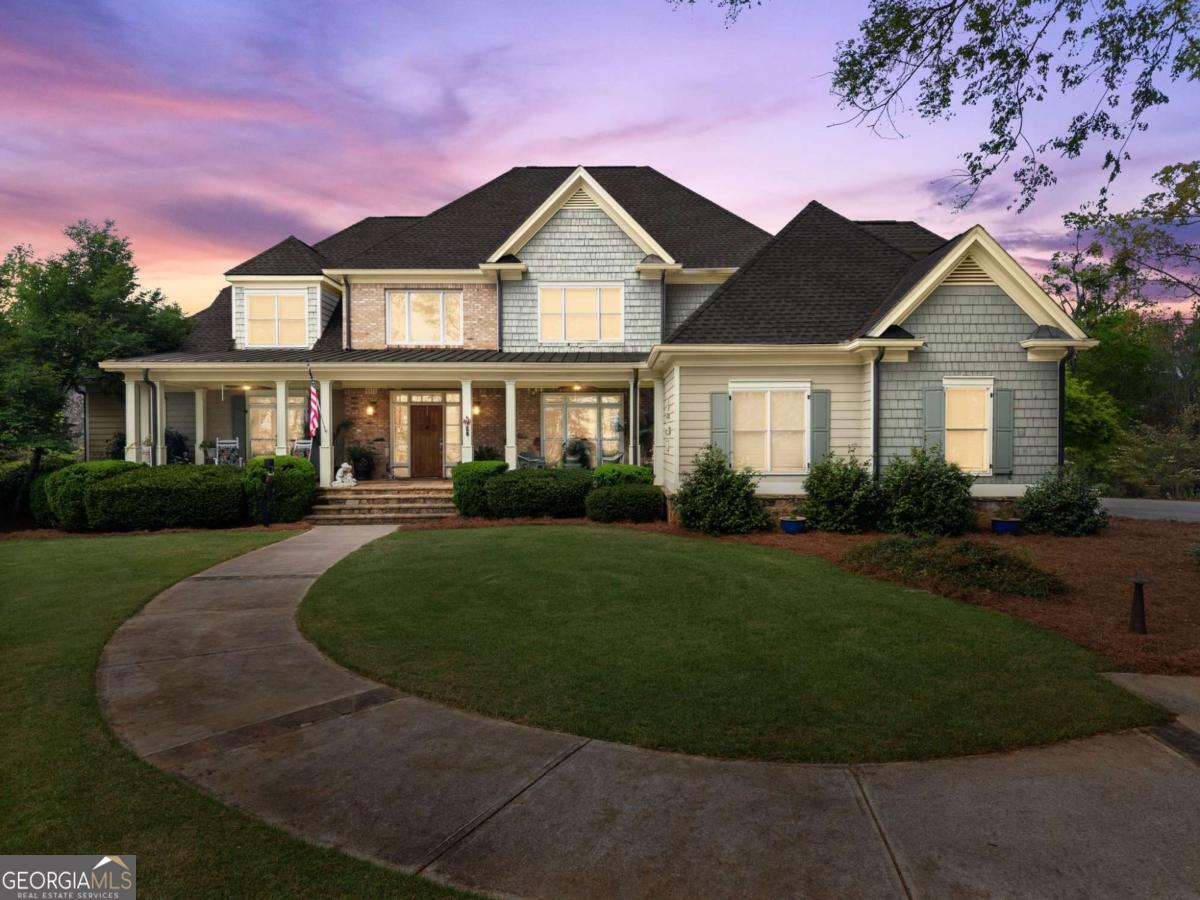
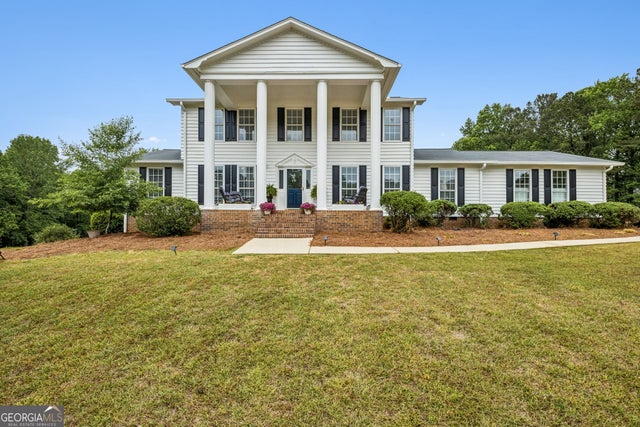
594 Peachtree RD, Hoschton, GA 30548
None · Jackson County
Key Facts
Description
Welcome to your dream home in the heart of Hoschton! PERFECT FOR A MULTIFAMILY PROPERTY WITH LOTS 1 AND 3 ALREADY SUBDIVIDED AND READY TO BUILD 2 MORE HOMES OR ENJOY ALL TRANQUIL 5 ACRES TO YOURSELF!! Bring your RV, Boat, and all the vehicles with plenty of parking space and NO HOA. This exquisite quality built residence offers endless possibilities with 5 beautifully level landscaped acres. NEW ROOF, NEW WATER HEATERS, AND ALL 3 HVAC SYSTEMS ARE NEWER. Plenty of space for the entire family with almost 6500sq.ft., 5 oversized bedrooms and 5 bathrooms. Easy access to the entire home with your own TOWNHOME STYLE ELEVATOR!! As you enter the home you are greeted with a huge front porch, 2 story foyer, great room with 18 foot wooded ceilings and plenty of natural light, 16 by 14 dining room, gourmet kitchen that is a chef's dream, featuring custom built cabinets with lighting, granite, double farm sink with touch control faucet, Island with a vegetable sink, Double Sub-Zero refrigerator/freezer with matching cabinetry doors, 6-burner Thermador Gas range, Thermador Double Oven, warming drawer, Built-in Gaggenau deep fryer, Sub-Zero wine cooler, and a spacious walk-in pantry. Large keeping room with a wood burning fireplace and 16 foot sliding doors to enjoy a great view of the private backyard and wildlife. Office on the main level with built in bookshelves. Master ensuite on the main level with french doors to the back patio, master bathroom features his and hers walk in closets, double vanity, dressing vanity, spacious jacuzzi tub, and walk in shower. You will love the antique heart pine floors throughout the main level, great room ceiling, and upper floor hallways and sitting area. The heart pine, sourced from a 200-year-old warehouse in Savannah, GA. Upstairs has 2 en suites with their own private bathrooms and large walk in closets. 2 other spacious bedrooms and another bathroom are perfect for a large multigenerational family. Also, a large sitting area overlooking the family room below. Unfinished basement is stubbed with walls, kitchen/bar, full bath, bedroom, and powder room. Gas-log fireplace is also in the basement and matches the fireplace in the great room. Ready for the new owners to add the finishing touches. Ground level rear garage with utility sink is accessible from the basement, perfect for lawn equipment/tools/storage. One of the best features of the home is the back deck running the length of the home on the main level and basement and has 2 covered areas, the deck is made of steel and concrete. Perfect area to enjoy the private backyard and heavily landscaped green space (Zoysia grass) and variety of unique trees and plants. Best of all the irrigation system is ran off the well water from the well located by the beautiful southern garden home perfect for storage. This truly is a gardeners paradise or someone that wants to enjoys the outdoors. Landscape tree-lights. Plenty of parking space for the camper, boat, or extra vehicles. GAS GENERAC is only a few years old. Great location with easy access to HWY85, shopping, restaurants, and excellent Jackson County schools.
Property Information
Property Type
Residential
Sub-Type
Single Family Residence
Structure Type
House
Year Built
2002
Stories
2
Living Area
6,450 sq ft
Lot Size
5.00 acres
Garage Spaces
5
Parking Spaces
5
Days on Market
77
MLS® Listing#
10729701
Property Features
Interior
Exterior
Appliances
Cooling
Heating
Flooring
Fireplace
Basement
Parking
Laundry
Patio
Lot Features
Construction
Roof
Windows
Security
Other Structures
Community
Utilities
Sewer
Water Source
Rooms
- Kitchen
Schools
- Elementary:
- West Jackson
- Middle:
- West Jackson
- High:
- Other
Financial Details
HOA
None
Annual Taxes
$15,397
Tax year 2025
Parcel Number
120 011A
Directions
USE GPS
Affordability Calculator
$438,000
Estimated monthly payment
$11,656/mo
Principal $1,752,000 · Est. interest $2,444,196 over 30 yrs
Neighborhood Market Statistics
How this home compares to active listings in Hoschton, GA
- $535,920
- Median Listing Price
- 58
- Median Days on Market
- 2,698
- Median Sq Ft
- $199
- Median Price / Sq Ft
- 695
- Active Listings
- This home’s price is 309% above the area median.
- Its price per sq ft is 71% above the area median.
Market statistics compiled from active EXIT Realty® and MLS listings in Hoschton, GA.
Location

Points of Interest in Hoschton, GA
Showing the Hoschton area map.
Nearby Schools
West Jackson Intermediate School
Elementary · 1.3 mi away
West Jackson Primary School
Elementary · 1.5 mi away
Braselton Christian Academy
School · 2.5 mi away
Primrose Schools
Elementary · 3.4 mi away
County Line Elementary School
Elementary · 4.3 mi away
Primrose Schools
Elementary · 4.4 mi away
West Jackson Middle School
Secondary · 4.4 mi away
Gum Springs Elementary School
Elementary · 4.5 mi away
Jackson County High School
Secondary · 4.9 mi away
Celebration Academy
School · 5.6 mi away
Russell Middle School
Secondary · 5.7 mi away
Winder Elementary School
Elementary · 5.8 mi away
Winder Barrow High School
Secondary · 5.8 mi away
Duncan Creek Elementary
Elementary · 6.1 mi away
Auburn Elementary School
Elementary · 6.2 mi away
Frank N Osborne Middle School
Secondary · 6.2 mi away
Barrow County School System
School · 6.3 mi away
Eagle Ranch
School · 6.4 mi away
Four Seasons Montessori School
Elementary · 6.4 mi away
Mill Creek High School
Secondary · 6.5 mi away
Commute Calculator
Nearby Homes
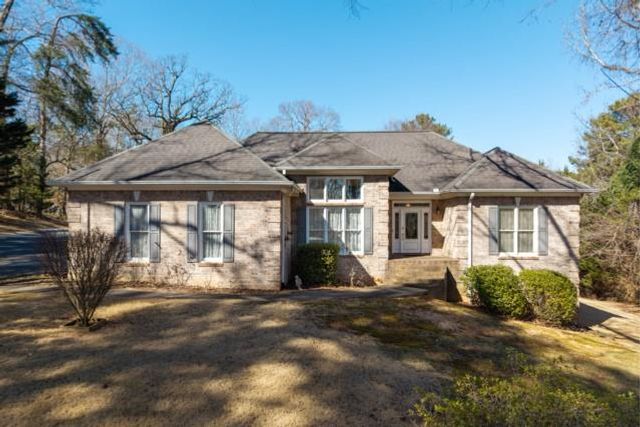

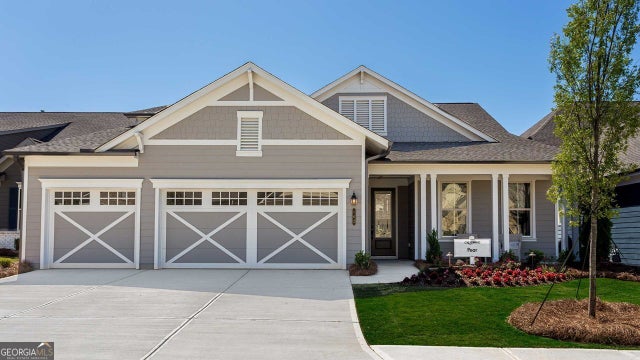

Similar Homes Nearby
Similar Home Values
Comparable nearby listings and their asking prices.
| Address | Price | Beds | Baths | Sq Ft |
|---|---|---|---|---|
| 1678 Thomas DR, Hoschton, GA | $1,680,000 | 5 | — | 5,000 |
| 1678 Thomas Drive, Hoschton, GA | $1,680,000 | 5 | 7 | 5,000 |
| 594 Peachtree Road, Hoschton, GA | $2,190,000 | 5 | 5 | 6,450 |
Moving Cost Estimate
EXIT Agents in Hoschton


Listing Courtesy: Keller Williams Realty Atl. Partners - 6784251988