

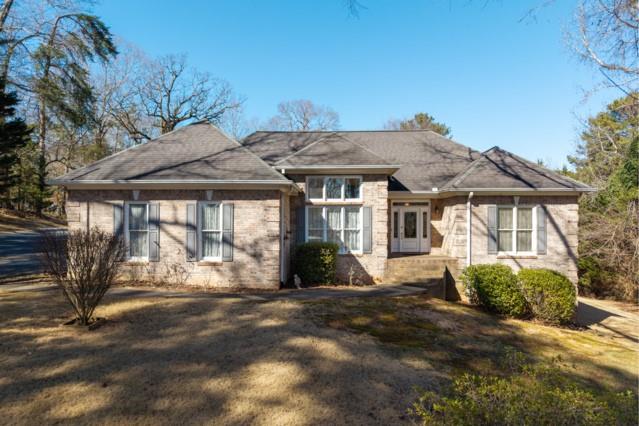
536 Peachtree Road, Hoschton, GA 30548
none · Jackson County
Key Facts
Description
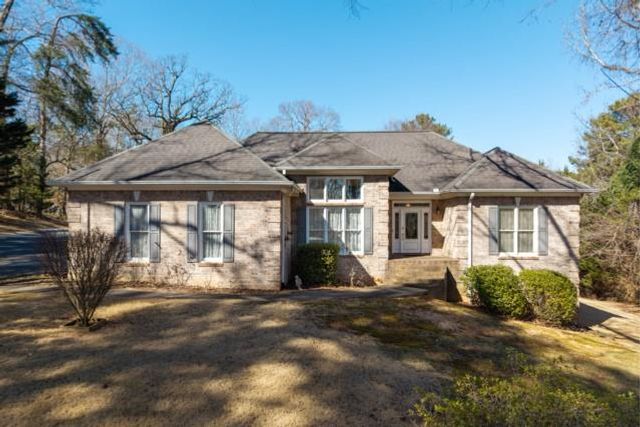
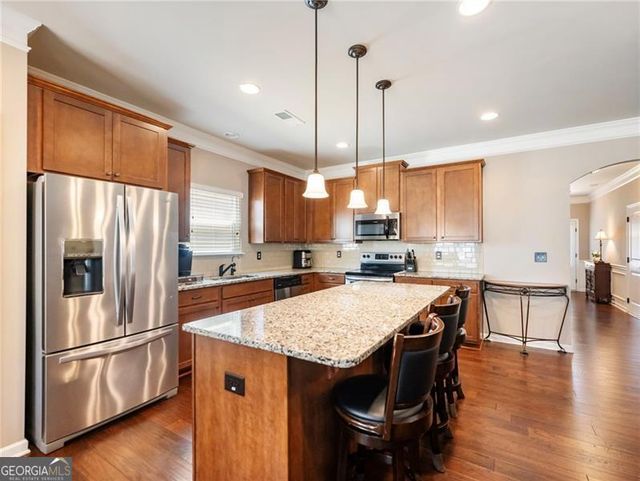
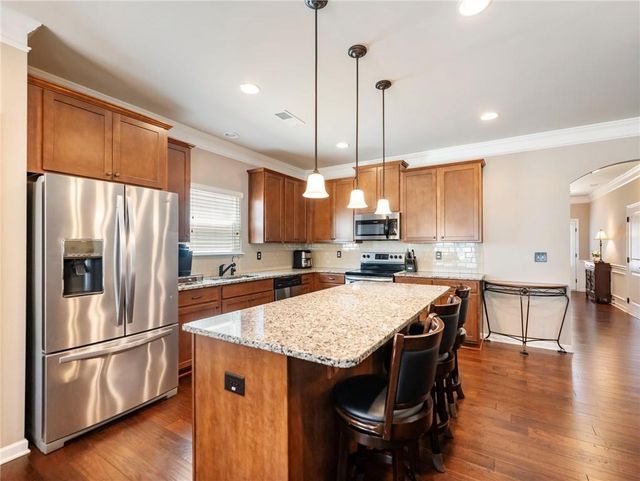
Welcome to this custom-built, beautifully crafted brick home, sitting on a peaceful, wooded one-acre lot. Immaculately maintained by its original owner, this home offers not only ideal everyday living but endless possibilities as well. The main level features three generous bedrooms and three full baths as well as expansive living and dining areas. The finished basement and oversized workshop with a separate concrete driveway and outside access allow for multi-generational living, home business, or potential rental opportunities. Hardwood floors welcome visitors into the stately foyer. The dining area boasts 12 foot ceilings as does the formal living space, with french doors leading to the covered, screened porch. The thoughtfully designed kitchen has an abundance of cabinetry with sliding shelves and dividers as well as one set of glass cabinets. The raised countertop opposite the double sink hosts up to 4 stools. The island provides additional prep space, a vegetable sink and additional storage including double trash bins. Just off the kitchen, the sizable laundry room functions as a walk-in chef’s pantry with a full wall of cabinetry including outlets for appliances, a sink, a large closet, and room for an auxiliary fridge or freezer. The open concept design allows for a clear sightline into the family room and the gas log fireplace. Step out of the family room onto the screened porch, which opens to the expansive deck equipped with electrical outlets and a built-in gas line for grilling and entertaining. Two additional bedrooms and full baths provide both comfort and flexibility for family and guests. Supplemental features of the main level also include a breakfast nook nestled in front of windows, office nook with a built-in desk and cabinets, a two-car garage, and a large attic space with permanent staircase and flooring for additional storage. What truly sets this home apart is the finished basement and the massive workshop and surplus garage. Equipped with a fully functioning hvac system and ample electrical outlets, the 31x14 workshop provides the ideal environment for either the hobbyist or home-based business. The workshop opens to a garage that measures 20x14 and includes a boat door serviced by a rear concrete driveway, offering extensive space for recreational vehicles and collectibles. The basement also hosts a living room, full eat-in kitchen with a sink, refrigerator, and gas stove, an ample bedroom with a closet, a full bath with a shower, an expansive hobby room (31x12) with a large closet, an additional flex room, and another screened porch and concrete patio. This one-of-a-kind home blends craftsmanship, versatility, and endless possibilities, ready to welcome its next owners.
Property Information
Property Type
Residential
Sub-Type
Single Family Residence
Style
Ranch / Traditional
Year Built
1994
Stories
1
Living Area
4,200 sq ft
Lot Size
1.00 acres
Lot Dimensions
x
Garage Spaces
2
Days on Market
72
MLS® Listing#
7733984
Property Features
Interior
Exterior
Appliances
Cooling
Heating
Flooring
Fireplace
Basement
Pool
Parking
Laundry
Patio
Fencing
Lot Features
Foundation
Roof
Windows
Security
Other Structures
Community
Utilities
Sewer
Water Source
Schools
- Elementary:
- West Jackson
- Middle:
- West Jackson
- High:
- Jackson County
Financial Details
HOA
None
Annual Taxes
$2,963
Tax year 2025
Parcel Number
120 091
Directions
GPS friendly
Affordability Calculator
$114,800
Estimated monthly payment
$3,055/mo
Principal $459,200 · Est. interest $640,625 over 30 yrs
Neighborhood Market Statistics
How this home compares to active listings in Hoschton, GA
- $534,682
- Median Listing Price
- 58
- Median Days on Market
- 2,686
- Median Sq Ft
- $199
- Median Price / Sq Ft
- 696
- Active Listings
- This home’s price is 7% above the area median.
- Its price per sq ft is 31% below the area median.
Market statistics compiled from active EXIT Realty® and MLS listings in Hoschton, GA.
Location

Points of Interest in Hoschton, GA
Showing the Hoschton area map.
Nearby Schools
West Jackson Intermediate School
Elementary · 1.3 mi away
West Jackson Primary School
Elementary · 1.5 mi away
Braselton Christian Academy
School · 2.4 mi away
Primrose Schools
Elementary · 3.4 mi away
County Line Elementary School
Elementary · 4.3 mi away
West Jackson Middle School
Secondary · 4.4 mi away
Gum Springs Elementary School
Elementary · 4.4 mi away
Primrose Schools
Elementary · 4.5 mi away
Jackson County High School
Secondary · 4.9 mi away
Celebration Academy
School · 5.6 mi away
Russell Middle School
Secondary · 5.7 mi away
Winder Elementary School
Elementary · 5.8 mi away
Winder Barrow High School
Secondary · 5.8 mi away
Duncan Creek Elementary
Elementary · 6.2 mi away
Auburn Elementary School
Elementary · 6.2 mi away
Frank N Osborne Middle School
Secondary · 6.2 mi away
Barrow County School System
School · 6.3 mi away
Eagle Ranch
School · 6.4 mi away
Four Seasons Montessori School
Elementary · 6.5 mi away
Holsenbeck Elementary School
Elementary · 6.5 mi away
Commute Calculator
Nearby Homes
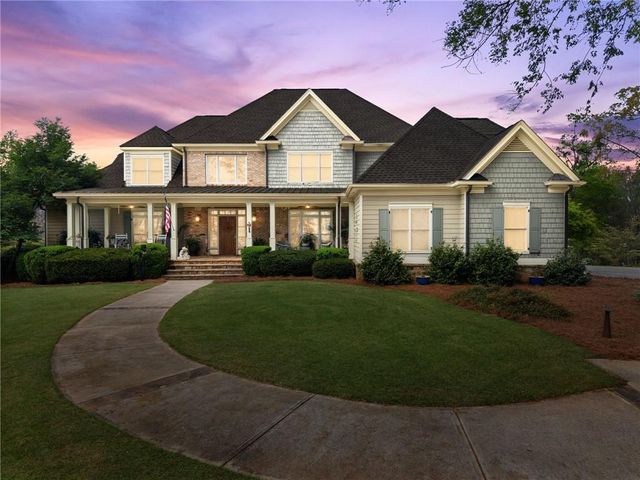
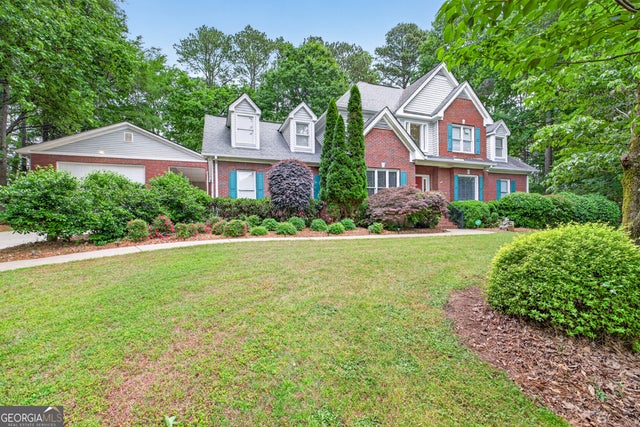
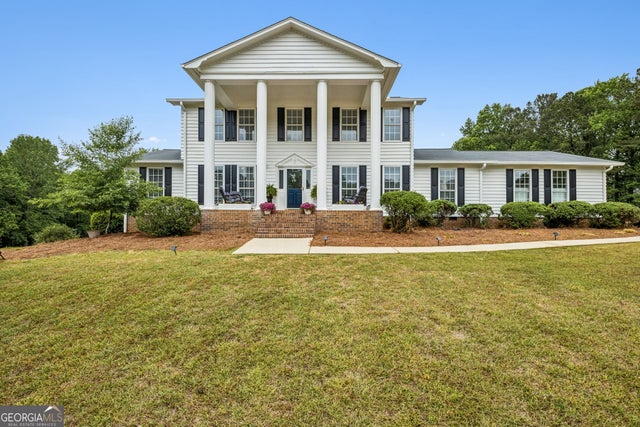

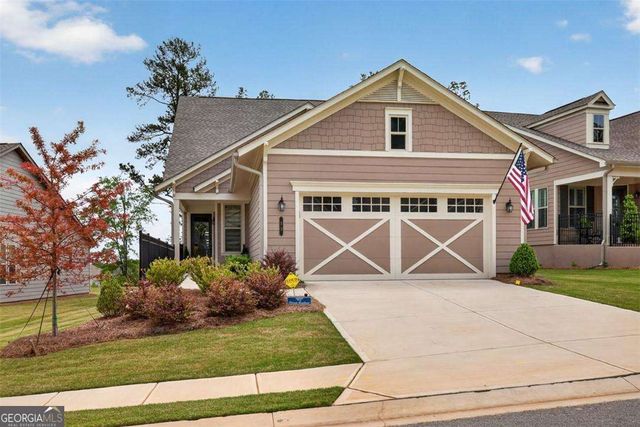
Similar Homes Nearby

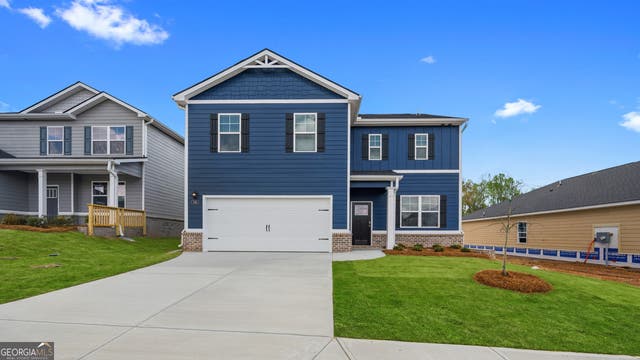

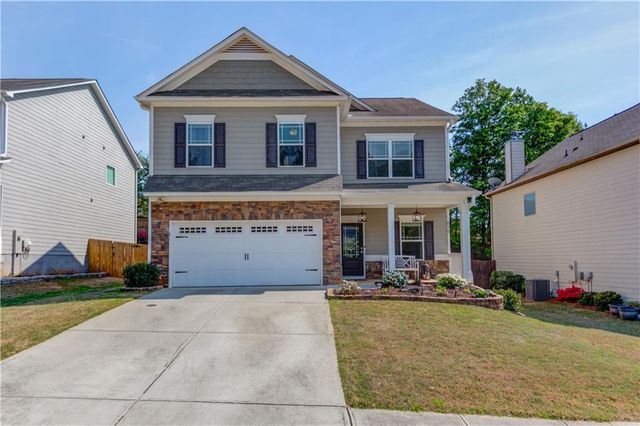
Similar Home Values
Comparable nearby listings and their asking prices.
| Address | Price | Beds | Baths | Sq Ft |
|---|---|---|---|---|
| 522 Great Salt Lane, Hoschton, GA | $405,515 | 4 | 3 | 2,338 |
| 522 Great Salt LN, Hoschton, GA | $405,515 | 4 | — | — |
| 265 Laurel Cove Drive, Hoschton, GA | $409,000 | 4 | 4 | 2,586 |
| 675 Country Ridge Drive, Hoschton, GA | $409,900 | 4 | 3 | 2,600 |
| 374 Eagles Bluff WAY, Hoschton, GA | $409,900 | 4 | — | 1,994 |
| 374 Eagles Bluff Way, Hoschton, GA | $409,900 | 4 | 3 | 1,994 |
Moving Cost Estimate
EXIT Agents in Hoschton


Listing Courtesy: Peachtree Town & Country - 404-671-9100
Last Updated: 2026-03-10