

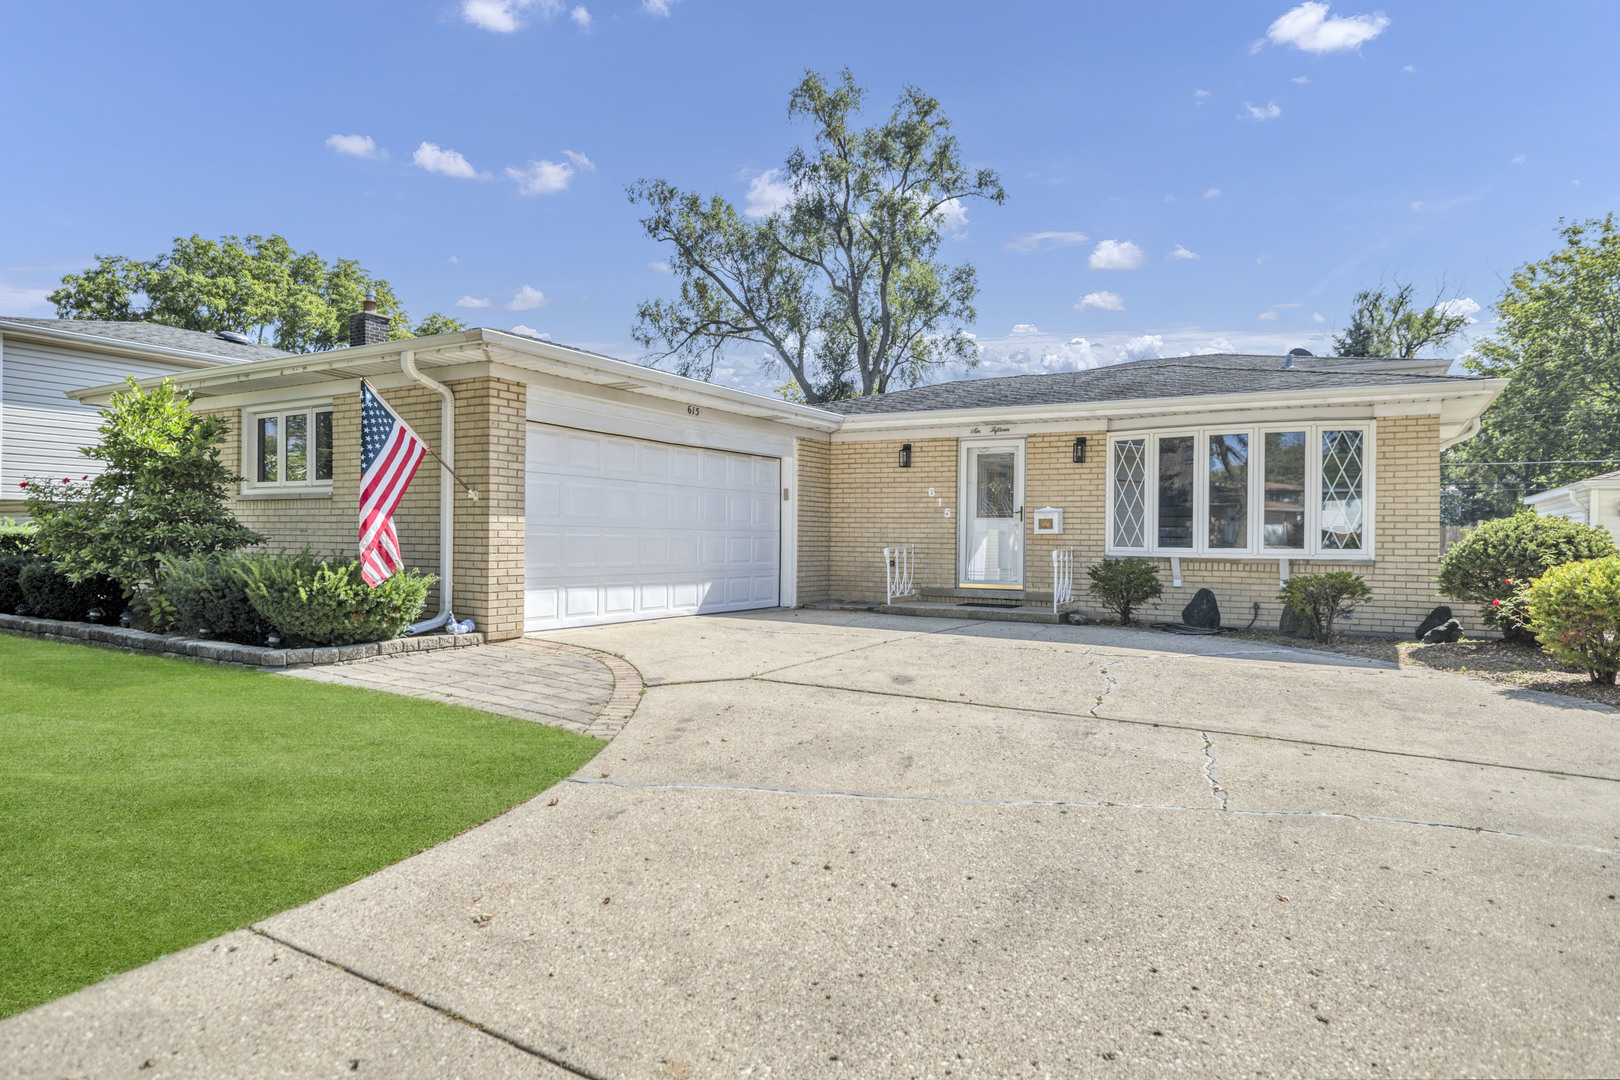
615 CORDIAL Drive, Des Plaines, IL 60018
Devonshire · Cook County
Key Facts
Description
Beautifully Updated 3BR/2BA Split-Level in Des Plaines! Welcome to this beautifully updated split-level home on a quiet Des Plaines street. With a bright open layout, this 3-bedroom, 2-bath property offers modern updates and plenty of space for everyday living and entertaining. Step into the inviting living room that flows seamlessly into the all-new kitchen, complete with white shaker cabinets, quartz countertops, and stainless steel appliances. New luxury laminate flooring runs throughout the living, dining, and kitchen areas, while the dining space opens to a private patio and fenced yard featuring a shed, garden space, and serene wooded views. The lower level boasts a large family room with brand-new carpet-perfect for gatherings or movie nights. Upstairs, you'll find three generous bedrooms, all with refinished hardwood floors. Recent updates include a new roof (Oct 2025), newer furnace (2018) and hot water heater (2013). The home also includes an oversized 2-car heated garage. Excellent neighborhood close to schools, parks, shopping, and restaurants; Quick access to main highways and public transportation; Approx. 15 mins drive to O'Hare International Airport; A quiet street setting while still being close to everything you need This move-in ready home combines comfort, convenience, and a fantastic location
Property Information
Property Type
Residential
Sub-Type
Single Family Residence
Style
Bi-Level
Year Built
1964
Living Area
1,320 sq ft
Lot Dimensions
60X126
Garage Spaces
2
Parking Spaces
2
Ownership
Fee Simple
Days on Market
25
MLS® Listing#
12655916
Property Features
- Appliances:
- Range, Microwave, Dishwasher, Refrigerator, Washer, Dryer, Stainless Steel Appliance(s), Range Hood, Humidifier
- Cooling:
- Ceiling Fan(s), Central Air
- Heating:
- Natural Gas, Forced Air
- Flooring:
- Hardwood, Laminate, Carpet
- Basement:
- Sump Pump, Finished, Crawl Space, Partial, Daylight
- Parking:
- Concrete, Garage Door Opener, Detached, Garage
- Laundry:
- Gas Dryer Hookup, In Unit, Sink
- Fencing:
- Fenced
- Construction:
- Brick
- Foundation:
- Concrete Perimeter
- Roof:
- Asphalt
- Windows:
- Window Treatments
- Community:
- Park, Tennis Court(s), Curbs, Sidewalks, Street Lights
- Sewer:
- Public Sewer
Rooms
- 10X14Basement
- Bedroom 214X10Second
- Bedroom 312X10Second
- Bedroom 4
- Dining RoomCOMBO
- Family Room22X14Basement
- Kitchen21X13Main
- LaundryBasement
- Living Room21X14Main
- Master Bedroom14X12Second
Schools
- Elementary:
- Devonshire School
- Middle:
- Friendship Junior High School
- High:
- Elk Grove High School
- District:
- Elk Grove High School
HOA & Tax
- Annual Tax:
- $8,934 (2024)
- Parcel #:
- 08243020550000
Directions
RT 83 (1 BLOCK N OF OAKTON) TO CORDIAL, EAST TO HOME.
Affordability Calculator
$105,800
Estimated monthly payment
$2,816/mo
Principal $423,200 · Est. interest $590,402 over 30 yrs
Neighborhood Market Statistics
How this home compares to active listings in Des Plaines, IL
- $368,085
- Median Listing Price
- 22
- Median Days on Market
- 1,450
- Median Sq Ft
- $240
- Median Price / Sq Ft
- 105
- Active Listings
- This home’s price is 44% above the area median.
- Its price per sq ft is 67% above the area median.
Market statistics compiled from active EXIT Realty® and MLS listings in Des Plaines, IL.
Location
- 615 CORDIAL Drive, Des Plaines, IL 60018
Nearby Schools
Friendship Junior High School
Secondary · 0.2 mi away
St Zachary Catholic Church
School · 0.3 mi away
Science Academy of Chicago
School · 0.3 mi away
Laureate Day School
School · 0.5 mi away
Devonshire School
Elementary · 0.6 mi away
FAA Aircraft Dispatcher Course - Flight Innovation, Inc.
School · 0.7 mi away
Terrace School-D/HH EC Program
School · 1.3 mi away
Terrace Elementary School
Elementary · 1.3 mi away
Community Consolidated School Dist 59
School · 1.4 mi away
Brentwood Elementary School
Elementary · 1.4 mi away
Maine West High School
Secondary · 1.6 mi away
Maine West Fine Arts Department
School · 1.6 mi away
Forest Elementary School
Elementary · 1.6 mi away
Algonquin Middle School
Secondary · 1.6 mi away
Plainfield Elementary School
Elementary · 1.8 mi away
John Jay Elementary School
Elementary · 1.9 mi away
Lions Park Elementary School
Elementary · 2.1 mi away
Busy Bees Montessori School
Elementary · 2.2 mi away
Willows Academy
School · 2.2 mi away
Forest View Educational Center
School · 2.4 mi away
Commute Calculator
Nearby Homes

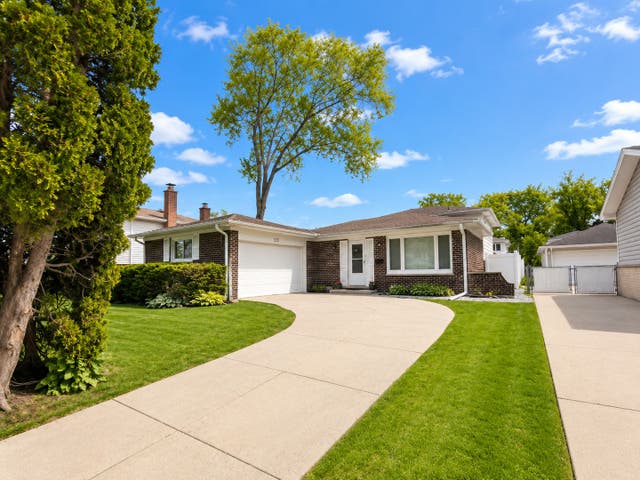

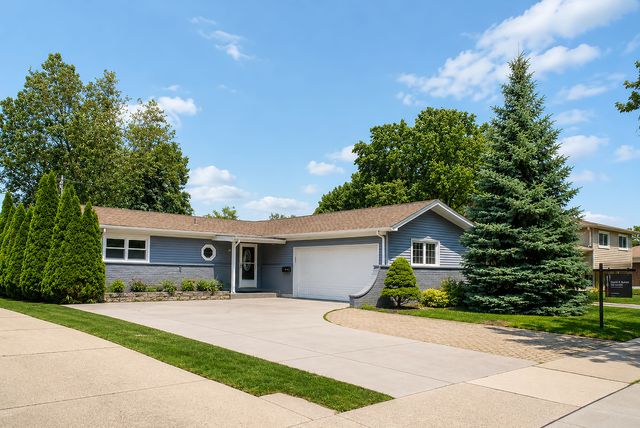
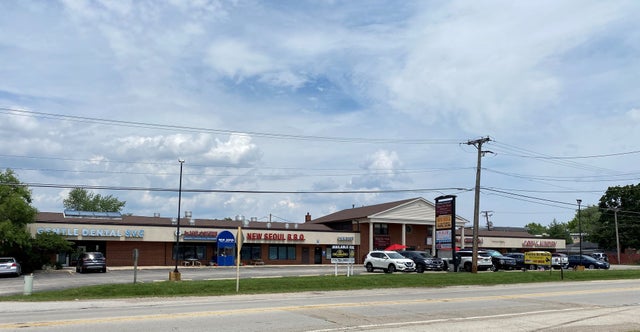

Similar Homes Nearby



Moving Cost Estimate
EXIT Agents in Des Plaines


Listing Courtesy: Artha Realty Incorporated - 8478827191
Last Updated: 2026-05-22