

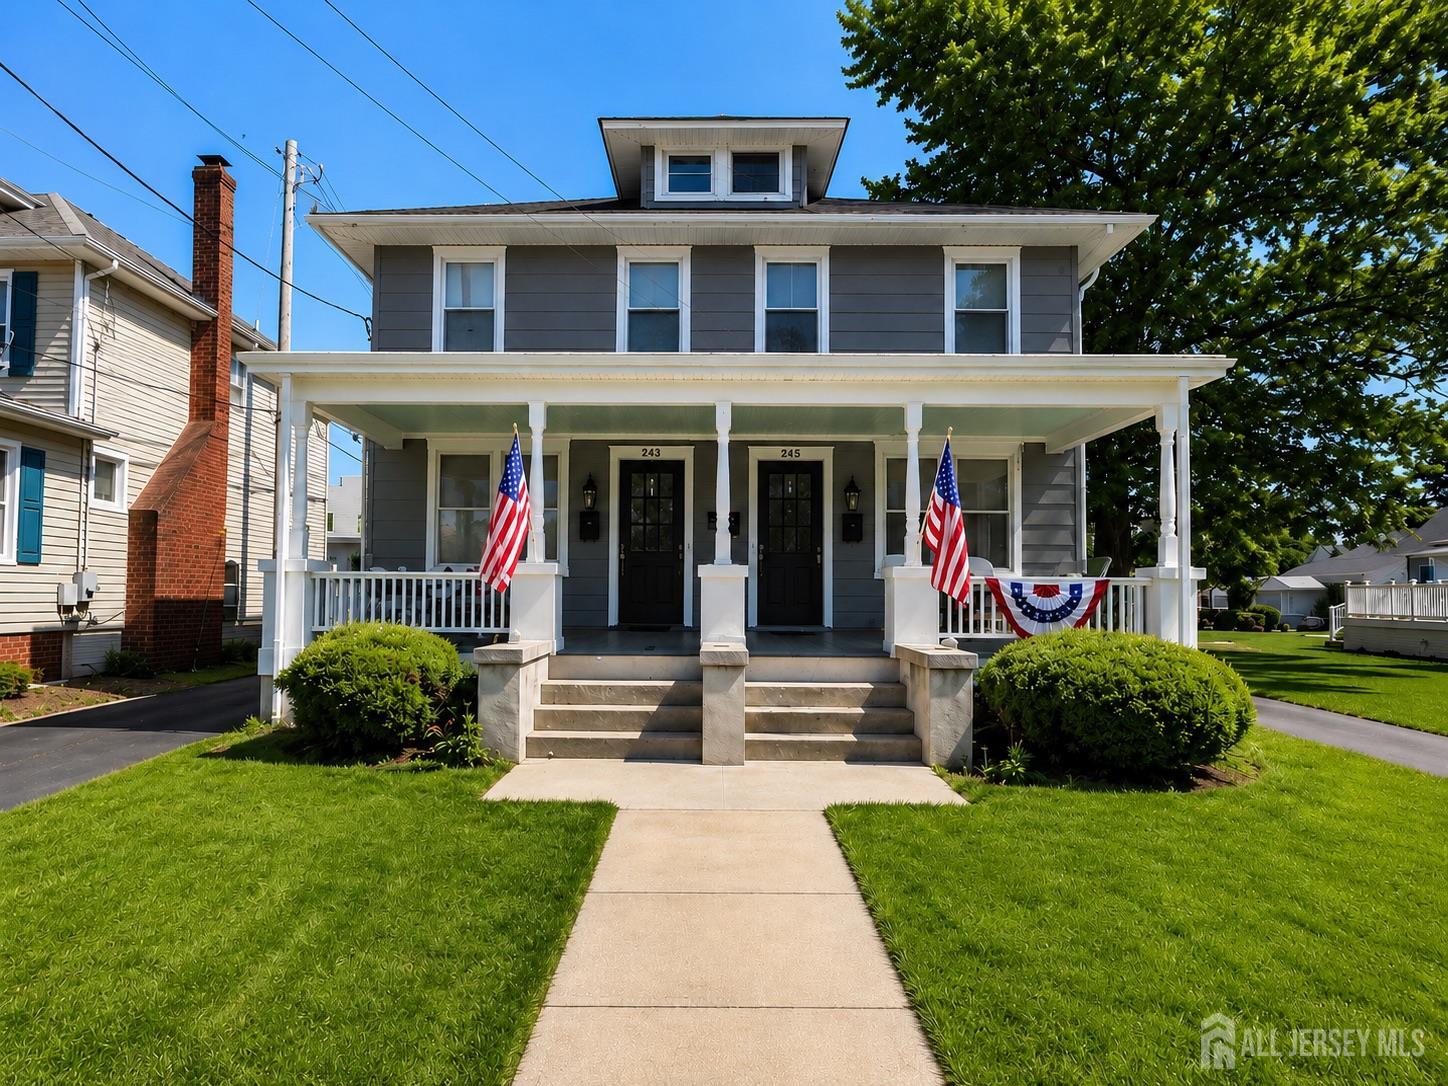
243-245 Monmouth Street, Hightstown, NJ 08520
Mercer County
Key Facts
Description
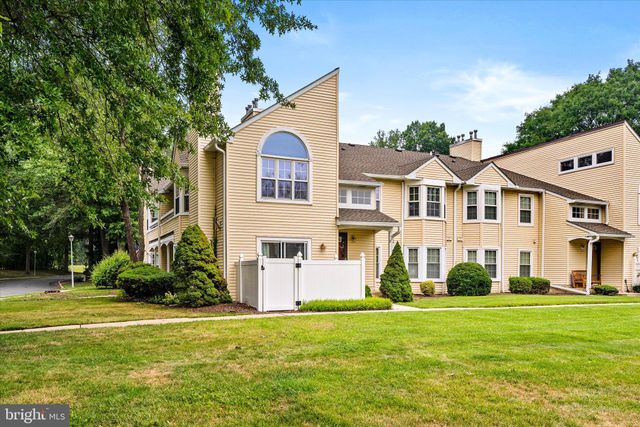
Exceptional investment opportunity in the heart of Hightstown! This large side-by-side duplex offers two spacious units with parking for 8+ cars, each unit features 3 bedrooms and 1.5 baths with living space spread across two floors plus an attic, providing excellent potential for owner occupants, investors, value-add buyers or landlords. The left-side unit is in fair condition and has an open concept layout with a living room, dining area, and kitchen on the main level. The second floor offers three generously sized bedrooms, a full bathroom, and access to the attic. The right-side unit requires a complete renovation and presents an excellent opportunity to customize the current configuration and add significant value. Entry to the right hand side unit should be made with extreme caution and is recommended only with a licensed contractor present. A Hold Harmless Agreement must be signed by all parties prior to entering this unit that is attached to this listing and I have a video available. The basement is accessible from within each unit and has an extenal exterior bilco doors. Each basement contains two above-ground oil tanks for each unit. Property is being sold strictly AS IS. Buyer is responsible for conducting their own due diligence and any municipal requirements. A rare opportunity for residential buyer, investors or contractors looking to renovate and maximize the potential of this oversized two-family property in a desirable Mercer County
Property Information
Property Type
Residential Income
Sub-Type
Duplex
Year Built
1926
Stories
2
Lot Dimensions
999.00 x 999.00
Ownership
Fee Simple
Zoning
R3
Days on Market
9
MLS® Listing#
2700741R
Property Features
Interior
Appliances
Cooling
Heating
Basement
Patio
Lot Features
Construction
Roof
Other Structures
Utilities
Sewer
Water Source
Financial Details
Annual Taxes
$12,103
Assessed Value
$236,900
Parcel Number
2004000110000000030000
Directions
GSP S & I-95/NJ Tpke S to NJ-33 W exit, then Monmouth St, Hightstown
Affordability Calculator
$89,900
Estimated monthly payment
$2,392/mo
Principal $359,600 · Est. interest $501,674 over 30 yrs
Neighborhood Market Statistics
How this home compares to active listings in Hightstown, NJ
- $512,000
- Median Listing Price
- 47
- Median Days on Market
- 1,620
- Median Sq Ft
- $277
- Median Price / Sq Ft
- 50
- Active Listings
- This home’s price is 12% below the area median.
Market statistics compiled from active EXIT Realty® and MLS listings in Hightstown, NJ.
Location
Map is currently unavailable for this location.
Points of Interest in Hightstown, NJ
Showing the Hightstown area map.
Commute Calculator
Nearby Homes


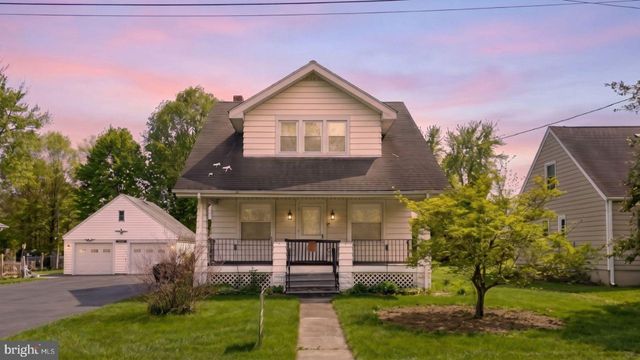
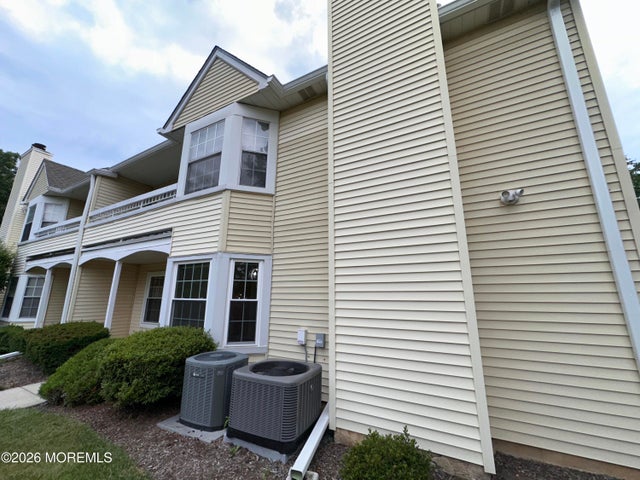
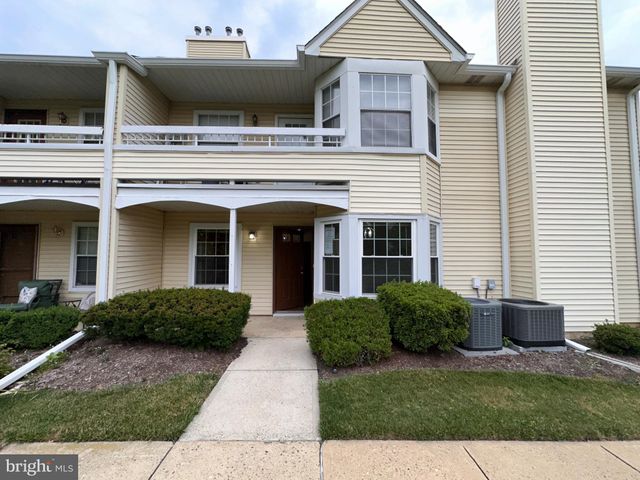
Similar Homes Nearby
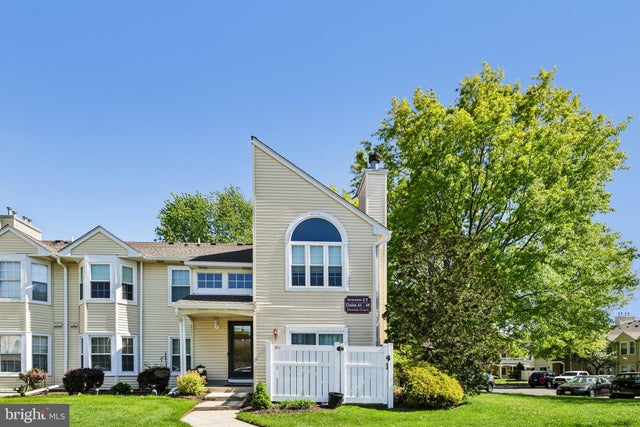

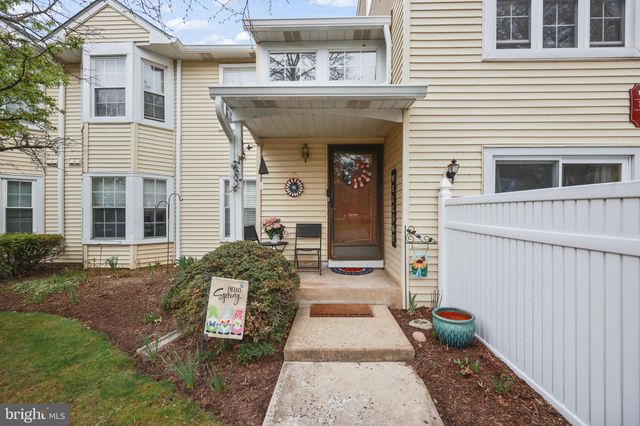

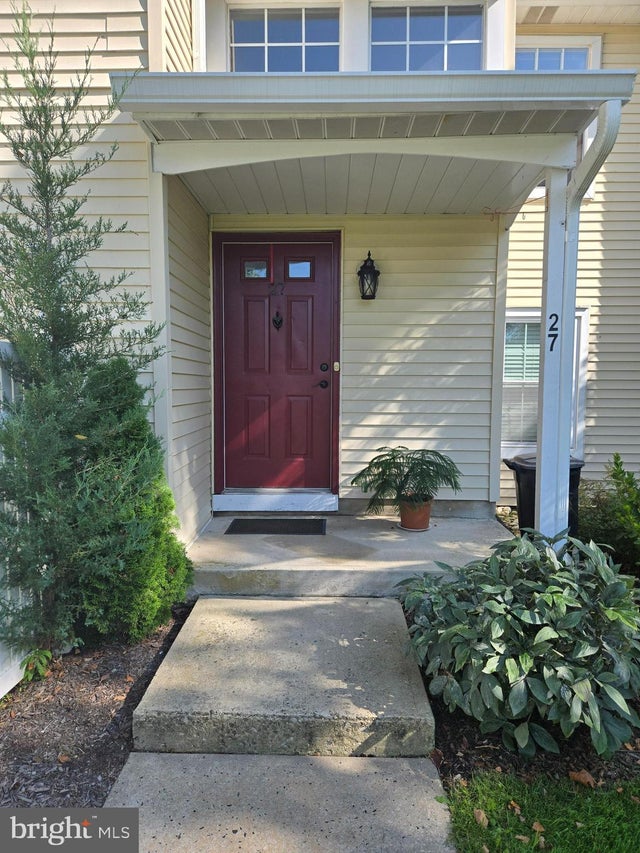
Similar Home Values
Comparable nearby listings and their asking prices.
| Address | Price | Beds | Baths | Sq Ft |
|---|---|---|---|---|
| 18 DENNIS COURT, HIGHTSTOWN, NJ | $315,000 | 2 | 2 | 1,160 |
| 18 Dennis Court, Hightstown, NJ | $315,000 | 2 | 2 | 1,160 |
| 10 FRYER COURT, HIGHTSTOWN, NJ | $315,000 | 2 | 2 | 1,160 |
| 128 MILL RUN E, HIGHTSTOWN, NJ | $319,900 | 2 | 2 | 1,160 |
| 27 HUBER COURT, HIGHTSTOWN, NJ | $342,000 | 2 | 2 | 1,160 |
| 5 MILL RUN WEST, HIGHTSTOWN, NJ | $349,999 | 2 | 2 | 1,160 |
Moving Cost Estimate
EXIT Agents in Hightstown



Listing Courtesy: RE/MAX FIRST REALTY II - 9086641500