

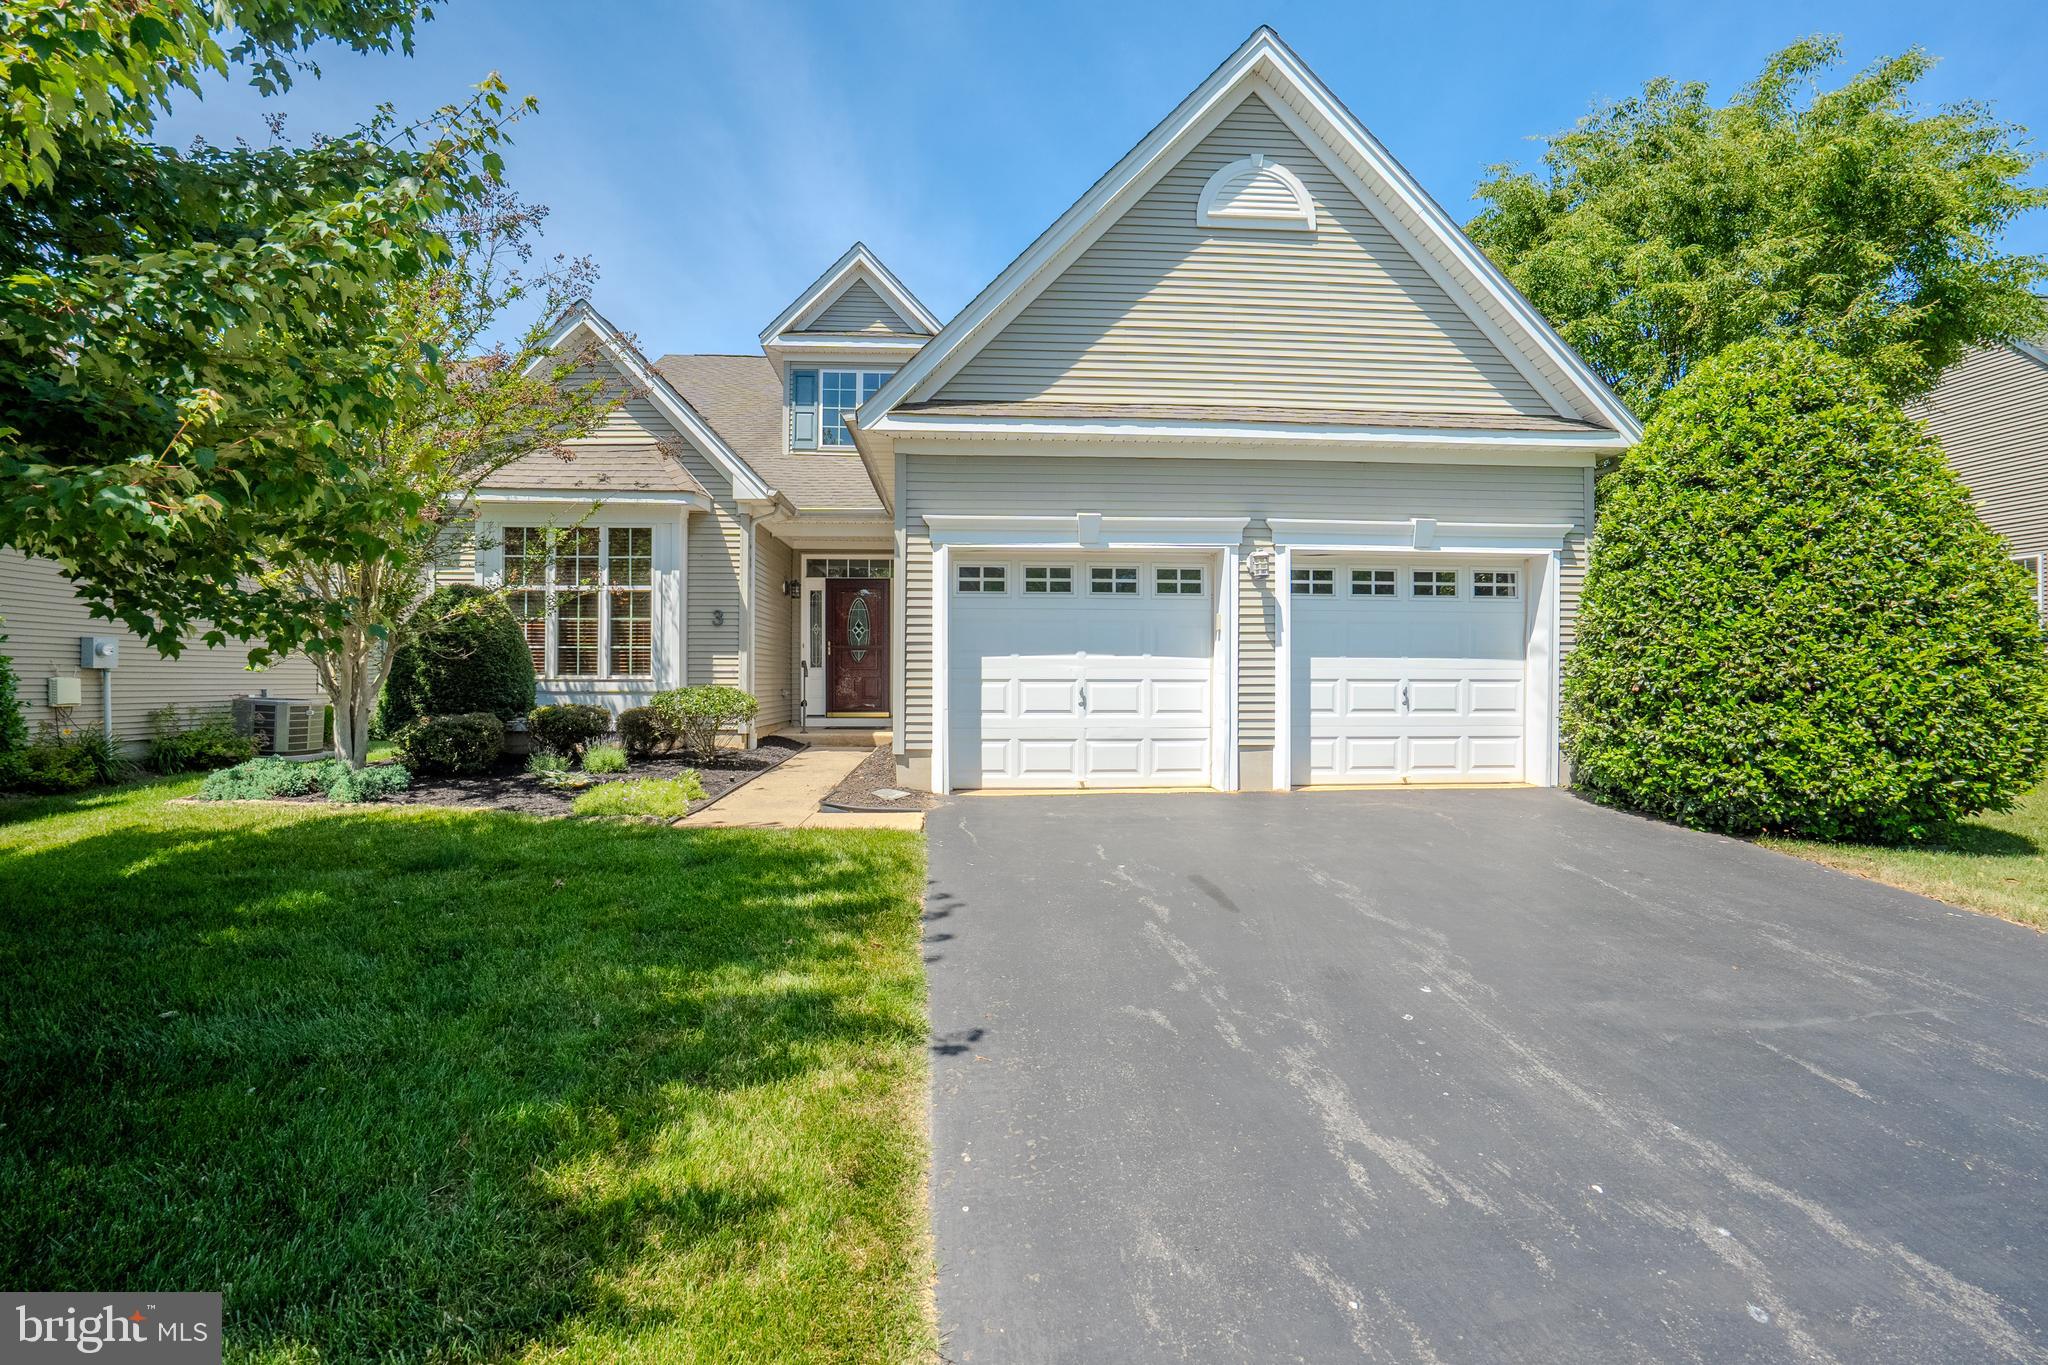
3 HIGHT BOULEVARD, HIGHTSTOWN, NJ 08520
ENCHANTMENT · MERCER County
Key Facts
Description
Welcome to this beautifully maintained 3-bedroom, 2-bath home in the highly sought-after Enchantment at Hightstown community. Offering approximately 2,500 square feet of thoughtfully designed living space, this home features an open-concept floor plan with 9-foot ceilings, gleaming hardwood floors, and abundant natural light throughout the main level. The spacious eat-in kitchen showcases a designer tile backsplash and opens seamlessly to the living and dining areas, making it perfect for both everyday living and entertaining. Relax by the cozy gas fireplace or unwind in the bright sunroom with direct access to a private paver patio, ideal for enjoying morning coffee or outdoor gatherings. The first-floor primary suite serves as a private retreat, complete with a spacious closet and luxurious en-suite bath featuring a soaking tub. Two additional bedrooms and a full bath are conveniently located on the main level, providing the ease and convenience of having all bedrooms on the first floor. Upstairs, a versatile loft offers the perfect space for a home office, hobby room, or guest area. Additional highlights include a custom front screen door, dedicated laundry room, and attached 2-car garage. Located in one of the area's premier communities, residents enjoy exceptional amenities and a convenient location near shopping, dining, parks, and major transportation routes. This move-in-ready home combines comfort, style, and low-maintenance living at its finest.
Property Information
Property Type
Residential
Sub-Type
Single Family Residence
Structure Type
House
Year Built
2005
Living Area
2,509 sq ft
Lot Size
0.13 acres
Lot Dimensions
0.00 x 0.00
Garage Spaces
2
Parking Spaces
2
Zoning
PUD
Days on Market
47
MLS® Listing#
NJME2078416
Property Features
Interior
Appliances
Cooling
Heating
Pool
Parking
Construction
Foundation
Community
Sewer
Water Source
Schools
- District:
- EAST WINDSOR REGIONAL
Financial Details
HOA
$425 / Monthly
Annual Taxes
$14,233
Tax year 2025
Assessed Value
$278,600
Parcel Number
04-00010 01-00003
Directions
GPS
Affordability Calculator
$129,980
Estimated monthly payment
$3,459/mo
Principal $519,920 · Est. interest $725,335 over 30 yrs
Neighborhood Market Statistics
How this home compares to active listings in HIGHTSTOWN, NJ
- $512,000
- Median Listing Price
- 47
- Median Days on Market
- 1,620
- Median Sq Ft
- $277
- Median Price / Sq Ft
- 50
- Active Listings
- This home’s price is 27% above the area median.
- Its price per sq ft is 7% below the area median.
Market statistics compiled from active EXIT Realty® and MLS listings in HIGHTSTOWN, NJ.
Location

Points of Interest in HIGHTSTOWN, NJ
Showing the HIGHTSTOWN area map.
Nearby Schools
Logiqminds
School · 0.4 mi away
Scicore Academy
School · 0.6 mi away
Peddie School
Secondary · 0.7 mi away
The Learning Tree
School · 0.9 mi away
East Windsor Regional School District
School · 0.9 mi away
Grace N. Rogers Elementary School
Elementary · 0.9 mi away
Lightbridge Academy
School · 1.0 mi away
Walter C. Black Elementary School
Elementary · 1.0 mi away
Hightstown High School
Secondary · 1.2 mi away
East Windsor Regional School District
Elementary · 1.2 mi away
Perry L. Drew Elementary School
Elementary · 1.4 mi away
Primrose Schools
Elementary · 1.5 mi away
Ethel McKnight Elementary School
Elementary · 1.6 mi away
Busy Bee Infant Toddler Center
Elementary · 2.1 mi away
Apple Montessori Schools & Camps - East Windsor
Elementary · 2.4 mi away
Melvin H. Kreps Middle School
Secondary · 2.5 mi away
Oak Tree Elementary School
Elementary · 2.6 mi away
Cranbury School
Elementary · 2.6 mi away
Applegarth Elementary School
Elementary · 2.7 mi away
Kidstrong West Windsor
School · 3.9 mi away
Commute Calculator
Nearby Homes

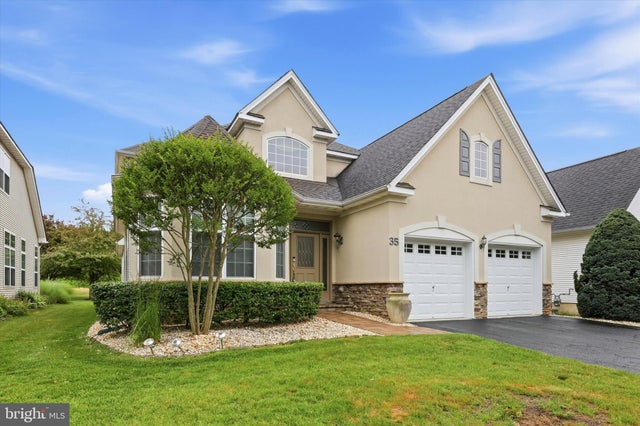

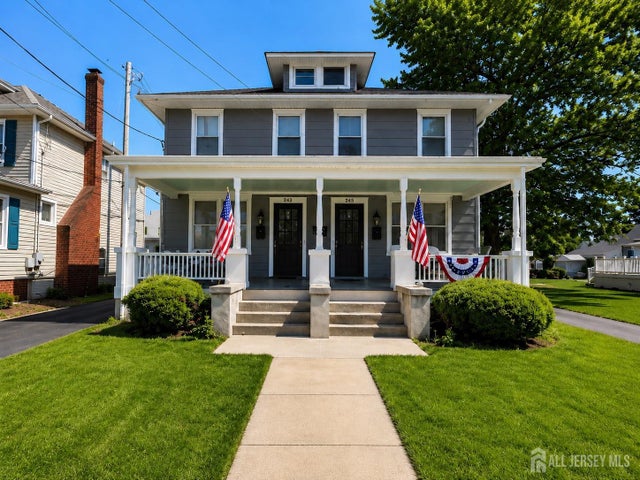
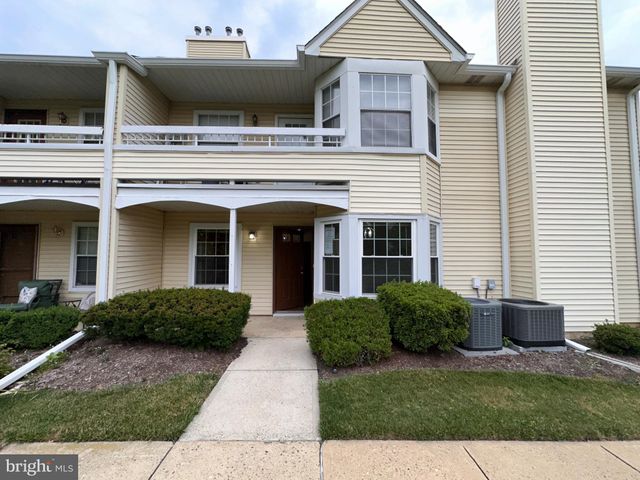
Similar Homes Nearby

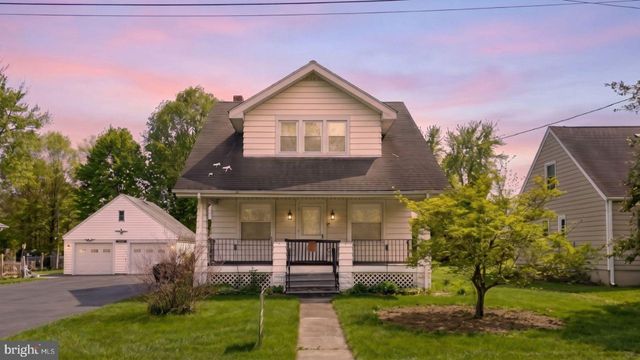

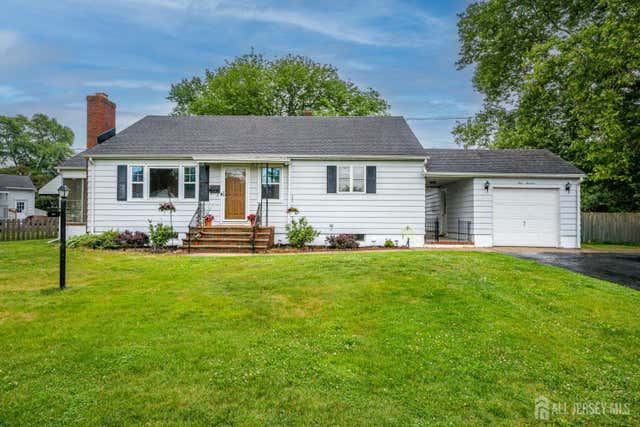

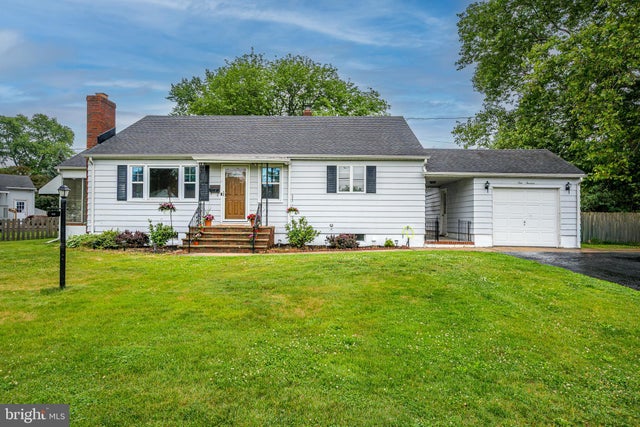
Similar Home Values
Comparable nearby listings and their asking prices.
| Address | Price | Beds | Baths | Sq Ft |
|---|---|---|---|---|
| 960 JAMESTOWN ROAD, HIGHTSTOWN, NJ | $459,900 | 3 | 3 | 1,620 |
| 312 MONMOUTH STREET, HIGHTSTOWN, NJ | $460,000 | 3 | 1 | 1,124 |
| 281 WINDSOR ROAD, HIGHTSTOWN, NJ | $469,900 | 3 | 2 | 1,248 |
| 113 Dutch Neck Road, Hightstown, NJ | $489,999 | 3 | 2 | 1,200 |
| 113 Dutch Neck Rd, Hightstown Boro, NJ | $489,999 | 3 | 2 | — |
| 113 DUTCH NECK ROAD, HIGHTSTOWN, NJ | $489,999 | 3 | 2 | 1,200 |
Moving Cost Estimate
EXIT Agents in HIGHTSTOWN


Listing Courtesy: Century 21 Abrams & Associates, Inc. - 6097507300