

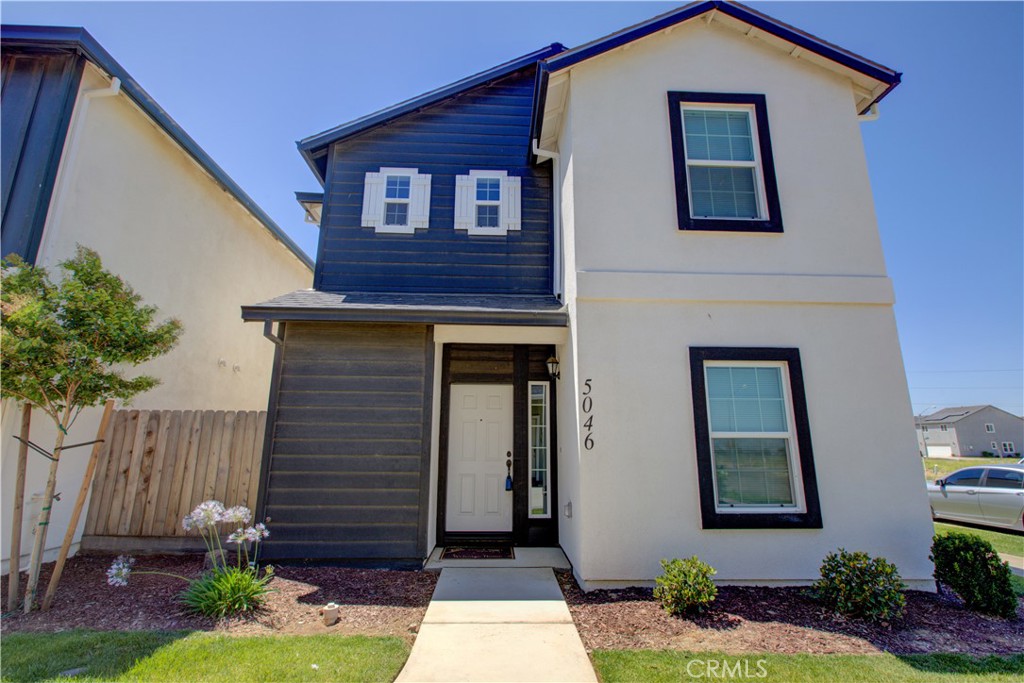
5046 Palisade Ave., Merced, CA 95348
Merced County
Key Facts
Description
Welcome to this beautifully designed two-story home offering 1,893 square feet of living space, newly built in 2023. This spacious floor plan features a versatile den on the main level that can serve as a home office or potential fifth bedroom, along with a full bathroom with a shower for added convenience. The open-concept living area seamlessly connects the living room, dining space, and kitchen, creating an ideal setting for everyday living and entertaining. The kitchen showcases laminate flooring, granite countertops, stainless steel appliances, a gas range, microwave, dishwasher, garbage disposal, and a side-by-side stainless steel refrigerator with a built-in water and ice dispenser. Direct access to the tandem two-car garage adds practicality, while a tankless water heater enhances energy efficiency. Upstairs, the spacious primary suite features a large bedroom, an en-suite bathroom with a generous walk-in shower, dual-sink vanity, and an oversized walk-in closet complete with built-in shelving. A whole-house fan provides additional energy savings and comfort throughout the year. The upper level also includes three additional well-sized bedrooms, a hall linen closet, and a convenient laundry closet with washer and dryer included. The upstairs hall bathroom offers a double-sink vanity and a shower-over-tub combination. Owned solar panels are included, helping reduce utility costs and increase energy efficiency. Enjoy low-maintenance living with front-yard landscaping and maintenance provided.Located within a secure gated community, residents enjoy access to community amenities including a playground and sports court. Conveniently situated near University of California, Merced, Merced College, hospital, shopping, parks, restaurants, and other local conveniences, this home offers comfort, efficiency, and an excellent location.
Property Information
Property Type
Residential
Sub-Type
Single Family Residence
Structure Type
House
Year Built
2023
Stories
2
Living Area
1,893 sq ft
Lot Size
0.05 acres
Garage Spaces
2
Parking Spaces
2
Days on Market
7
MLS® Listing#
MC26136827
Property Features
Interior
Exterior
Appliances
Cooling
Heating
Flooring
Fireplace
Pool
Parking
Laundry
Fencing
Lot Features
Construction
Foundation
Roof
Security
Community
Utilities
Sewer
Water Source
Rooms
- Bathroom
- Den
- Kitchen
- Kitchen
Financial Details
HOA
$155 / Monthly
Paseo Community Assoc.
Parcel Number
170021003000
Directions
G St to Bellevue to Palisade Ave
Affordability Calculator
$95,000
Estimated monthly payment
$2,528/mo
Principal $380,000 · Est. interest $530,134 over 30 yrs
Neighborhood Market Statistics
How this home compares to active listings in Merced, CA
- $465,854
- Median Listing Price
- 48
- Median Days on Market
- 1,785
- Median Sq Ft
- $257
- Median Price / Sq Ft
- 367
- Active Listings
- This home’s price is 2% above the area median.
- Its price per sq ft is 2% below the area median.
Market statistics compiled from active EXIT Realty® and MLS listings in Merced, CA.
Location
- 5046 Palisade Ave., Merced, CA 95348
Points of Interest in Merced, CA
Showing the Merced area map.
Nearby Schools
El Capitan High School
Secondary · 0.4 mi away
Herbert H. Cruickshank Middle
Secondary · 1.6 mi away
St Lukes Anglican School
School · 2.1 mi away
Gateway Edu Care Infant Center
School · 2.2 mi away
Peterson Elementary School
Elementary · 2.4 mi away
Stone Ridge Christian Elementary
Elementary · 2.5 mi away
Rudolph Rivera Middle
Elementary · 2.5 mi away
Rivera Elementary PTC
Elementary · 2.5 mi away
Merced Christian School
Elementary · 2.7 mi away
Merced High School
Secondary · 2.9 mi away
Donn B Chenoweth Elementary
Elementary · 3.0 mi away
Luther Burbank Elementary School
Elementary · 3.2 mi away
Alexander Street Montessori
Elementary · 3.2 mi away
Muir Elementary School
Elementary · 3.7 mi away
St Paul Lutheran
Secondary · 3.7 mi away
John Fremont Elementary
Elementary · 3.9 mi away
Ada Givens Elementary School
Elementary · 4.0 mi away
Merced Montessori School
Elementary · 4.0 mi away
Herbert Hoover Middle
Secondary · 4.0 mi away
Our Lady of Mercy School
School · 4.2 mi away
Commute Calculator
Nearby Homes


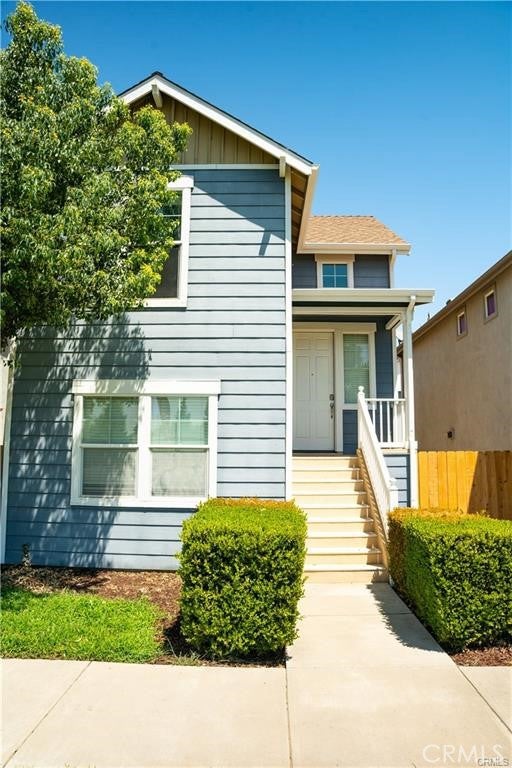
Similar Homes Nearby


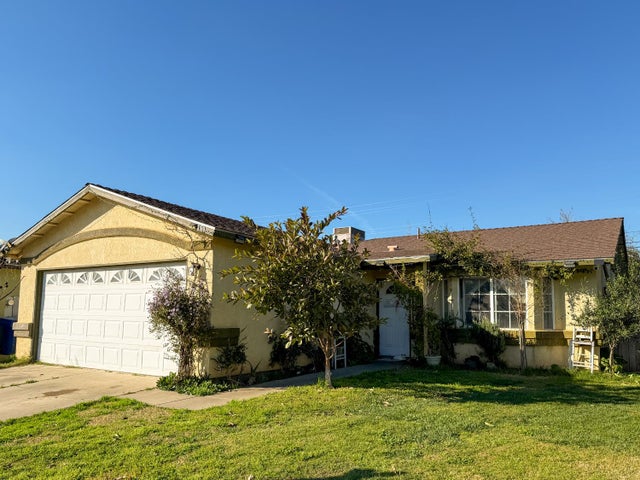


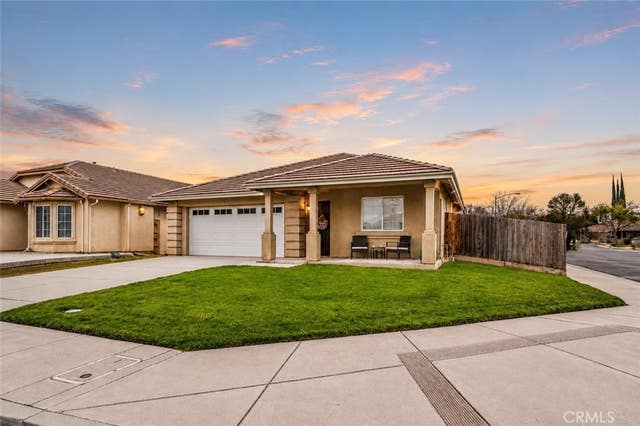
Similar Home Values
Comparable nearby listings and their asking prices.
| Address | Price | Beds | Baths | Sq Ft |
|---|---|---|---|---|
| 518 Cone Avenue, Merced, CA | $359,000 | 4 | 1 | 943 |
| 151 El Verano, Merced, CA | $364,999 | 4 | 2 | 1,277 |
| 151 El Verano Way, Merced, CA | $364,999 | 4 | 2 | 1,277 |
| 268 E 10TH, Merced, CA | $369,000 | 4 | 3 | 1,636 |
| 268 E 10th Street, Merced, CA | $369,000 | 4 | 3 | 1,636 |
| 242 Torino Court, Merced, CA | $379,000 | 4 | 2 | 1,617 |
Moving Cost Estimate
EXIT Agents in Merced


Listing Courtesy: Realty Executives Of Northern California - 209-495-1263
Presented by: Kelly Hasko
Licensed in the state of California.