

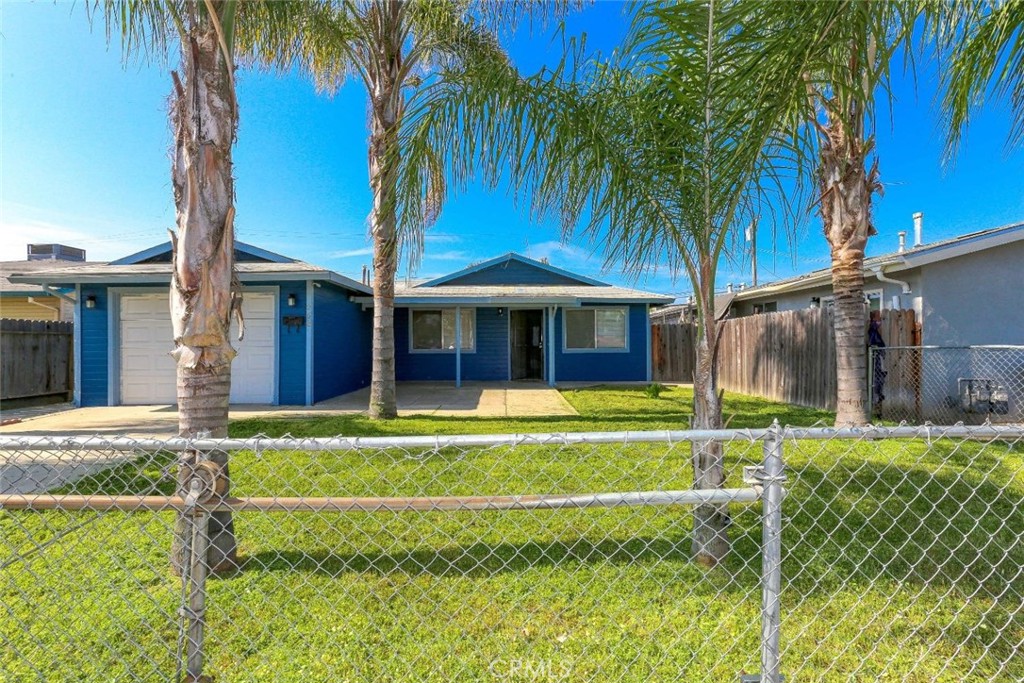
268 E 10th Street, Merced, CA 95341
Merced County
Key Facts
Description
Spacious and versatile home with tile flooring throughout a must-see opportunity for first-time buyers or investors! Conveniently located near schools, shopping centers, freeway access, and within walking distance to the fairgrounds. This property features 4 bedrooms and 3 bathrooms with updated kitchen countertops, cabinets, and appliances. Bathrooms include upgraded vanities and mirrors. The composition shingle roof is in good condition, and the property offers both tile and carpet flooring. The home includes a unique layout with separate living possibilities: Main home: 3 bedrooms and 2 bathrooms with a gated front entrance and fully fenced front and back yards Separate unit: 1 bedroom and 1 full bathroom with private alley access ideal for rental income, guest quarters, or extended family Additional highlights include: Garage with two separate laundry hookups for both living areas Double gate with alley access Possible RV parking Mature queen palm trees Fully fenced front and back yards Excellent location: Approximately 7.8 miles from University of California, Merced About 1.4 miles from Golden Valley High School Approximately 2.5 miles from Merced Mall Around 3.9 miles from Mercy Medical Center Merced Just minutes from Highway 99 Perfect for buyers looking to offset mortgage costs with rental income potential. Don't miss this great investment opportunity!
Property Information
Property Type
Residential
Sub-Type
Single Family Residence
Structure Type
House
Year Built
1989
Stories
1
Living Area
1,636 sq ft
Lot Size
0.12 acres
Garage Spaces
1
Parking Spaces
1
Zoning
R-3-1.5
Days on Market
25
MLS® Listing#
MC26105142
Property Features
Interior
Exterior
Appliances
Cooling
Heating
Flooring
Fireplace
Pool
Parking
Laundry
Patio
Fencing
Lot Features
Construction
Foundation
Roof
Windows
Security
Community
Utilities
Sewer
Water Source
Rooms
- Bathroom
- Kitchen
- Kitchen
- Laundry
- Living Room
- Master Bathroom
- Master Bedroom
- Master Bedroom
Schools
- Elementary:
- Merced City
- Middle:
- Merced City
Financial Details
HOA
None
Parcel Number
035043008000
Directions
Exit Childs Ave South from Hwy 99 Right on D St Left on 1oth St. Exit G St South from Hwy 99 Left on 11th st Right on D st and Right on 10th st.
Affordability Calculator
$73,800
Estimated monthly payment
$1,964/mo
Principal $295,200 · Est. interest $411,830 over 30 yrs
Neighborhood Market Statistics
How this home compares to active listings in Merced, CA
- $467,476
- Median Listing Price
- 49
- Median Days on Market
- 1,788
- Median Sq Ft
- $255
- Median Price / Sq Ft
- 365
- Active Listings
- This home’s price is 21% below the area median.
- Its price per sq ft is 12% below the area median.
Market statistics compiled from active EXIT Realty® and MLS listings in Merced, CA.
Location

Points of Interest in Merced, CA
Showing the Merced area map.
Nearby Schools
Merced 11th Street Head Start
School · 0.1 mi away
Galen Clark Pre-School
School · 0.1 mi away
Don Stowell Elementary School
Elementary · 0.1 mi away
Harvest Christian School
School · 0.5 mi away
Independence High School
Secondary · 0.7 mi away
Merced County Rop
Secondary · 0.8 mi away
Charles Wright Elementary School
Elementary · 0.9 mi away
Farmdale Elementary School
Elementary · 0.9 mi away
Tenaya Middle
Secondary · 1.0 mi away
Merced Montessori School
Elementary · 1.0 mi away
Alicia Reyes Elementary
Elementary · 1.1 mi away
Herbert Hoover Middle
Secondary · 1.2 mi away
Muir Elementary School
Elementary · 1.3 mi away
Our Lady of Mercy School
School · 1.3 mi away
Margaret Sheehy Elementary
Elementary · 1.4 mi away
Golden Valley High School
Secondary · 1.4 mi away
John Fremont Elementary
Elementary · 1.5 mi away
Ada Givens Elementary School
Elementary · 1.7 mi away
Grace Bishop School
School · 1.7 mi away
Leontine Gracey Elementary School
Elementary · 1.7 mi away
Commute Calculator
Nearby Homes


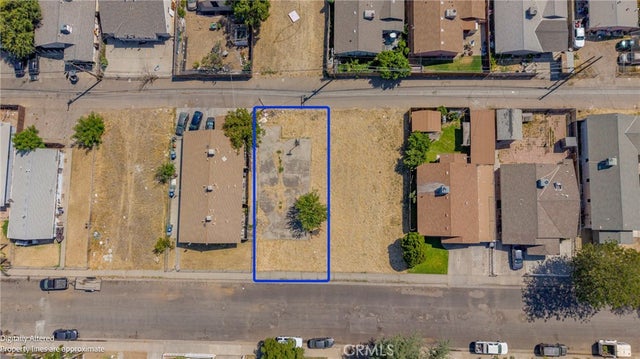
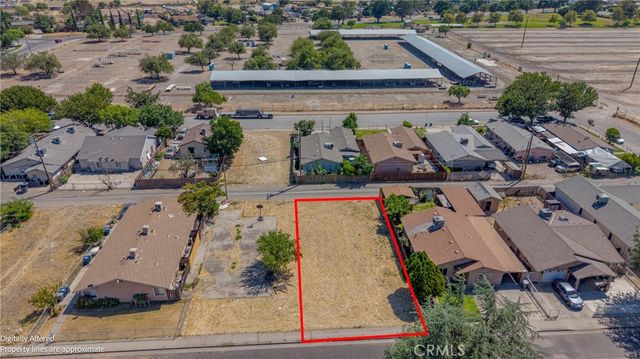
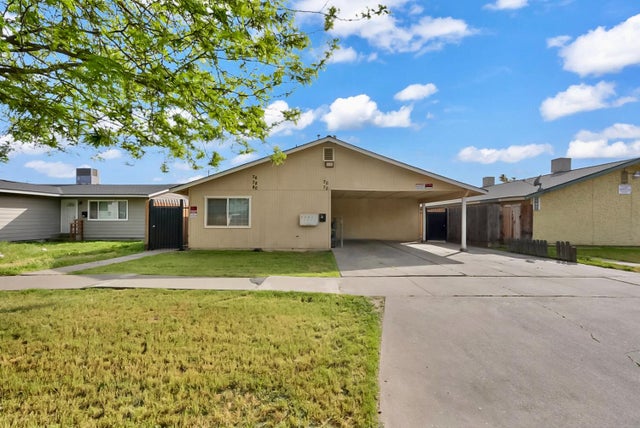

Similar Homes Nearby
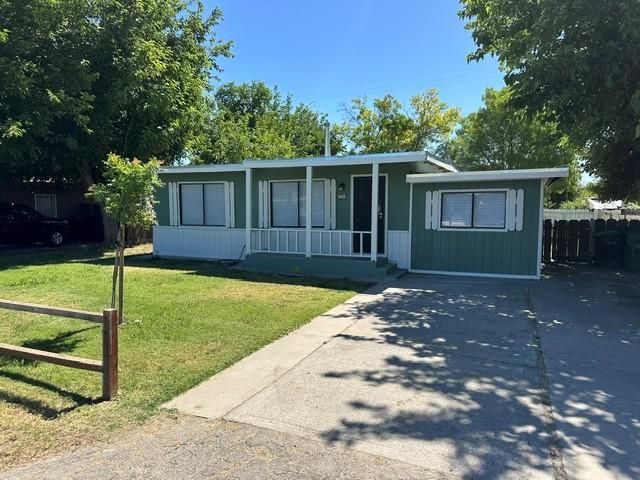
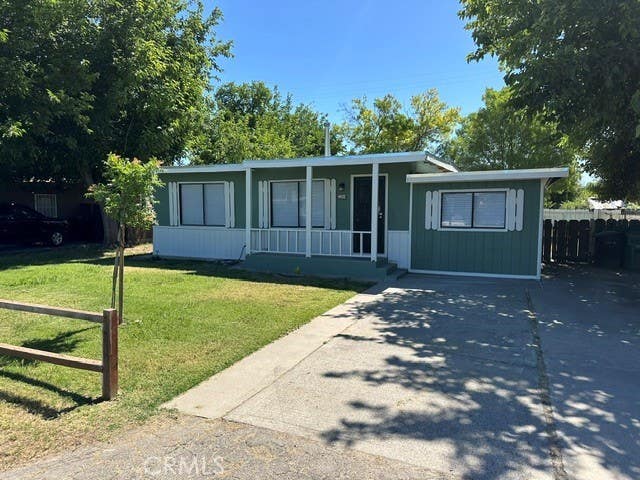


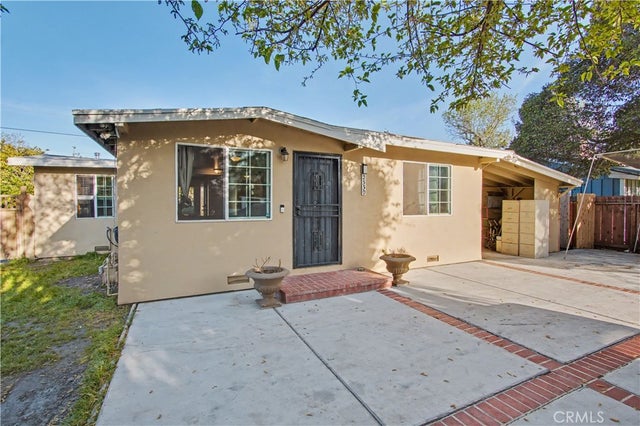
Similar Home Values
Comparable nearby listings and their asking prices.
| Address | Price | Beds | Baths | Sq Ft |
|---|---|---|---|---|
| 2194 Meadowbrook Avenue, Merced, CA | $285,000 | 3 | 2 | 672 |
| 2194 Meadowbrook, Merced, CA | $285,000 | 3 | 2 | 672 |
| 1375 Loughborough, Merced, CA | $299,000 | 3 | 2 | 1,335 |
| 118 Mcgregor, Merced, CA | $299,000 | 3 | 1 | 1,064 |
| 2330 Meadowbrook Avenue, Merced, CA | $299,900 | 3 | 1 | 796 |
| 2330 Meadowbrook, Merced, CA | $299,900 | 3 | 1 | 796 |
Moving Cost Estimate
EXIT Agents in Merced


Listing Courtesy: Century 21 Select Real Estate - 209-564-9999
Presented by: Paramjeet Singh
Licensed in the state of California.