7890 Jane Street 4712, Vaughan, ON L4K 0K9
York County
Key Facts
Description
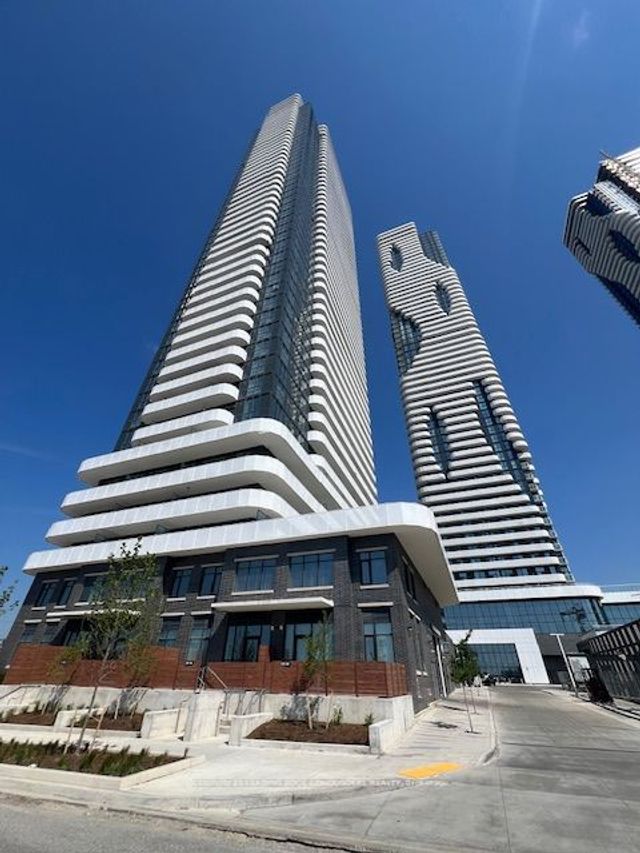
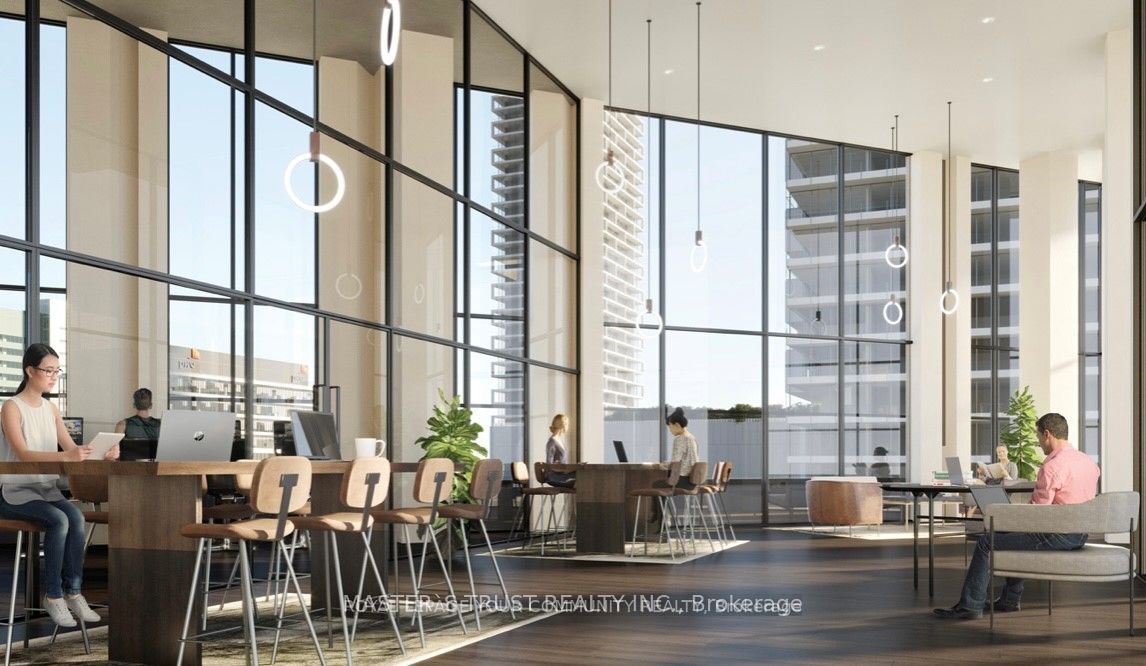
Transit City 5 2 Bed Unit. Located In The Heart Of Vaughan Metropolitan Centre. Premium & Modern Finishes Throughout. Open Concept Floorplan W/ Functional Layout. Spectacular South East Views W/ Large Balcony. Modern Kitchen W/ Backsplash, S/S App. & Fridge. Living/Dinning Space W/ Contrasting Laminate W/O To Balcony & Large Windows. Steps To Vaughan Metropolitan Subway Station.The Ttc Subway, Smartvmc Yrt Bus Terminal, And Viva Are Just Moments Away, Allowing For Effortless Commutes To Work Or Play. Our Prime Location Also Provides Easy Access To Hwy 400/407, Vaughan Mills, And York University. Our Amenities Include An Outdoor Infinity Pool, Indoor Running Track, Squash Court, K2 Training Gym, Yoga Studio, Co-Working Space, And 1-Acre Park.
Property Information
Property Type
Residential Lease
Sub-Type
Condominium
Style
Apartment
Stories
47
Parking Spaces
1
MLS® Listing#
N13497080
Property Features
- Interior:
- Elevator
- Cooling:
- Central Air
- Heating:
- Natural Gas, Forced Air
- Basement:
- None
- Parking:
- Underground
- Construction:
- Concrete
Rooms
- Bedroom 23.01 x 2.89
- Dining Room5.42 x 3.91
- Kitchen5.42 x 3.91
- Living Room5.42 x 3.91
- Master Bedroom3.13 x 2.83
HOA & Tax
- HOA:
- YRSCC
Directions
SE
Affordability Calculator
$520
Estimated monthly payment
$14/mo
Principal $2,080 · Est. interest $2,902 over 30 yrs
Neighborhood Market Statistics
How this home compares to active listings in Vaughan, ON
- CA$1,000,000
- Median Listing Price
- 34
- Median Days on Market
- 1,750
- Median Sq Ft
- CA$666
- Median Price / Sq Ft
- 2,472
- Active Listings
- This home’s price is 100% below the area median.
Market statistics compiled from active EXIT Realty® and MLS listings in Vaughan, ON.
Location
- 7890 Jane Street 4712, Vaughan, ON L4K 0K9
Nearby Schools
Learn To Trade
School · 1.3 km away
Customers For Life
Secondary · 1.7 km away
Over the Rainbow Children's Centre
School · 1.8 km away
The Aesthetics and Hairstyling College of Canada
School · 2.0 km away
Uptown Montessori School
Elementary · 2.2 km away
Xyna International School
Secondary · 2.2 km away
Padre Pio Academy
School · 2.3 km away
Am Vocal Studios
School · 2.4 km away
Blue Willow Public School
School · 2.6 km away
Blacksmith Public School
Elementary · 3.0 km away
Father Bressani Catholic High Sch
Secondary · 3.1 km away
Lassonde Satellite Design Team
School · 3.2 km away
Toronto Film School
Secondary · 3.5 km away
Glen Shields Public School
School · 3.6 km away
Our Lady of the Rosary School
School · 3.6 km away
Safe-T-First Drivsity School of Motorn
School · 3.6 km away
St. Clare Catholic Elementary School
Elementary · 3.7 km away
Immaculate Conception School
School · 3.7 km away
Gosford Public School
Elementary · 3.7 km away
Vaughan College
Secondary School · 3.9 km away