

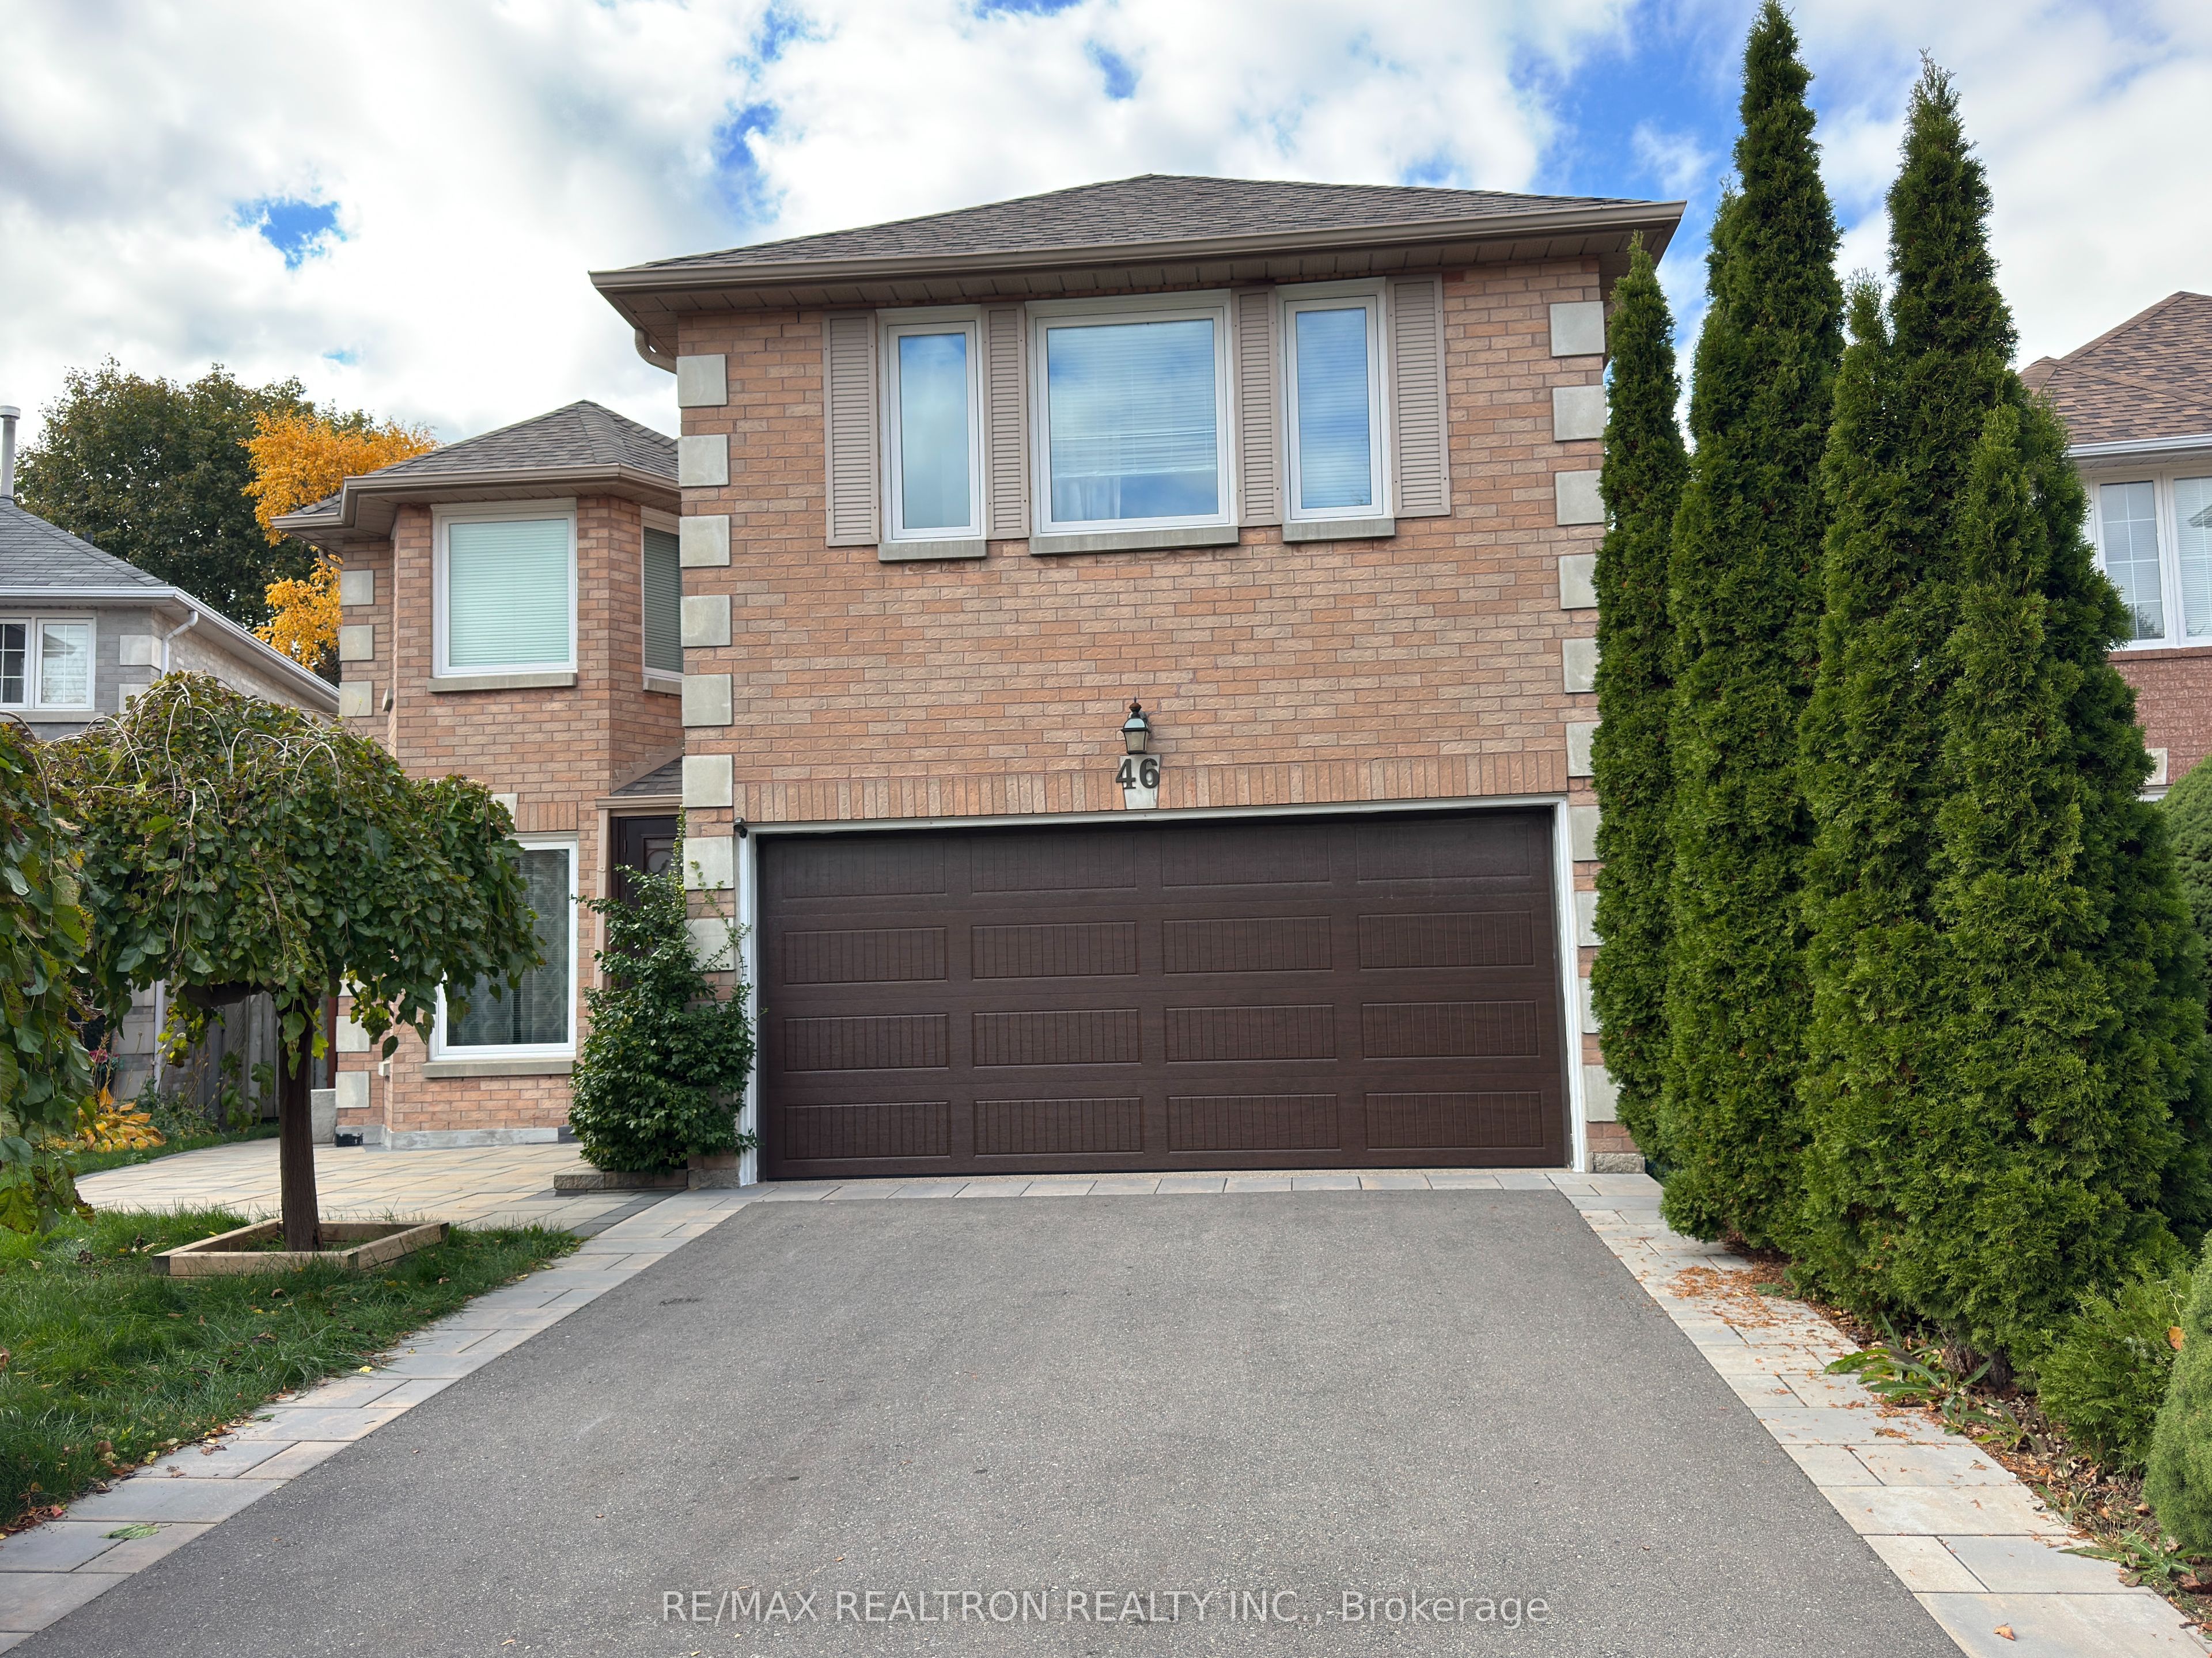
46 Thornbrook Court Basement, Vaughan, ON L4J 7X4
York County
Key Facts
Description
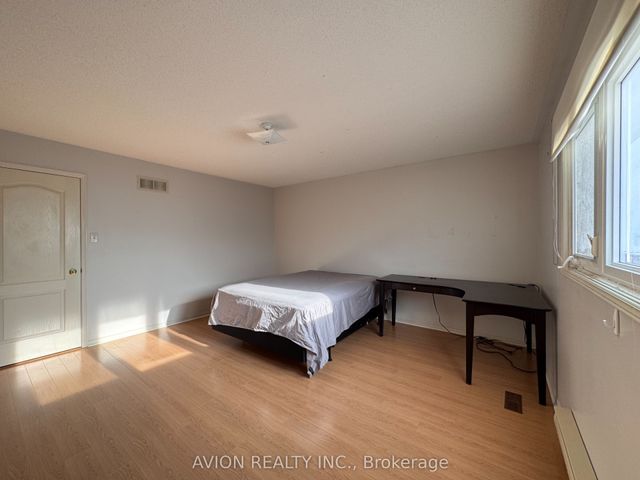
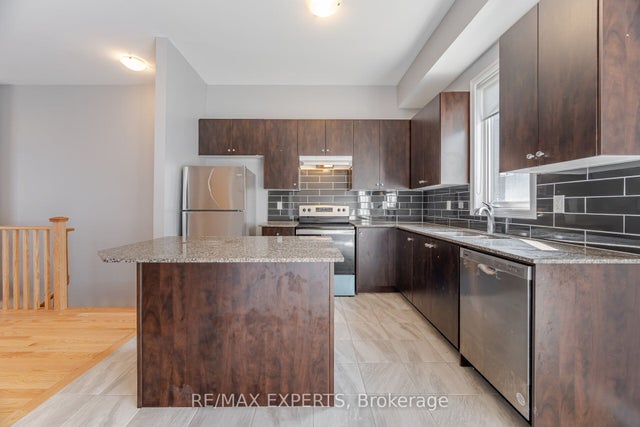
Beautiful and bright 2-bedroom walk-up basement apartment in the highly sought-after Brownridge community of Thornhill! Nestled on a quiet crescent, this spacious and inviting home offers a private separate entrance, a functional layout, a large eat-in kitchen, two comfortable bedrooms, and a separate family room, perfect for everyday living and relaxation.Move-in condition with recent updates, including high-quality vinyl flooring, fresh paint, anew toilet, and more. All utilities and high-speed internet are included. Parking is available for an additional fee. Available immediately.Fantastic location just steps to Promenade Mall and close to bus transit, shops, restaurants,cafés, parks, schools, community centres, and everyday amenities. Easy access to Bathurst Street, Clark Avenue, Centre Street, Highway 7, and major routes, making this a convenient place to call home in one of Thornhill's most desirable neighbourhoods.
Property Information
Property Type
Residential Lease
Sub-Type
Single Family Residence
Style
2-Storey
Stories
2
Lot Dimensions
36.83x117.8
Parking Spaces
1
MLS® Listing#
N13437848
Property Features
Cooling
Heating
Basement
Pool
Laundry
Patio
Construction
Roof
Rooms
- 0.0 x 0.0Basement
- Bedroom3.18 x 2.57Basement
- Bedroom 24.14 x 3.28Basement
- Family Room3.18 x 2.87Basement
- Kitchen3.28 x 2.67Basement
Directions
Centre St./New Westminster Dr.
Affordability Calculator
$365
Estimated monthly payment
$10/mo
Principal $1,460 · Est. interest $2,037 over 30 yrs
Neighborhood Market Statistics
How this home compares to active listings in Vaughan, ON
- CA$1,000,000
- Median Listing Price
- 32
- Median Days on Market
- 1,750
- Median Sq Ft
- CA$664
- Median Price / Sq Ft
- 2,510
- Active Listings
- This home’s price is 100% below the area median.
Market statistics compiled from active EXIT Realty® and MLS listings in Vaughan, ON.
Location
- 46 Thornbrook Court Basement, Vaughan, ON L4J 7X4
Points of Interest in Vaughan, ON
Showing the Vaughan area map.
Nearby Schools
Brownridge Public School
School · 0.2 km away
St. Elizabeth Catholic High School
Secondary · 0.3 km away
Oxford Learning
School · 0.9 km away
Westminister Public School
School · 0.9 km away
St Joseph the Worker Catholic School
Secondary · 0.9 km away
Holy Family Catholic School
School · 1.0 km away
Charlton Public School
School · 1.0 km away
Wilshire Elementary School
Elementary · 1.1 km away
Gan Nitzanim Child Care Centre
School · 1.1 km away
Vaughan Secondary School
Secondary · 1.2 km away
Eitz Chaim Schools
School · 1.3 km away
Global Education Academy
School · 1.3 km away
Kayla's Children Centre
School · 1.3 km away
Netivot Hatorah Day School
Secondary · 1.3 km away
Ventura Park Public School
School · 1.4 km away
Or Haemet Sephardic School
School · 1.5 km away
Westmount Collegiate Institute
Secondary · 1.5 km away
Arts Westmount
School · 1.5 km away
Blessed Scalabrini Catholic School
Elementary · 1.5 km away
Kamin Education Centre
School · 1.6 km away
Commute Calculator
Nearby Homes
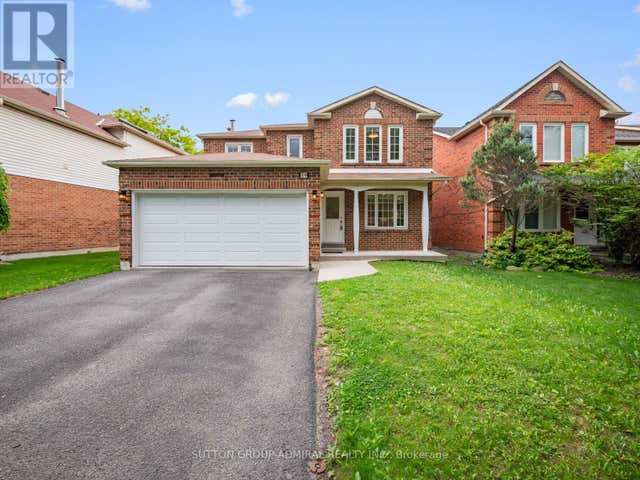


Similar Homes Nearby



Similar Home Values
Comparable nearby listings and their asking prices.
| Address | Price | Beds | Baths | Sq Ft |
|---|---|---|---|---|
| 898 Portage Parkway 3906 Master, Vaughan, ON | CA$1,290/mo | 1 | 1 | — |
| 2 Gold Creek Street, Vaughan, ON | CA$1,300/mo | 4 | 4 | — |
| 15 Cantertrot Court Masterbedroom, Vaughan, ON | CA$1,300/mo | 4 | 3 | — |
| 42 Skylark Drive Basement, Vaughan, ON | CA$1,300/mo | 1 | 1 | — |
| 181 Parktree Drive 21 Lower, Vaughan, ON | CA$1,380/mo | 1 | 1 | — |
| 150 Maria Antonia Road Basement, Vaughan, ON | CA$1,400/mo | 1 | 1 | — |


