

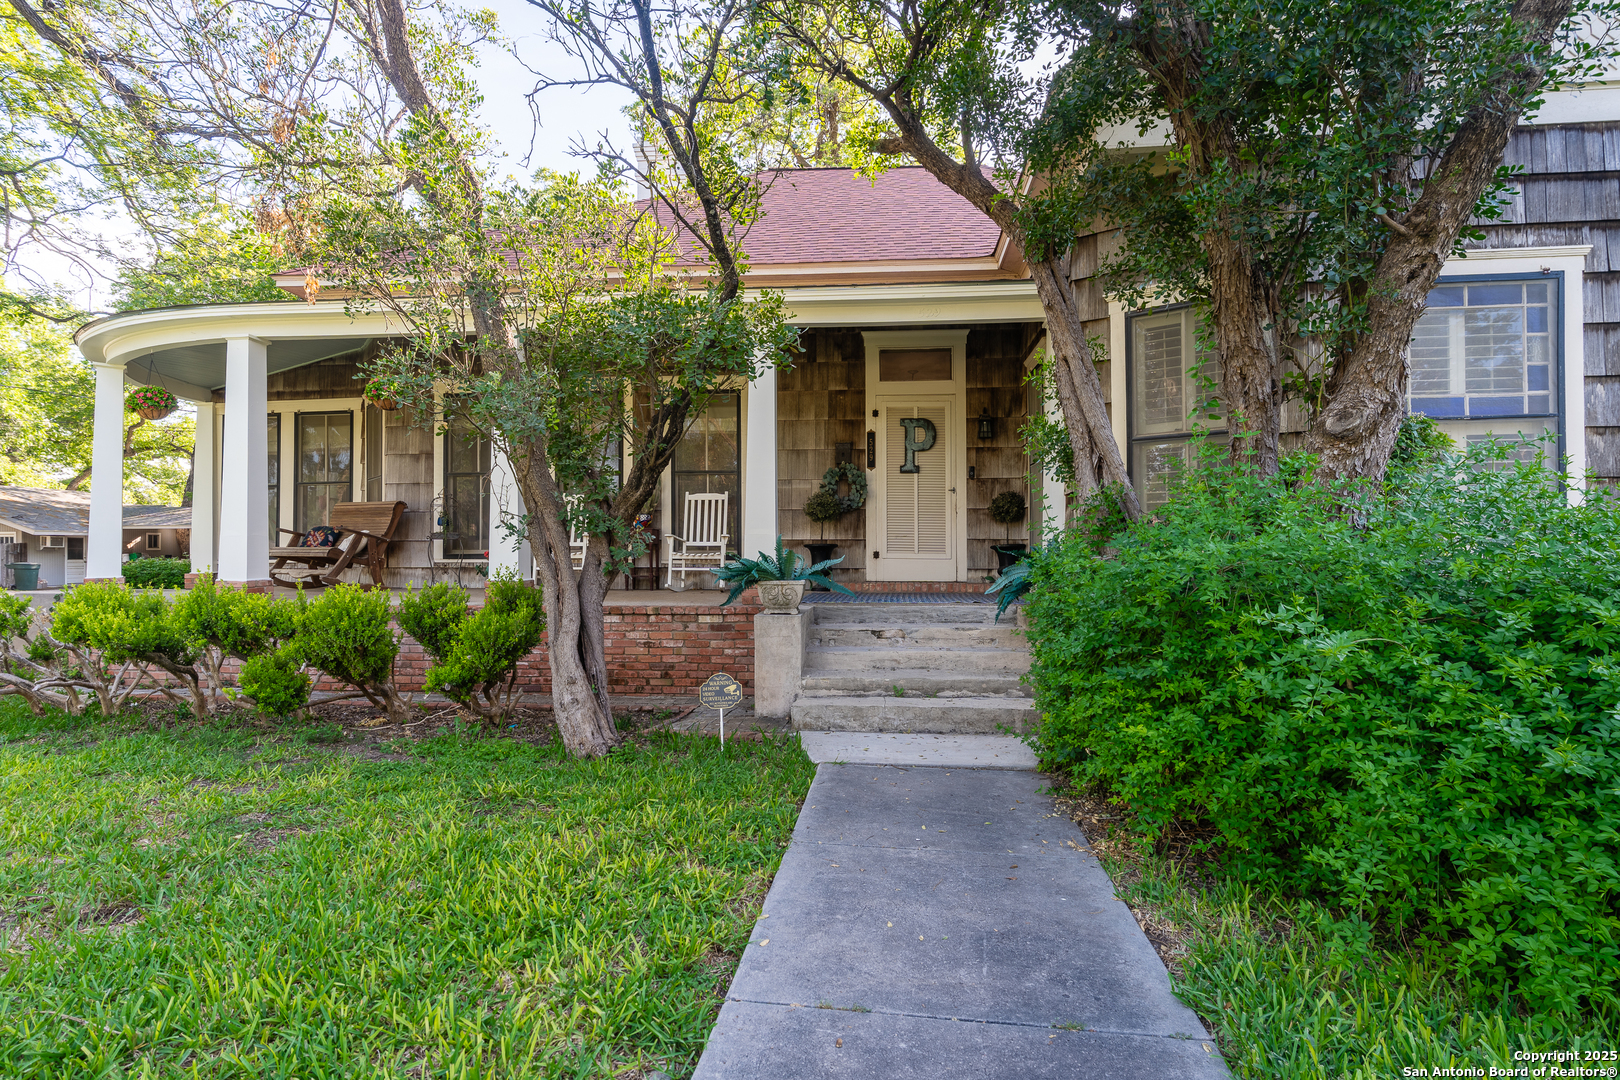
529 N High, Uvalde, TX 78801
N /A · Uvalde County
Key Facts
Description
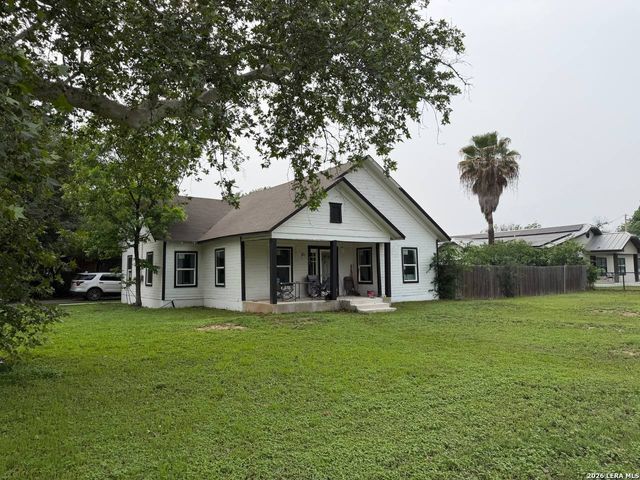
Historic Charm Meets Modern Comfort in This Unique 1905 Home Step into a piece of history in the heart of Uvalde, with this 3-bedroom, 2-bathroom home on nearly an acre of land. Thoughtfully preserved, the house still boasts its original character-14-foot ceilings, large crown molding, handcrafted tongue-and-groove walls, and transom windows that bring in natural light and classic charm. The layout includes two spacious living areas, an office, and three fireplaces-one each in the living room, a bedroom, and a bathroom. The primary bedroom features salvaged floor-to-ceiling windows that add striking character and light. One bathroom offers an open, all-shower layout, blending vintage style with modern convenience. Details like old-style push-button light switches and antique shutters with a story all their own show the home's attention to authenticity. The original carriage house still stands, offering storage or potential for a creative space. Out front, the large wraparound porch invites you to slow down and enjoy the setting-ideal for morning coffee or evening conversation. A rare blend of preserved history and everyday livability, this one-of-a-kind home is full of stories and ready for its next chapter.
Property Information
Property Type
Residential
Sub-Type
Single Family Residence
Style
One Story / Historic/Older / Traditional
Year Built
1905
Stories
1
Living Area
2,633 sq ft
Lot Size
0.96 acres
Days on Market
387
MLS® Listing#
1867930
Property Features
Exterior
Appliances
Cooling
Heating
Flooring
Fireplace
Parking
Laundry
Patio
Fencing
Lot Features
Construction
Roof
Security
Other Structures
Utilities
Sewer
Water Source
Rooms
- Main
- Main
- Main
- Main
- Bedroom 215x13Main
- Bedroom 315x11Main
- Dining Room15x14Main
- Kitchen18x12Main
- Living Room27x15Main
- Master Bathroom15x11Main
- Master Bedroom20x13Main
Schools
- Elementary:
- Uvalde
- Middle:
- Uvalde
- High:
- Uvalde
- District:
- Uvalde CISD
Financial Details
HOA
None
Annual Taxes
$5,104
Tax year 2024
Parcel Number
10215
Directions
From Hwy 83/N Getty, Turn west onto Leona St, then turn right on the High St, the home will be down the block on your left.
Affordability Calculator
$83,000
Estimated monthly payment
$2,209/mo
Principal $332,000 · Est. interest $463,170 over 30 yrs
Neighborhood Market Statistics
How this home compares to active listings in Uvalde, TX
- $300,000
- Median Listing Price
- 168
- Median Days on Market
- 1,754
- Median Sq Ft
- $161
- Median Price / Sq Ft
- 105
- Active Listings
- This home’s price is 38% above the area median.
- Its price per sq ft is 2% below the area median.
Market statistics compiled from active EXIT Realty® and MLS listings in Uvalde, TX.
Location
Map is currently unavailable for this location.
Points of Interest in Uvalde, TX
Showing the Uvalde area map.
Commute Calculator
Nearby Homes

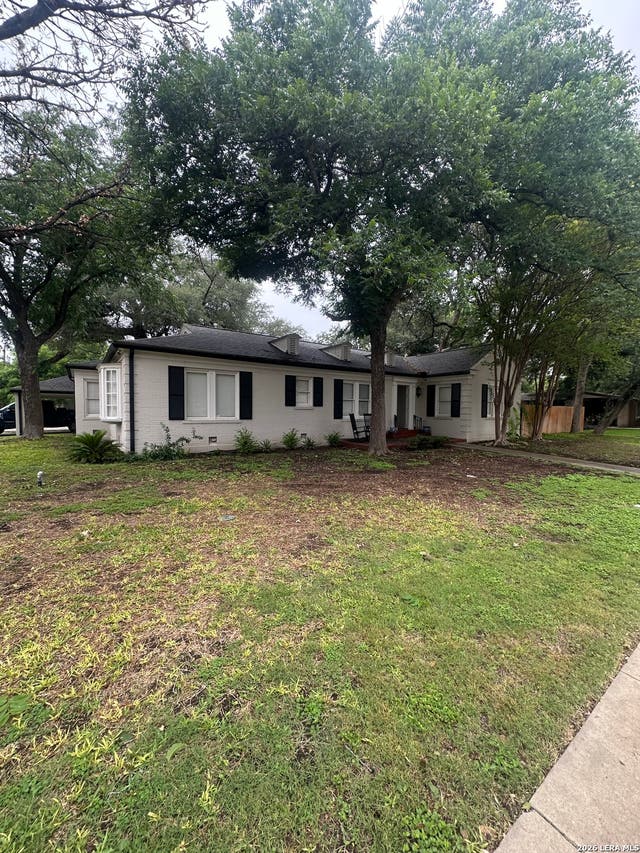
Similar Homes Nearby
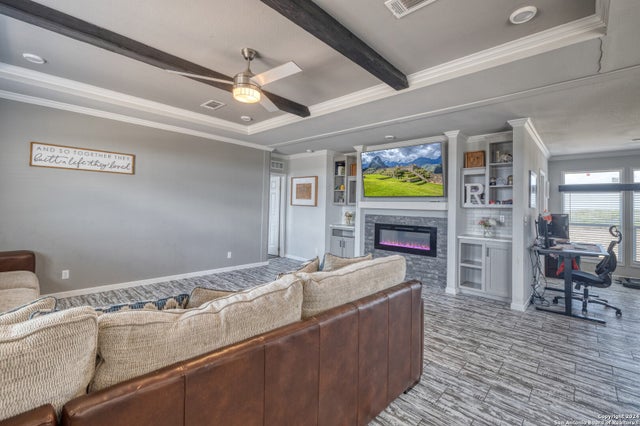
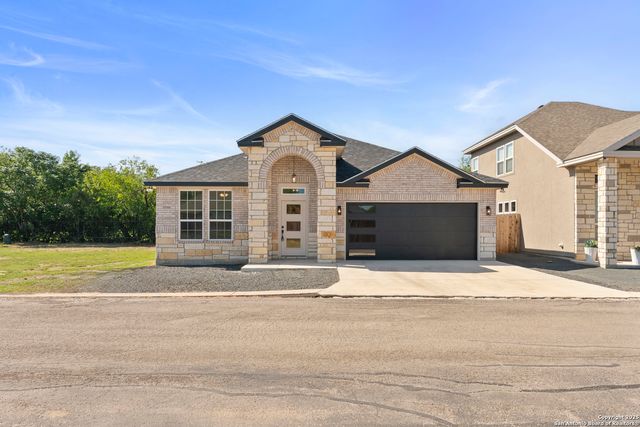
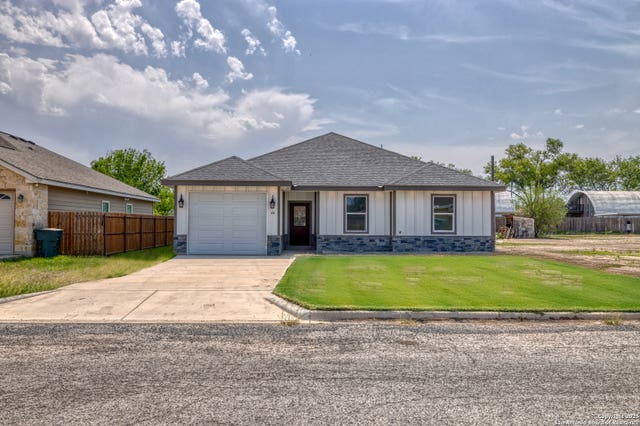

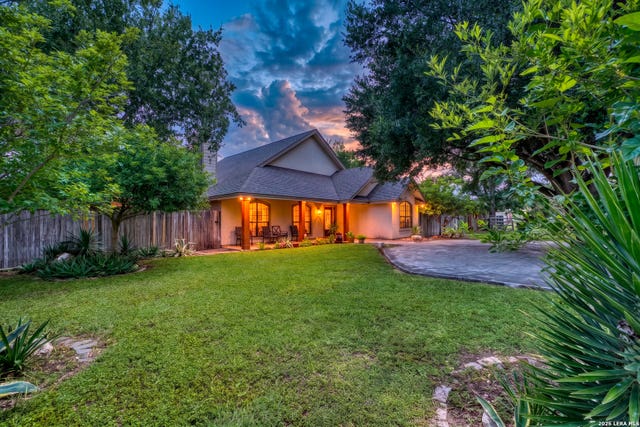
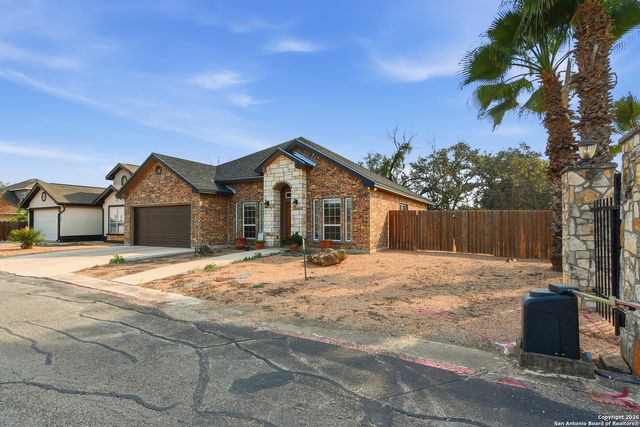
Similar Home Values
Comparable nearby listings and their asking prices.
| Address | Price | Beds | Baths | Sq Ft |
|---|---|---|---|---|
| 3497 County Road 205, Uvalde, TX | $299,900 | 5 | 2 | 2,356 |
| 109 Sutton PL, Uvalde, TX | $305,000 | 3 | 2 | 1,843 |
| 44 SUNDAY CT, Uvalde, TX | $309,900 | 3 | 2 | 1,643 |
| 107 SUTTON PL, Uvalde, TX | $310,000 | 3 | 3 | 1,924 |
| 436 MELODY LN, Uvalde, TX | $315,000 | 4 | 2 | 2,365 |
| 101 N Sutton, Uvalde, TX | $325,000 | 3 | 2 | 1,741 |
Moving Cost Estimate
EXIT Agents in Uvalde



Listing Courtesy: Southern Real Estate LLC - (210) 216-2601 jillfosterre@gmail.com
Presented by: Jill Foster