

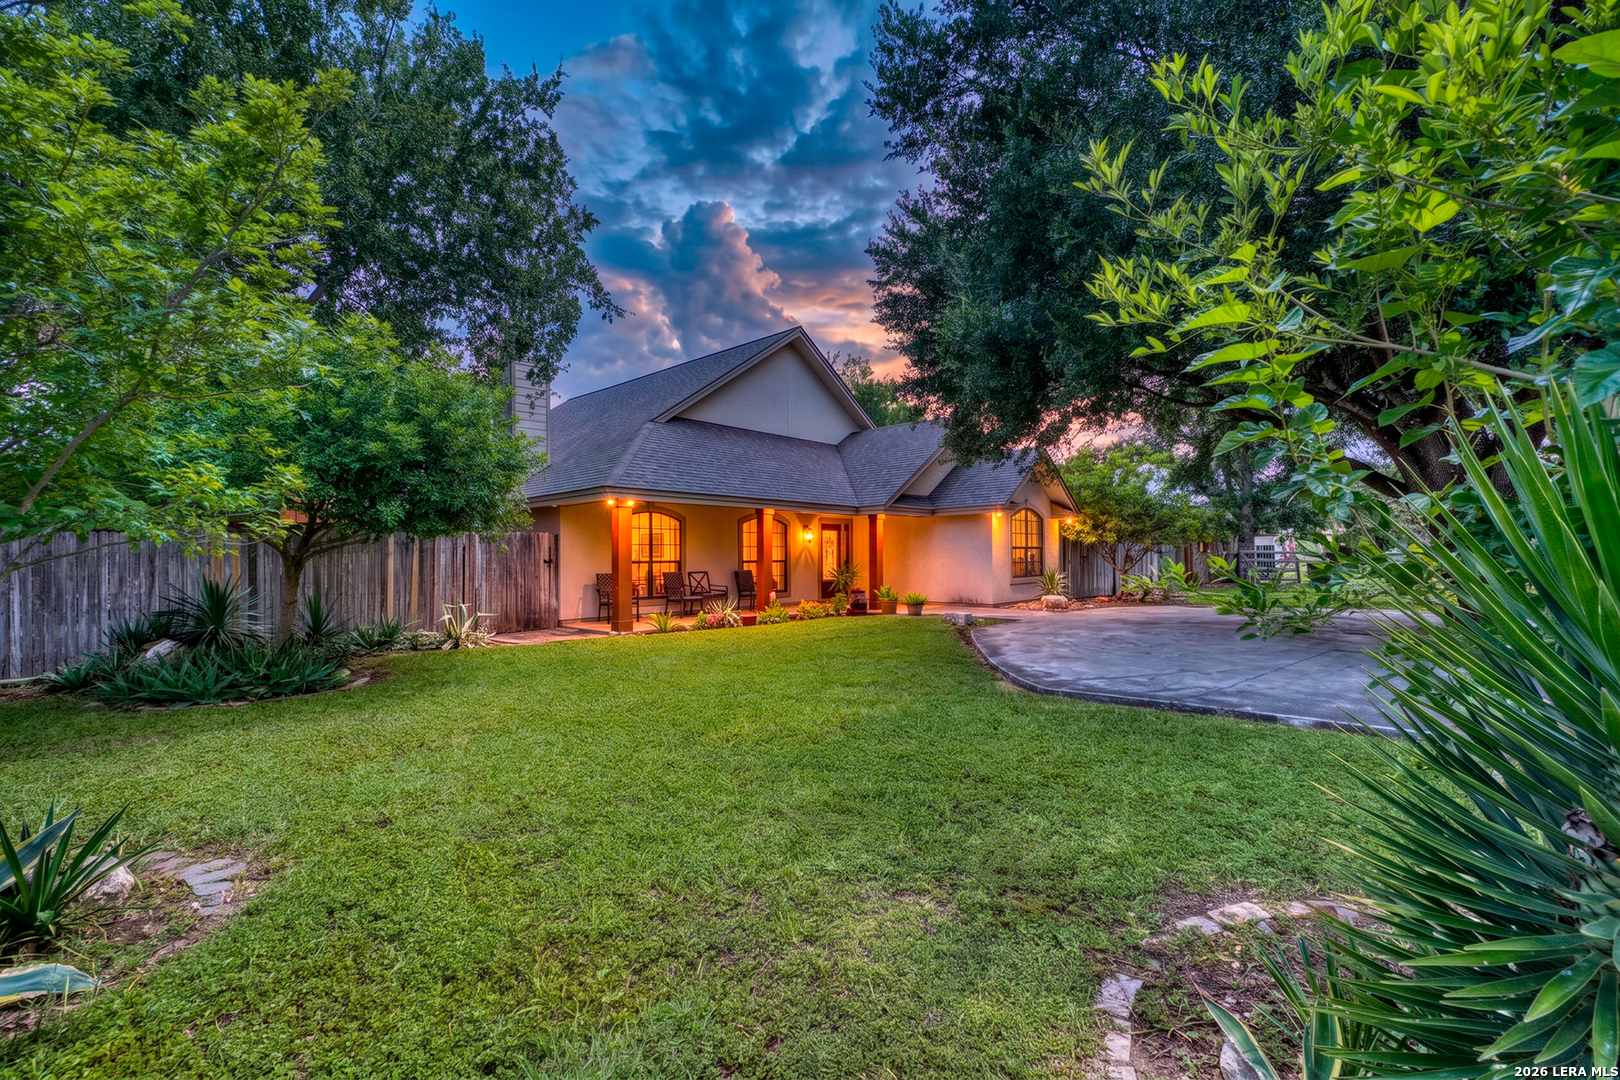
436 MELODY LN, Uvalde, TX 78801
N /A · Uvalde County
Key Facts
Description
Welcome to this beautiful true two-story home offering 4 bedrooms, 2 bathrooms, and timeless charm. Built in 2003, this well-maintained property showcases true pride of ownership from the moment you arrive, with its inviting curb appeal, mature shade trees, and spacious circular driveway.As you step inside, you're welcomed by a long foyer that leads into the impressive living room featuring soaring ceilings, abundant natural light, and a stunning fireplace as the focal point. The home offers tile flooring throughout the main living areas and a dedicated formal dining room, perfect for family gatherings and entertaining.The spacious kitchen features a bar-height countertop, ample cabinetry, and beautiful double doors that open to the backyard, creating the perfect indoor-outdoor flow.The thoughtfully designed floor plan includes the primary suite and two additional bedrooms downstairs, while a private fourth bedroom upstairs offers the ideal space for guests, a home office, or a game room. The oversized laundry room is conveniently tucked away and provides plenty of storage and workspace.The primary suite is a true retreat, featuring a spacious bedroom, a large en-suite bathroom, and generous his-and-hers closets. Step outside to enjoy the beautifully maintained backyard, offering plenty of room to relax, entertain, or simply enjoy the peaceful surroundings.This home combines comfort, functionality, and classic style in a desirable setting. Schedule your private showing today and make this exceptional property your next home!
Property Information
Property Type
Residential
Sub-Type
Single Family Residence
Style
Two Story
Year Built
2003
Stories
2
Living Area
2,365 sq ft
Lot Size
0.15 acres
Days on Market
11
MLS® Listing#
1998315
Property Features
Cooling
Heating
Flooring
Lot Features
Construction
Foundation
Roof
Rooms
- Bedroom 210x10Main
- Bedroom 311x11Main
- Bedroom 412x12Second
- Dining Room11x17Main
- Kitchen12x12Main
- Living Room20x22Main
- Master Bathroom10x15Main
- Master Bedroom11x11Main
Schools
- Elementary:
- Uvalde
- Middle:
- Uvalde
- High:
- Uvalde
- District:
- Uvalde CISD
Financial Details
HOA
None
Annual Taxes
$6,114
Tax year 2025
Parcel Number
16457
Directions
From 220 N. Getty St., head north on Getty Street and continue as it becomes Milam Street. Stay on Milam for approximately 2 miles, then turn right onto Melody Lane. Continue a short distance, and 436 Melody Ln will be on your right.
Affordability Calculator
$63,000
Estimated monthly payment
$1,677/mo
Principal $252,000 · Est. interest $351,562 over 30 yrs
Neighborhood Market Statistics
How this home compares to active listings in Uvalde, TX
- $300,000
- Median Listing Price
- 168
- Median Days on Market
- 1,754
- Median Sq Ft
- $161
- Median Price / Sq Ft
- 105
- Active Listings
- This home’s price is 5% above the area median.
- Its price per sq ft is 17% below the area median.
Market statistics compiled from active EXIT Realty® and MLS listings in Uvalde, TX.
Location

Points of Interest in Uvalde, TX
Showing the Uvalde area map.
Nearby Schools
Ucisd Alternative Center Program
Secondary · 1.0 mi away
Morales Junior High School
Secondary · 1.1 mi away
Flores Middle School
Secondary · 1.2 mi away
Uvalde High School
Secondary · 1.4 mi away
Uvalde Consolidated Independent School District
School · 1.4 mi away
Dalton Early Childhood Center
Elementary · 1.6 mi away
Uvalde Classical Academy
School · 1.8 mi away
Gabriel Tafolla Charter School
School · 1.8 mi away
St Philip's Episcopal School
School · 1.9 mi away
Sacred Heart School
School · 1.9 mi away
New Testament Fellowship
School · 2.4 mi away
Uvalde Consolidated Independent School District
School · 2.4 mi away
Anthon Elementary School
Elementary · 2.6 mi away
Avance Headstart
School · 2.8 mi away
Knippa Independent School District
School · 10.3 mi away
Sabinal High School
Secondary · 20.0 mi away
Sabinal Elementary School
Elementary · 20.0 mi away
La Pryor Elementary
Elementary · 20.6 mi away
La Pryor H S
Secondary · 20.6 mi away
La Pryor Isd
School · 20.6 mi away
Commute Calculator
Nearby Homes
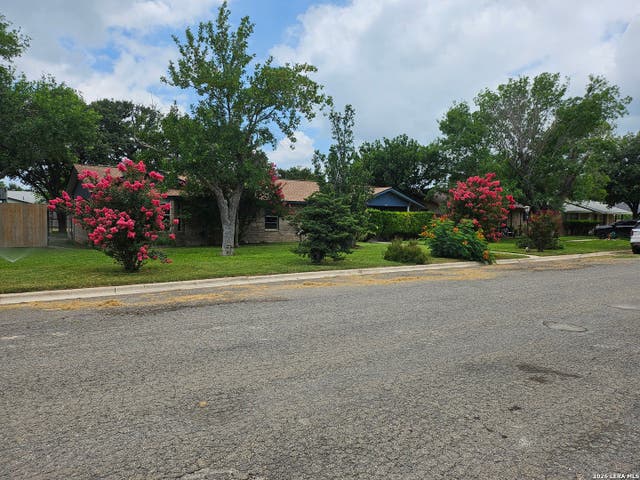
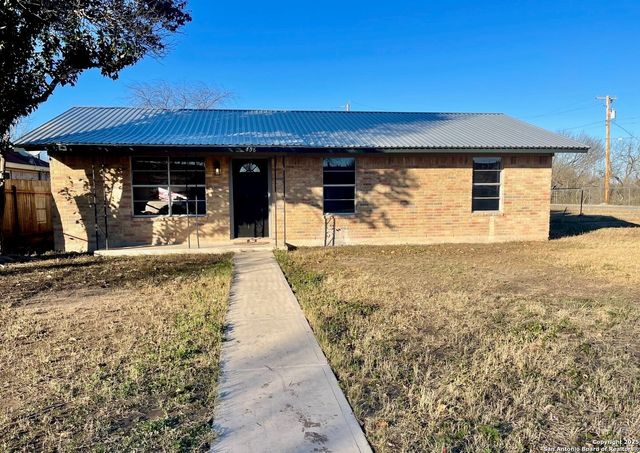

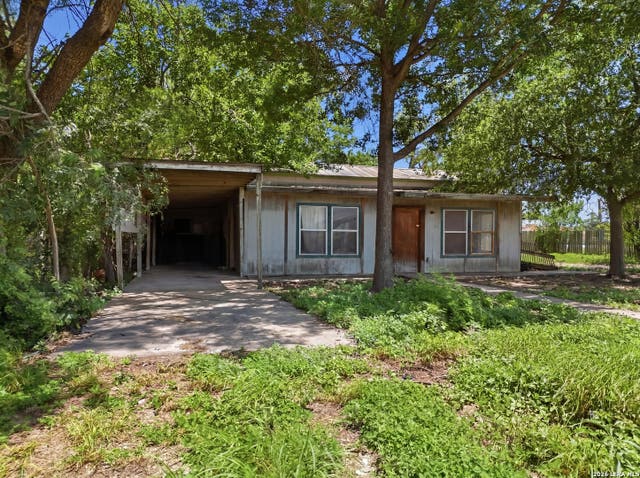
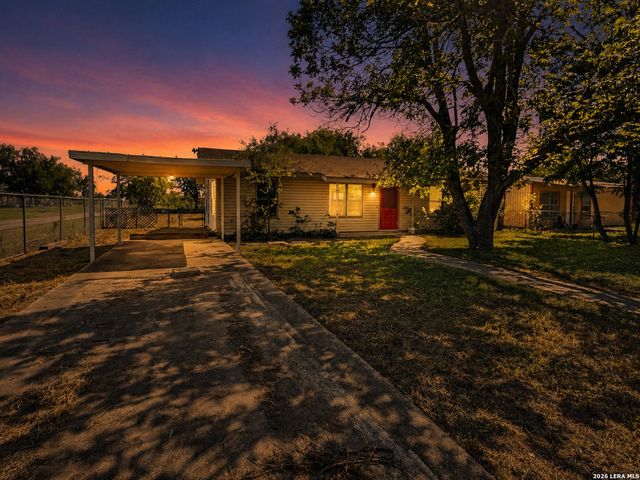
Similar Homes Nearby


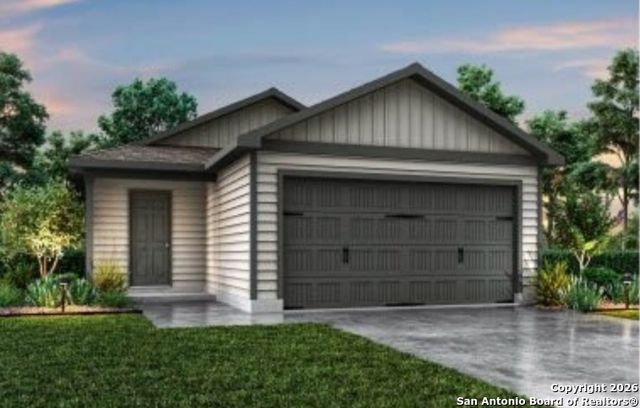

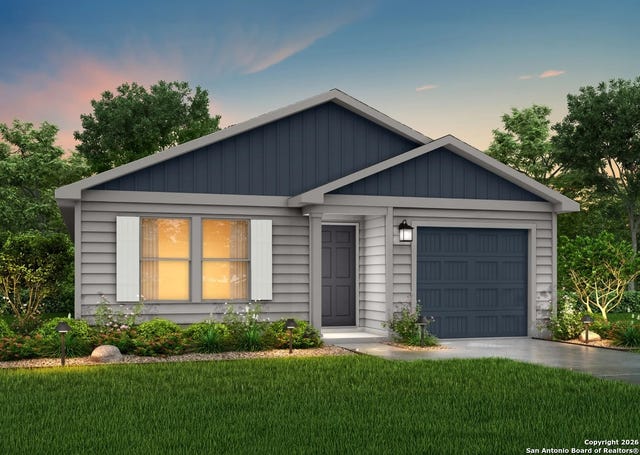
Similar Home Values
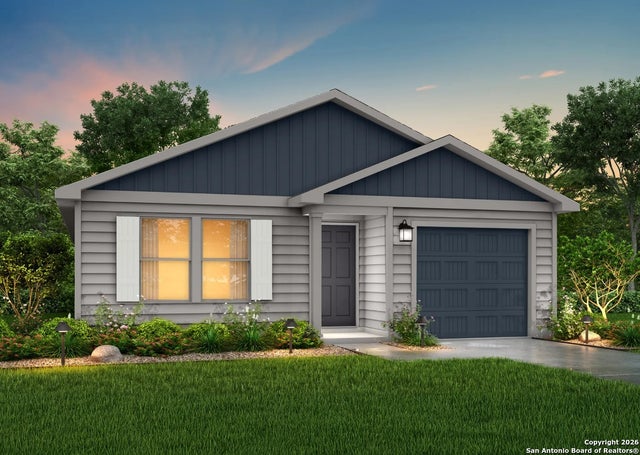
Comparable nearby listings and their asking prices.
| Address | Price | Beds | Baths | Sq Ft |
|---|---|---|---|---|
| 102 Sutton Place, Uvalde, TX | $222,211 | 3 | 2 | 1,033 |
| 104 Sutton Place, Uvalde, TX | $222,211 | 3 | 2 | 1,202 |
| 113 Sutton Place, Uvalde, TX | $222,211 | 3 | 2 | 1,033 |
| 705 W Cargile, Uvalde, TX | $229,500 | 3 | 2 | 1,520 |
| 110 Sutton Place, Uvalde, TX | $233,322 | 4 | 2 | 1,401 |
| 125 Sutton Place, Uvalde, TX | $233,322 | 4 | 2 | 1,401 |
Moving Cost Estimate
EXIT Agents in Uvalde



Listing Courtesy: The Jennifer Jo Real Estate Broker - (830) 279-6923 Jenniferjosuarez@gmail.com
Presented by: Jennifer Suarez