

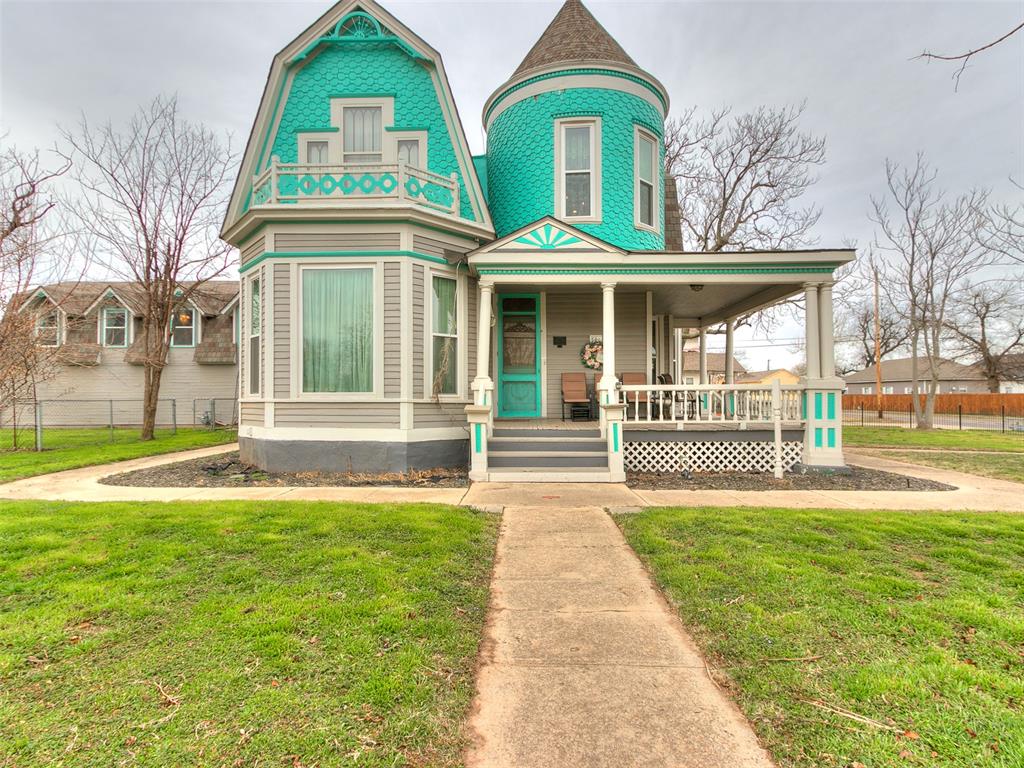
506 S Evans Avenue, El Reno, OK 73036
Canadian County
Key Facts
Description
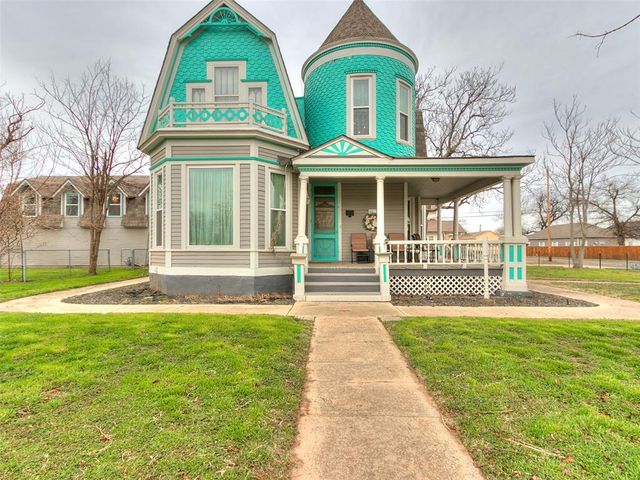
NEW ROOF – Class 4 shingles! Welcome to the historic Goff House Inn, a stunning Queen Anne Colonial built in 1900 by William Goff. Located at 506 & 506½ S Evans in El Reno near I-40 and Rt 66, this unique property offers incredible flexibility with both residential and commercial zoning—ideal for a B&B, Airbnb, or multi-generational living. The main home features 3,257 sq ft with 6 bedrooms and 4.5 baths. The guest apartment (922 sq ft) includes 1 bed/1 bath and sits above a 3-car garage (built 1989). The main home includes a chef’s kitchen with granite counters, Viking warming drawer, wine fridge, and a handcrafted AGA stove with six ovens. Additional highlights include 7 sinks, 3 disposals, and a fully shelved butler’s pantry. Original hardwood floors, pocket doors, and transom windows add timeless character. Main level offers formal living, dining, office, half bath, and pantry. Upstairs features spacious bedrooms with a mix of original floors, tile, and carpet. Listed on the National Register but not in a restricted historic district—allowing for flexible use. Seller prefers conventional or cash financing. Take advantage of business zoning and special use potential. The main home features 3,257 sq ft with 6 bedrooms and 4.5 baths. The guest apartment (922 sq ft) includes 1 bed/1 bath and sits above a 3-car garage (built 1989). The main home includes a chef’s kitchen with granite counters, Viking warming drawer, wine fridge, and a handcrafted AGA stove with six ovens. Butler’s pantry. Original hardwood floors, pocket doors, and transom windows add timeless character. Situated on a fully fenced almost ½ acre with updated windows, HVAC, and plumbing. Listed on the National Register but not in a restricted historic district—allowing for flexible use. Seller prefers conventional or cash financing. Take advantage of business zoning and special use potential.
Property Information
Property Type
Residential
Sub-Type
Single Family Residence
Style
Victorian
Year Built
1920
Living Area
3,257 sq ft
Lot Size
0.40 acres
Garage Spaces
3
Days on Market
117
MLS® Listing#
1215612
Property Features
Exterior
Cooling
Heating
Fireplace
Patio
Lot Features
Construction
Roof
Other Structures
Schools
- Elementary:
- Hillcrest ES,Leslie F Roblyer Learning Ctr,Lincoln
- Middle:
- Etta Dale JHS
- High:
- El Reno HS
Financial Details
Parcel Number
506SEvans73036
Directions
From I-40 Exit HWY 81 (Rock Island Ave.) to Watts. West on Watts to S. Evans Ave. Home located on Corner of Watts and Evans.
Affordability Calculator
$65,000
Estimated monthly payment
$1,730/mo
Principal $259,999 · Est. interest $362,722 over 30 yrs
Neighborhood Market Statistics
How this home compares to active listings in El Reno, OK
- $262,319
- Median Listing Price
- 52
- Median Days on Market
- 1,692
- Median Sq Ft
- $151
- Median Price / Sq Ft
- 117
- Active Listings
- This home’s price is 24% above the area median.
- Its price per sq ft is 34% below the area median.
Market statistics compiled from active EXIT Realty® and MLS listings in El Reno, OK.
Location

Points of Interest in El Reno, OK
Showing the El Reno area map.
Nearby Schools
Etta Dale Junior High School
Secondary · 0.1 mi away
El Reno High School
Secondary · 0.1 mi away
Sacred Heart Catholic School
School · 0.2 mi away
El Reno Public Schools
School · 0.3 mi away
Lincoln Elementary School
Elementary · 0.5 mi away
Rose Witcher Elementary School
Elementary · 0.6 mi away
Hillcrest Elementary School
Elementary · 0.8 mi away
Webster School
School · 0.9 mi away
The Little Amigo's Child Care
Elementary · 1.0 mi away
Leslie F Roblyer Middle School
School · 1.6 mi away
Darlington Public School
Elementary · 2.8 mi away
Riverside School
Elementary · 3.1 mi away
Banner Public School
Elementary · 6.5 mi away
Union City High School
Secondary · 9.5 mi away
Calumet JHS
Elementary · 10.5 mi away
Calumet High School
Secondary · 10.5 mi away
St John Nepomuk Catholic Church
School · 11.1 mi away
Yukon Public Schools
Secondary · 11.2 mi away
Central Elementary School
Elementary · 11.3 mi away
Yukon Alternative School
School · 11.3 mi away
Commute Calculator
Nearby Homes



Similar Homes Nearby
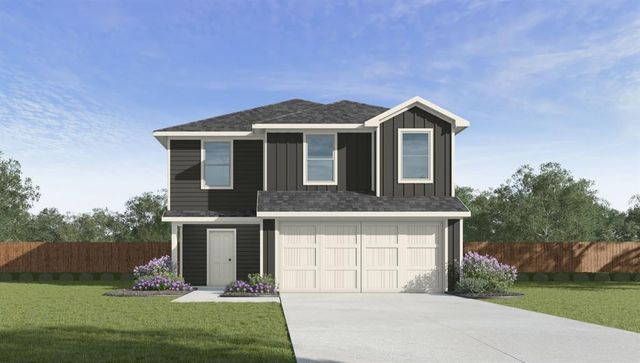
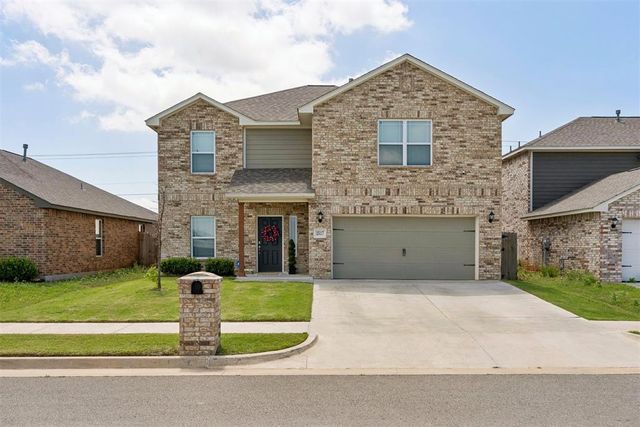


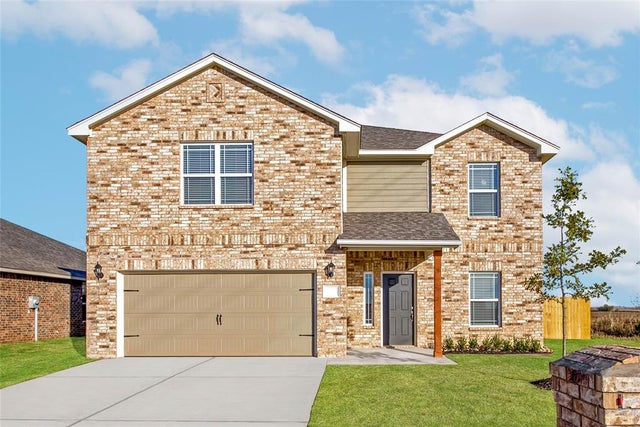
Similar Home Values
Comparable nearby listings and their asking prices.
| Address | Price | Beds | Baths | Sq Ft |
|---|---|---|---|---|
| 1909 Redbud Way, El Reno, OK | $251,000 | 5 | 3 | 1,892 |
| 2517 Scarlet Lane, El Reno, OK | $289,898 | 5 | 3 | 2,483 |
| 1852 Cypress Lane, El Reno, OK | $330,000 | 6 | 4 | 2,450 |
| 1810 Palmatum Road, El Reno, OK | $333,900 | 5 | 3 | 2,483 |
| 1605 Ruby Drive, El Reno, OK | $333,900 | 5 | 3 | 2,483 |
| 1500 Crimson Lake Boulevard, El Reno, OK | $338,900 | 5 | 3 | 2,483 |
Moving Cost Estimate
EXIT Agents in El Reno



Listing Courtesy: Murphy Real Estate - 4052621611
Presented by: Molly Murphy