

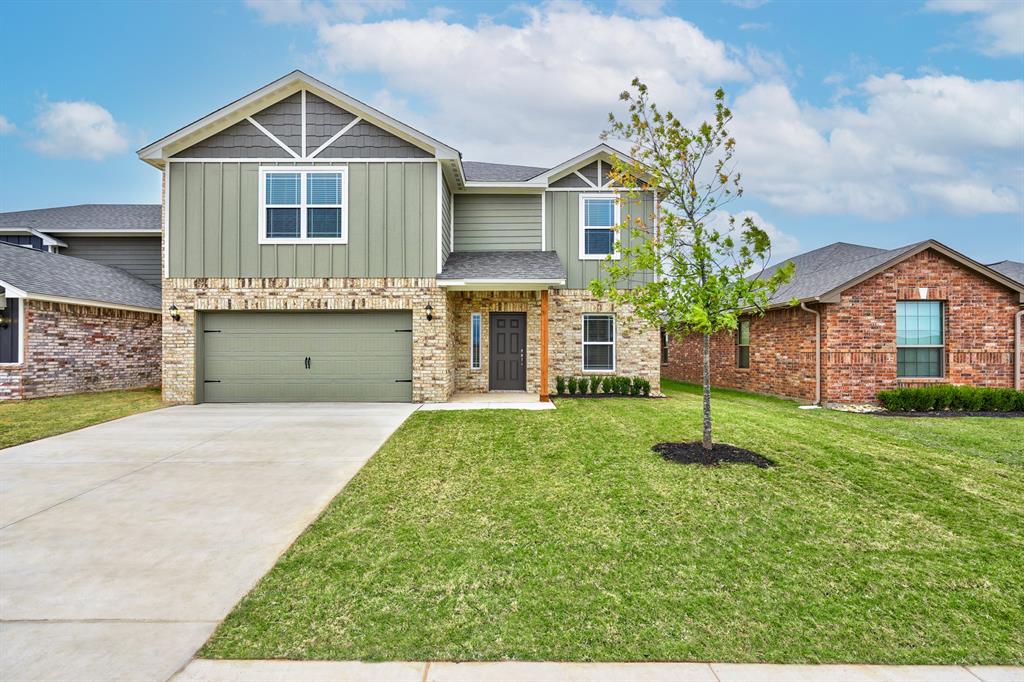
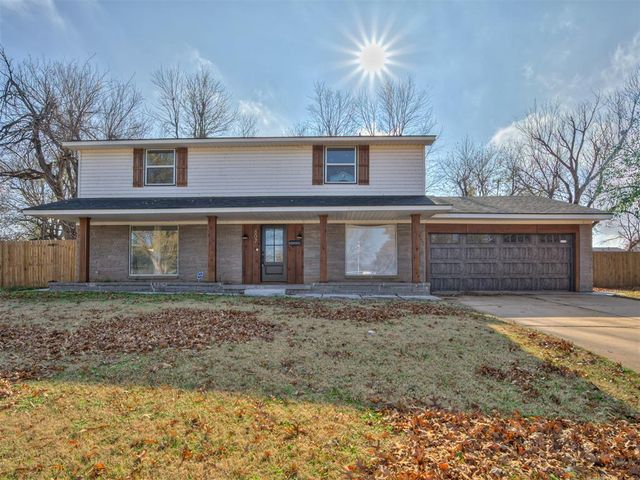
1810 Palmatum Road, El Reno, OK 73036
Canadian County
Key Facts
Description
Discover effortless living in this thoughtfully designed 5-bedroom, 3-bath home situated on a premium lot in a growing community. The open-concept layout offers seamless flow from the spacious living room to the stylish kitchen, complete with granite countertops, stainless steel appliances, and ample cabinetry. Whether you're hosting or unwinding, the downstairs bedroom and full bath provide flexible options for guests or a home office. Upstairs, the oversized primary suite offers a peaceful retreat with a large walk-in closet and spa-like ensuite. A generous loft adds bonus space for a second living room, media zone, or play area. Step out back to a fully fenced yard, ready for outdoor enjoyment. Located close to schools, parks, and commuter routes—this home blends comfort, convenience, and space in all the right ways.
Property Information
Property Type
Residential
Sub-Type
Single Family Residence
Style
Traditional
Year Built
2025
Living Area
2,483 sq ft
Lot Size
0.14 acres
Garage Spaces
2
Days on Market
14
MLS® Listing#
1237719
Property Features
Interior
Appliances
Cooling
Heating
Flooring
Fireplace
Parking
Laundry
Patio
Fencing
Lot Features
Construction
Foundation
Roof
Windows
Security
Utilities
Rooms
- Bathroom5x8
- Bathroom7x8
- Bathroom10x8
- Bedroom10x12
- Bedroom12x11
- Bedroom13x14
- Bedroom12x11
- Dining Room10x9
- Kitchen13x9
- Living Room17x15
- Master Bedroom18x20
Schools
- Elementary:
- Hillcrest ES,Leslie F Roblyer Learning Ctr,Lincoln
- Middle:
- Etta Dale JHS
- High:
- El Reno HS
Financial Details
HOA
$200
Parcel Number
1810NONEPalmatum73036
Directions
From Oklahoma City, West on Interstate 40 for 29 miles, Exit 123 for S Country Club Rd, Take a left on W Elm Street, Take a left on Babcock Drive
Affordability Calculator
$66,780
Estimated monthly payment
$1,777/mo
Principal $267,120 · Est. interest $372,656 over 30 yrs
Neighborhood Market Statistics
How this home compares to active listings in El Reno, OK
- $261,429
- Median Listing Price
- 50
- Median Days on Market
- 1,692
- Median Sq Ft
- $151
- Median Price / Sq Ft
- 117
- Active Listings
- This home’s price is 28% above the area median.
- Its price per sq ft is 11% below the area median.
Market statistics compiled from active EXIT Realty® and MLS listings in El Reno, OK.
Similar Homes Nearby
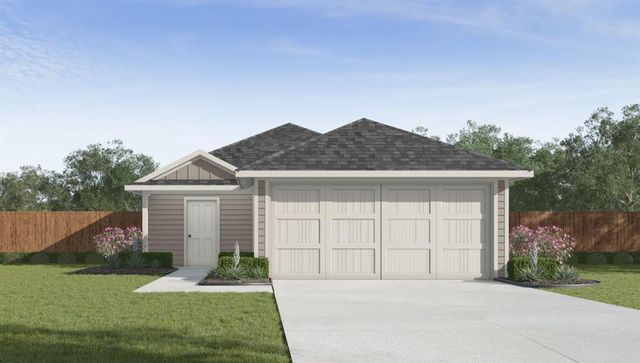

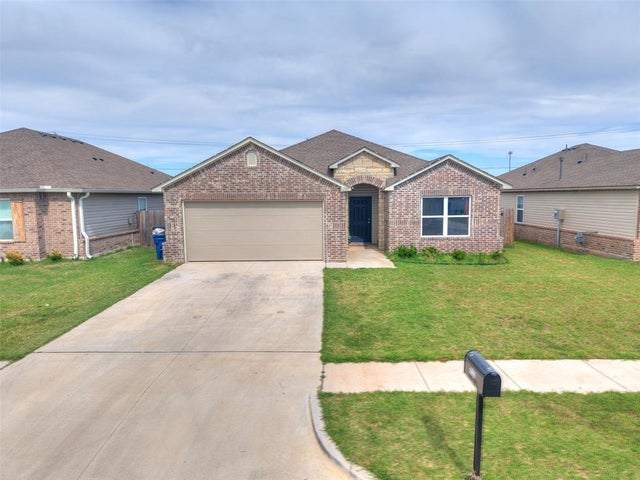

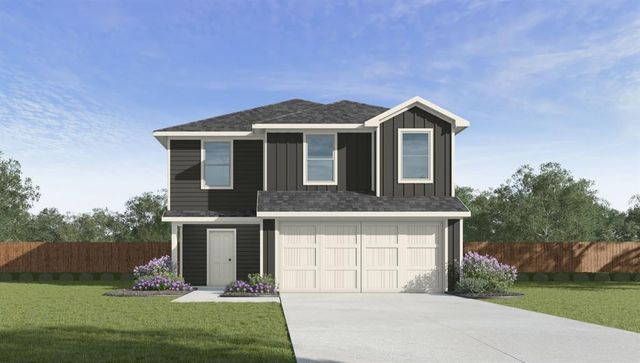
Similar Home Values
Comparable nearby listings and their asking prices.
| Address | Price | Beds | Baths | Sq Ft |
|---|---|---|---|---|
| 1910 Redbud Way, El Reno, OK | $236,990 | 4 | 2 | 1,572 |
| 1608 Vermilion Lane, El Reno, OK | $239,000 | 4 | 3 | 2,100 |
| 1229 Chuck Wagon Drive, El Reno, OK | $245,000 | 4 | 2 | 1,823 |
| 4405 Winchester Drive, El Reno, OK | $249,900 | 4 | 2 | 1,560 |
| 1909 Redbud Way, El Reno, OK | $251,000 | 5 | 3 | 1,892 |
| 807 Amity Lane, El Reno, OK | $260,000 | 4 | 3 | 2,252 |
Moving Cost Estimate

Listing Courtesy: LGI Realty - Oklahoma, LLC - 8172396994
Presented by: Ronald Fulton