

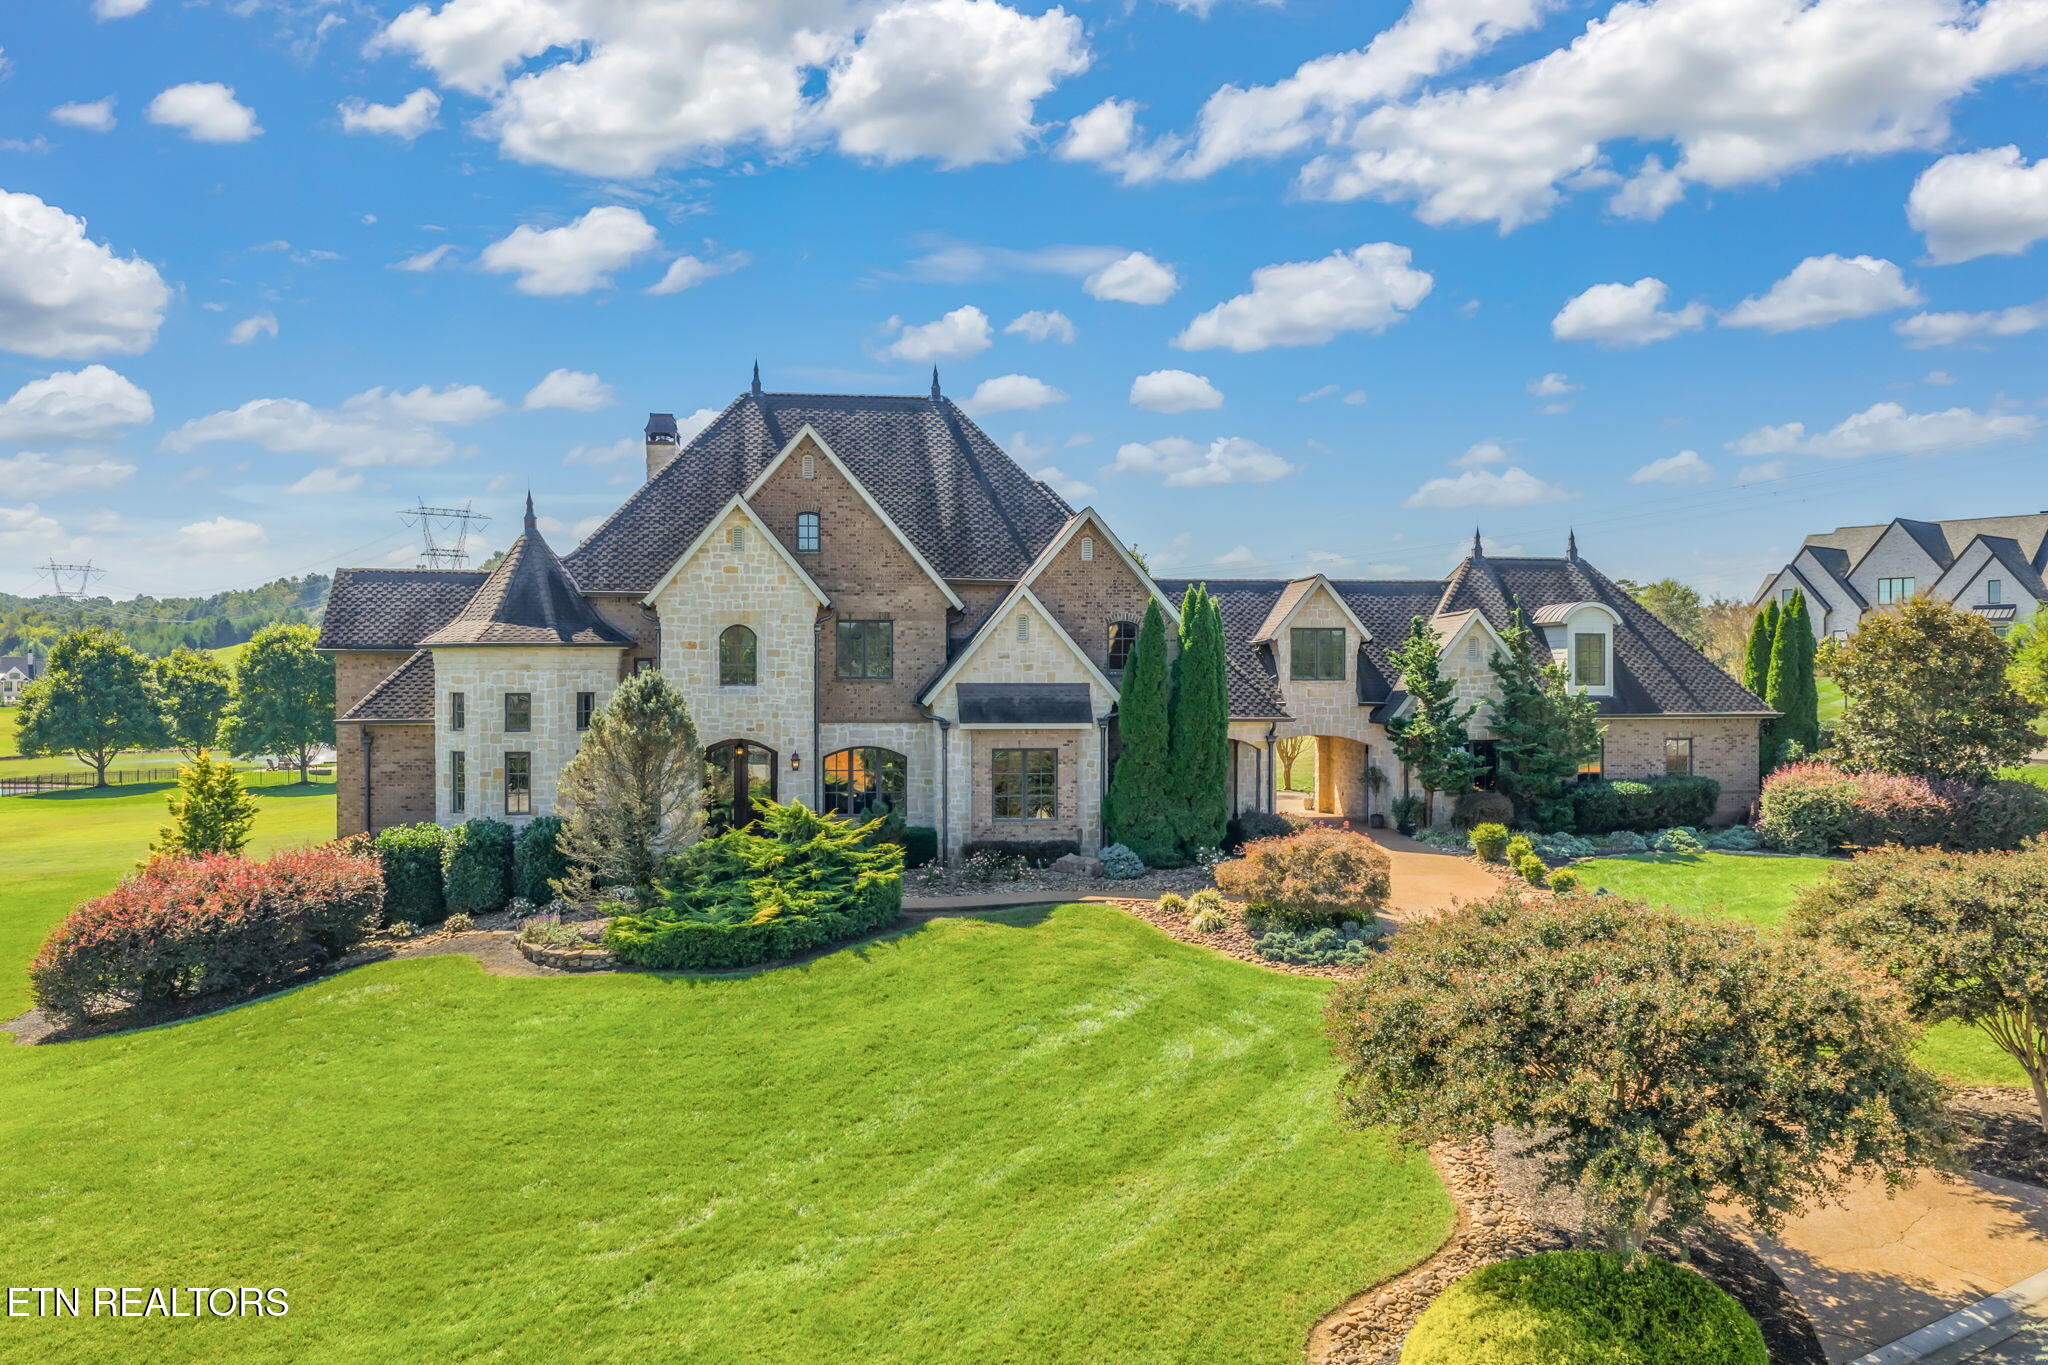
203 Lake Forest Way, Louisville, TN 37777
Lashbrooke · Blount County - 28 County
Key Facts
Description
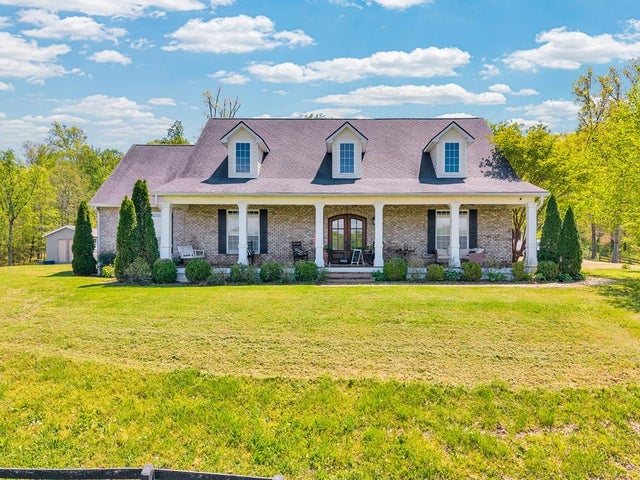
Impeccably crafted and beautifully situated near the water, this stunning European-inspired estate blends timeless architecture with warm, inviting interiors. Set on a manicured corner lot in a coveted lakeside community, the home offers striking curb appeal with stone and brick construction, lush landscaping, and serene surroundings just minutes from the conveniences of West Knoxville and Blount County. Currently a builder's personal residence, this extraordinary custom home showcases exceptional craftsmanship, a highly functional floor plan, and an entertainer's dream design — all perfectly situated on a level 1.7-acre corner lot in the coveted Lashbrooke community. Inside, dramatic soaring ceilings, custom stonework and millwork, and exposed beams set the tone for refined yet inviting living. The main level features both the primary suite and a second bedroom, a grand two-story great room with a floor-to-ceiling stone fireplace, and a seamless flow into the gourmet kitchen and keeping room. Designed for those who love to cook and entertain, the kitchen offers a butler's pantry, an abundance of custom cabinetry and stone countertops, upgraded appliances including a gas range with double ovens, dual refrigerators, and an ice maker, plus a spacious island with bar seating. The main-level primary retreat feels like a private spa with a coffee station (complete with built-in refrigerator), dual walk-in closets, and a plush bath featuring a soaking tub, custom tile shower, and separate vanities. Upstairs, an open loft overlooks the living space and leads to three additional bedrooms — two with private ensuite baths — plus two large bonus rooms offering endless possibilities for play, study, fitness, or additional living. The walkout basement is an entertainer's paradise, complete with a massive great room, a second fully equipped kitchen featuring quartz counters, white cabinetry, and bar seating, a large guest bedroom and bath, dedicated office space, and an impressive theater/media room perfect for movie nights or game day gatherings. Outdoor living shines with multiple covered porches, an expansive patio, and a custom stone firepit area for year-round enjoyment. The Lashbrooke HOA provides exclusive amenities including 24/7 gated security, a community pool, clubhouse, fitness room, and tennis courts, creating a true resort-style lifestyle just minutes from West Knoxville, McGhee Tyson Airport, and the best of Blount County. This is more than a home — it's a statement of craftsmanship, comfort, and effortless entertaining in one of East Tennessee's premier lake-access communities.
Property Information
Property Type
Residential
Sub-Type
Single Family Residence
Style
Traditional
Year Built
2007
Stories
2
Living Area
8,460 sq ft
Lot Size
1.70 acres
Garage Spaces
4
MLS® Listing#
1321302
Property Features
Interior
Appliances
Cooling
Heating
Flooring
Fireplace
Basement
Parking
Patio
Lot Features
Construction
Security
Community
Sewer
Water Source
Schools
- Elementary:
- Middle Settlements
- Middle:
- Union Grove
- High:
- William Blount
Financial Details
HOA
$1,900 / Annually
Parcel Number
016C A 101.00
Directions
From Knoxville, take Pellissippi Parkway to Topside Rd exit, (R) onto Topside, (R) onto W Old Topside, (R) onto Louisville Boatdock Rd, slight (R) onto Rankin Ferry Loop, (R) onto Lashbrooke Way, (L) onto Edgewater Wa, (R) onto Waterside Way, (R) onto Lake Forest Way, property will be on the left.
Affordability Calculator
$520,000
Estimated monthly payment
$13,838/mo
Principal $2,080,000 · Est. interest $2,901,785 over 30 yrs
Neighborhood Market Statistics
How this home compares to active listings in Louisville, TN
- $1,000,000
- Median Listing Price
- 64
- Median Days on Market
- 2,888
- Median Sq Ft
- $303
- Median Price / Sq Ft
- 48
- Active Listings
- This home’s price is 160% above the area median.
- Its price per sq ft is 1% above the area median.
Market statistics compiled from active EXIT Realty® and MLS listings in Louisville, TN.
Location
Map is currently unavailable for this location.
Points of Interest in Louisville, TN
Showing the Louisville area map.
Commute Calculator
Nearby Homes

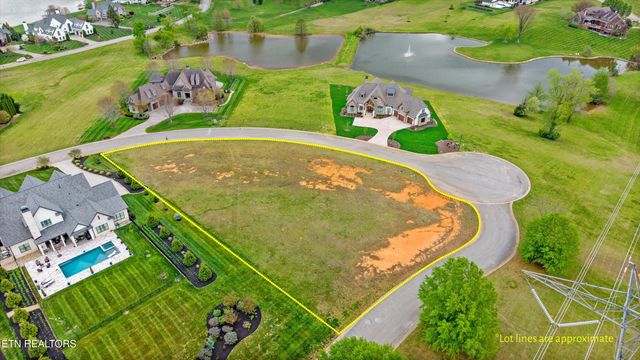

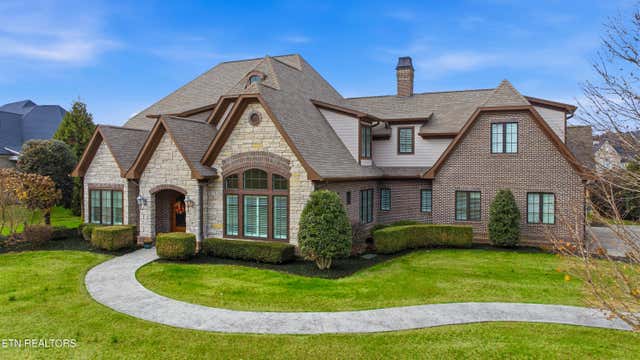
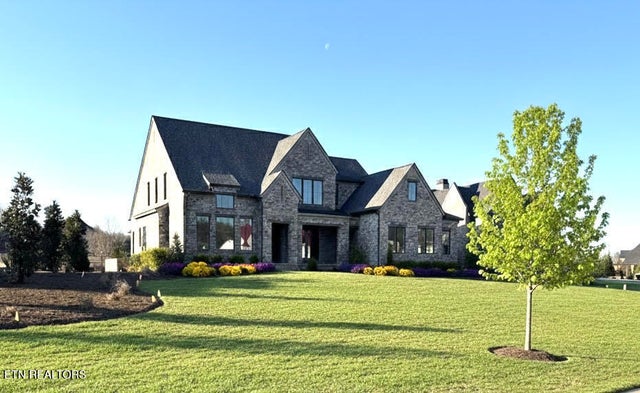

Similar Homes Nearby


Similar Home Values
Comparable nearby listings and their asking prices.
| Address | Price | Beds | Baths | Sq Ft |
|---|---|---|---|---|
| 3713 Edgewater Way, Louisville, TN | $1,950,000 | 5 | 7 | 5,170 |
| 3741 Edgewater Way, Louisville, TN | $2,220,000 | 5 | 7 | 5,255 |
| 3631 Louisville Rd, Louisville, TN | $3,100,000 | 5 | 5 | 4,449 |
| 36313635 Louisville Rd, Louisville, TN | $3,100,000 | 5 | 5 | 4,449 |
| 3631 3635 Louisville Rd, Louisville, TN | $3,200,000 | 5 | 5 | 4,449 |
Moving Cost Estimate
EXIT Agents in Louisville


Listing Courtesy: Keller Williams Signature - 8655889300