

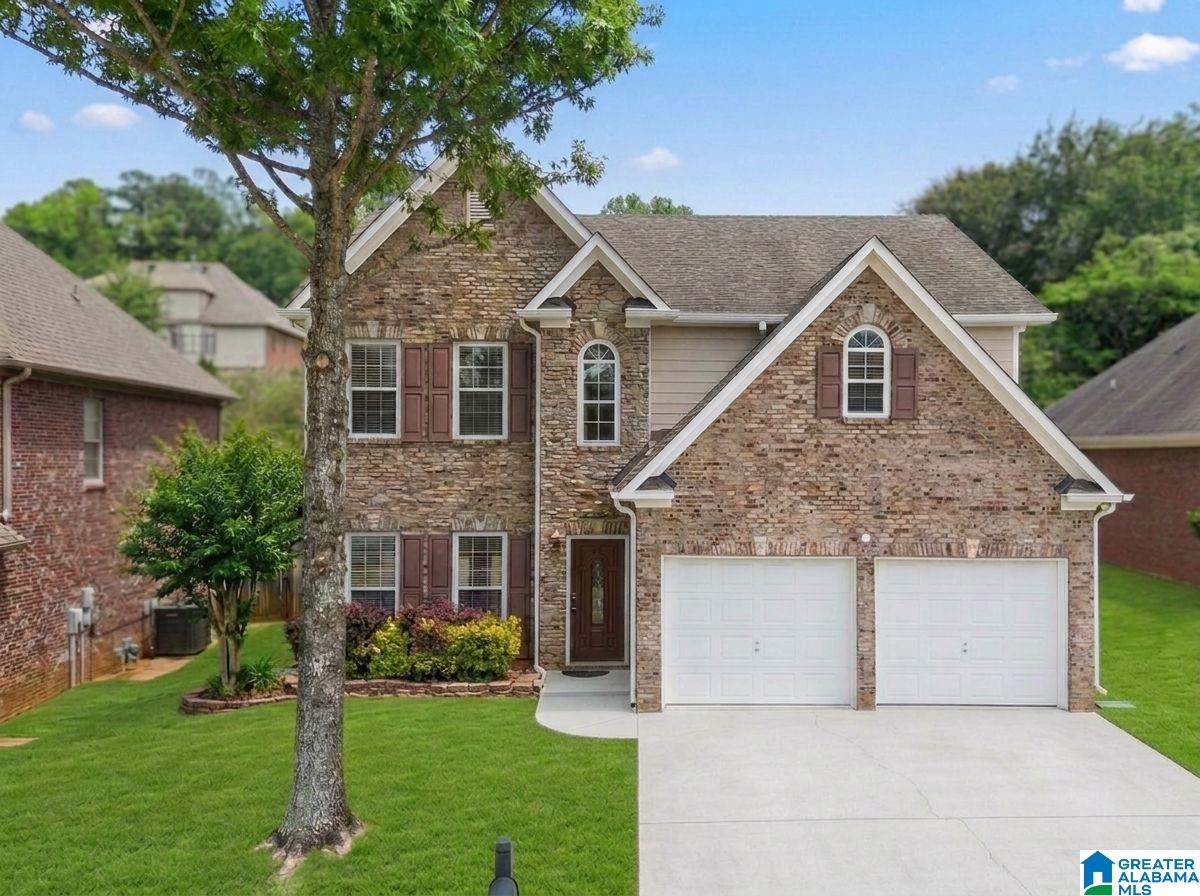
6340 OVERLOOK DRIVE, BESSEMER, AL 35022
LETSON FARMS · Jefferson County
Key Facts
Description
Beautifully updated 3 bedroom, 2.5 bath home featuring spacious living areas and modern upgrades throughout. Enjoy a formal dining room and an inviting family room with a cozy fireplace. This home offers bonus rooms both upstairs and downstairs, providing flexible space for an office, playroom, or guest area. Freshly painted inside and out for a clean, move-in ready feel. The luxurious primary bath includes a granite shower and relaxing granite spa tub. The downstairs bonus room features surround sound inside and outside, creating the perfect entertainment setup. The kitchen shines with new granite countertops and stylish backsplash upgrades. A wonderful combination of comfort, space, and elegant finishes makes this home a must see.
Property Information
Property Type
Residential
Sub-Type
Single Family Residence
Style
2+ Story
Year Built
2003
Living Area
2,664 sq ft
Lot Size
0.17 acres
Garage Spaces
2
Ownership
Fee Simple
Days on Market
52
MLS® Listing#
21453263
Property Features
- Interior:
- Walk-In Closet(s), Crown Molding, Tray Ceiling(s), High Ceilings, Sound System
- Exterior:
- Tennis Court(s)
- Appliances:
- Dishwasher, Electric Cooktop, Electric Oven, Electric Water Heater, Dryer, Stainless Steel Appliance(s)
- Heating:
- Central, Heat Pump
- Flooring:
- Laminate, Tile
- Fireplace:
- Family Room, Gas Starter, Gas Log, Gas
- Pool:
- Outdoor Pool, In Ground, Community
- Parking:
- Off Street, Attached, Garage Faces Front, Driveway
- Laundry:
- Upper Level, Laundry Room, Electric Dryer Hookup, Washer Hookup
- Fencing:
- Fenced
- Construction:
- Vinyl Siding, Brick
- Foundation:
- Slab
- Security:
- Security System
- Community:
- Pool, Clubhouse, Fishing, Sidewalks, Street Lights, Tennis Court(s)
- Utilities:
- Underground Utilities, Sewer Connected
- Water Source:
- Public
Rooms
- First
- Second
- Bathroom 1First
- Bathroom 3Second
- Bedroom 2Second
- Bedroom 3Second
- Dining RoomFirst
- Family RoomFirst
- KitchenFirst
- Living RoomFirst
- Master BathroomSecond
- Master BedroomSecond
Schools
- Elementary:
- MCADORY
- Middle:
- MCADORY
- High:
- MCADORY
HOA & Tax
- HOA:
- Neigborhood Management — $41/Monthly
- Parcel #:
- 42-00-06-4-000-048.000
Directions
FROM 59N TO 459N, TAKE EXIT 1, TURN RIGHT ON EASTERN VALLEY ROAD, TURN LEFT ON LETSON FARMS PARKWAY, TURN RGHT ON OVERLOOK DRIVE, PROPERTY LOCATED ON YOUR LEFT.
Affordability Calculator
$67,180
Estimated monthly payment
$1,788/mo
Principal $268,720 · Est. interest $374,888 over 30 yrs
Neighborhood Market Statistics
How this home compares to active listings in BESSEMER, AL
- $202,326
- Median Listing Price
- 90
- Median Days on Market
- 1,568
- Median Sq Ft
- $134
- Median Price / Sq Ft
- 200
- Active Listings
- This home’s price is 66% above the area median.
- Its price per sq ft is 6% below the area median.
Market statistics compiled from active EXIT Realty® and MLS listings in BESSEMER, AL.
Location
- 6340 OVERLOOK DRIVE, BESSEMER, AL 35022
Nearby Schools
McAdory High School
Secondary · 0.6 mi away
McAdory Middle School
Secondary · 0.6 mi away
Bessemer Academy
School · 2.1 mi away
Flint Hill Christian School
School · 2.1 mi away
St Aloysius School
School · 2.5 mi away
Kidzone Discovery Center
School · 2.8 mi away
Bessemer City Middle School
Secondary · 3.1 mi away
Brentwood Christian Academy
School · 3.1 mi away
Bessemer City High School
Secondary · 3.2 mi away
Greenwood Elementary School
Elementary · 3.6 mi away
Westhills Elementary School
Elementary · 3.9 mi away
McCalla Elementary School
Elementary · 3.9 mi away
McAdory Elementary School
Elementary · 4.0 mi away
Jonesboro Elementary School
Elementary · 4.3 mi away
Beulah Baptist Church
School · 5.1 mi away
Davis Middle School
School · 5.3 mi away
New Life Interfaith Ministries
School · 5.7 mi away
Bessemer Board of Education
Secondary · 5.7 mi away
Bessemer City Schools
School · 5.7 mi away
Royal for Life Sorority
School · 5.8 mi away
Commute Calculator
Nearby Homes

Similar Homes Nearby


Moving Cost Estimate
EXIT Agents in BESSEMER


Listing Courtesy: Barnes & Associates