

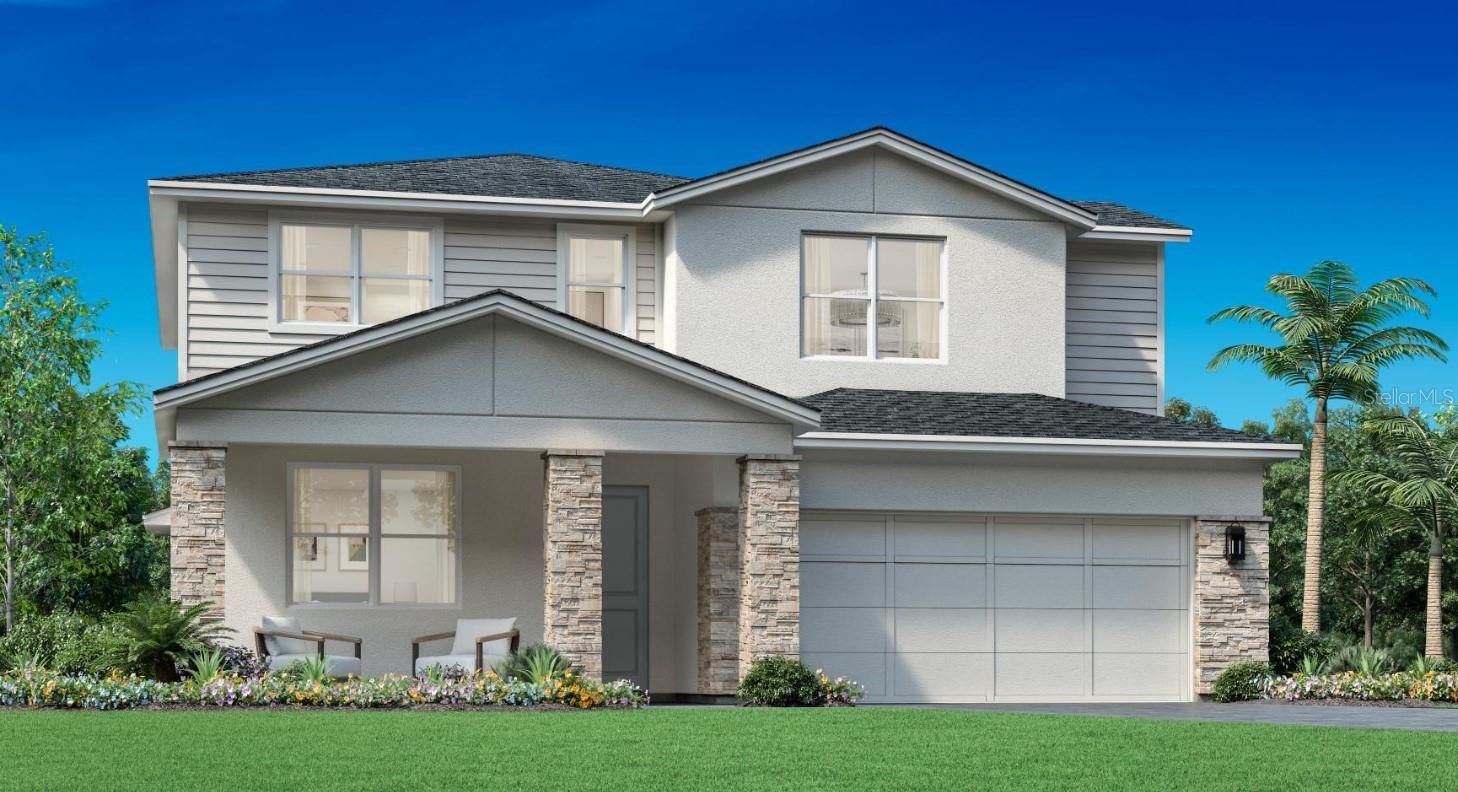
1525 RIDGEBACK LANE, APOPKA, FL 32703
BRONSON PEAK · Orange County
Key Facts
Description
Under Construction. *Buyers can still select interior design finishes* This stunning Maymont floor plan is currently in permitting, giving buyers a limited-time opportunity to select their own interior finishes before construction progresses. Thoughtfully designed for modern living, this spacious home offers 4 bedrooms, 3 full bathrooms, a versatile flex room, an upstairs loft, and an open-concept layout that effortlessly blends comfort and functionality. The heart of the home features an expansive kitchen with an oversized island overlooking the casual dining area and great room, where a dramatic 12' x 8' multi-slide glass door opens to an extended covered lanai with a privacy wall—creating the perfect indoor-outdoor entertaining space. Additional upgrades include a first-floor guest bedroom and full bath, beautiful wood stairs with open railing, a frosted pantry door, whole-house gutters, and a convenient exterior garage keypad. Upstairs, the private primary suite offers a spacious walk-in closet and luxurious bath, while two additional bedrooms, a large loft, and an upstairs laundry room provide plenty of space for family and guests. Located in the highly desirable Bronson Peak community, residents enjoy resort-style amenities including a clubhouse, fitness center, swimming pool, tennis and pickleball courts, playground, and scenic walking trails. Opportunities to personalize a new Toll Brothers home are becoming increasingly limited—don't miss your chance to make this exceptional home truly your own.
Property Information
Property Type
Residential
Sub-Type
Single Family Residence
Style
Contemporary / Florida
Year Built
2026
Stories
2
Living Area
3,530 sq ft
Lot Size
0.16 acres
Lot Dimensions
55x128
Garage Spaces
2
Ownership
Fee Simple
Zoning
PD
Days on Market
1
MLS® Listing#
O6420459
Property Features
Interior
Appliances
Cooling
Heating
Flooring
Parking
Laundry
Patio
Lot Features
Construction
Foundation
Roof
Windows
Community
Utilities
Sewer
Water Source
Rooms
- Bedroom 212.9x12.8Second
- Bedroom 311.9x11.6Second
- Bedroom 412.3x10First
- Dining Room17.3x10.4First
- Kitchen17.3x10.7First
- Living Room18x17.3First
- Loft19x10Second
- Master Bedroom15.2x14Second
- Office12x10First
Schools
- Elementary:
- Apopka Elem
- Middle:
- Wolf Lake Middle
- High:
- Wekiva High
Financial Details
HOA
$126 / Monthly
May Management Services, Inc. / Geeta Chowbay
Annual Taxes
$2,923
Tax year 2026
Parcel Number
17-21-28-0941-01-010
Directions
Heading West on SR 414, take exit 5 onto Marden Rd and turn right. Turn left onto Ocoee-Apopka Rd, then right onto Boy Scout Rd in .4 miles.
Affordability Calculator
$132,861
Estimated monthly payment
$3,536/mo
Principal $531,444 · Est. interest $741,412 over 30 yrs
Neighborhood Market Statistics
How this home compares to active listings in APOPKA, FL
- $474,257
- Median Listing Price
- 61
- Median Days on Market
- 2,077
- Median Sq Ft
- $217
- Median Price / Sq Ft
- 498
- Active Listings
- This home’s price is 40% above the area median.
- Its price per sq ft is 13% below the area median.
Market statistics compiled from active EXIT Realty® and MLS listings in APOPKA, FL.
Location
Map is currently unavailable for this location.
Points of Interest in APOPKA, FL
Showing the APOPKA area map.
Commute Calculator
Nearby Homes


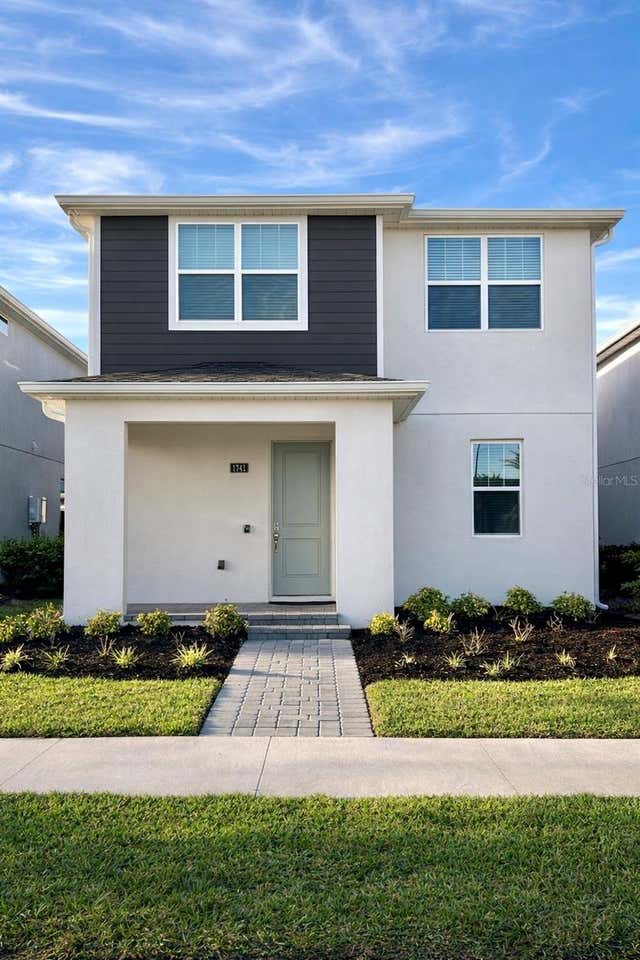
Similar Homes Nearby
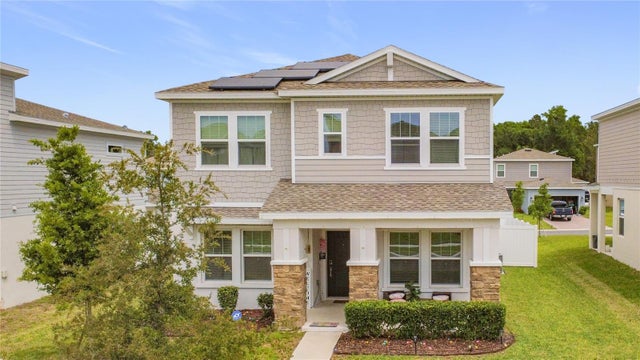
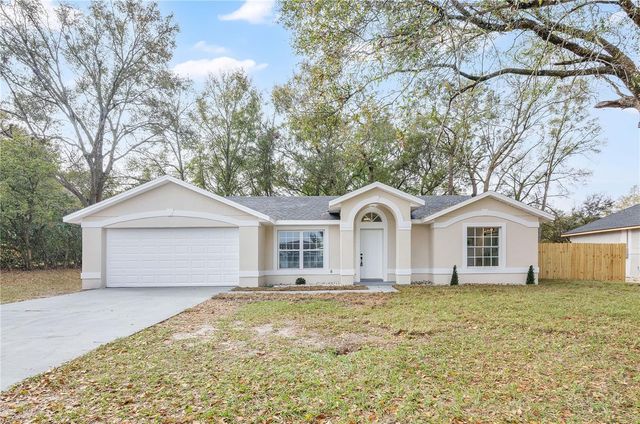
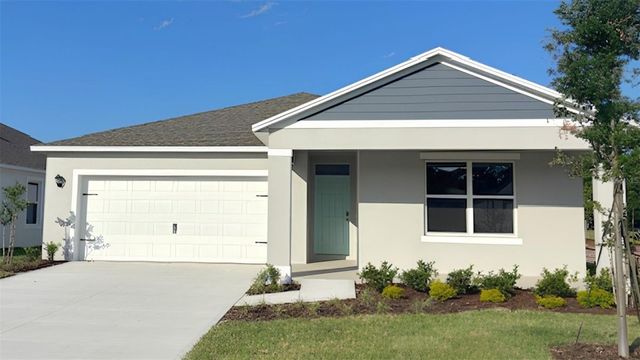

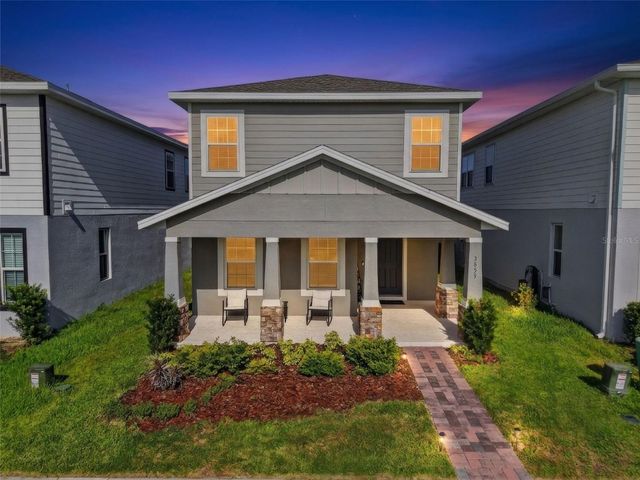
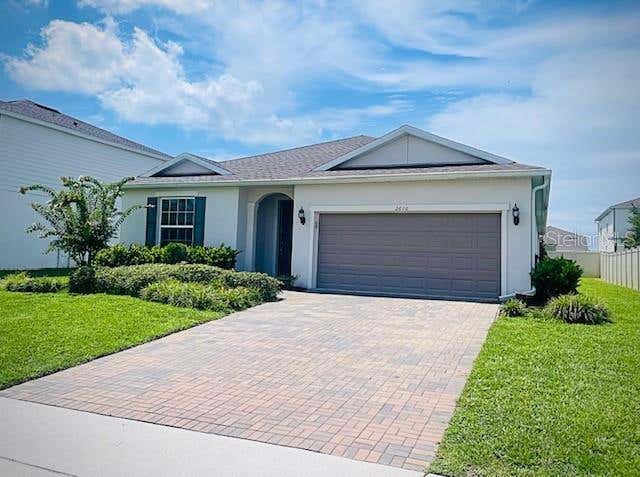
Similar Home Values
Comparable nearby listings and their asking prices.
| Address | Price | Beds | Baths | Sq Ft |
|---|---|---|---|---|
| 2195 SWEET HONEY LANE, APOPKA, FL | $469,000 | 4 | 3 | 2,446 |
| 1120 DUNBRIDGE STREET, APOPKA, FL | $469,900 | 4 | 2 | 1,769 |
| 4919 MARSHELDER STREET, APOPKA, FL | $471,990 | 5 | 3 | 2,077 |
| 2132 PALM VISTA DRIVE, APOPKA, FL | $472,500 | 4 | 3 | 2,659 |
| 3859 DENALI DR, APOPKA, FL | $475,000 | 3 | 3 | 2,138 |
| 2610 HILLTOP LOOP, APOPKA, FL | $475,000 | 3 | 3 | 2,184 |
Moving Cost Estimate
EXIT Agents in APOPKA


Listing Courtesy: ORLANDO TBI REALTY LLC - 407-345-6000
Last Updated: 2026-07-09