

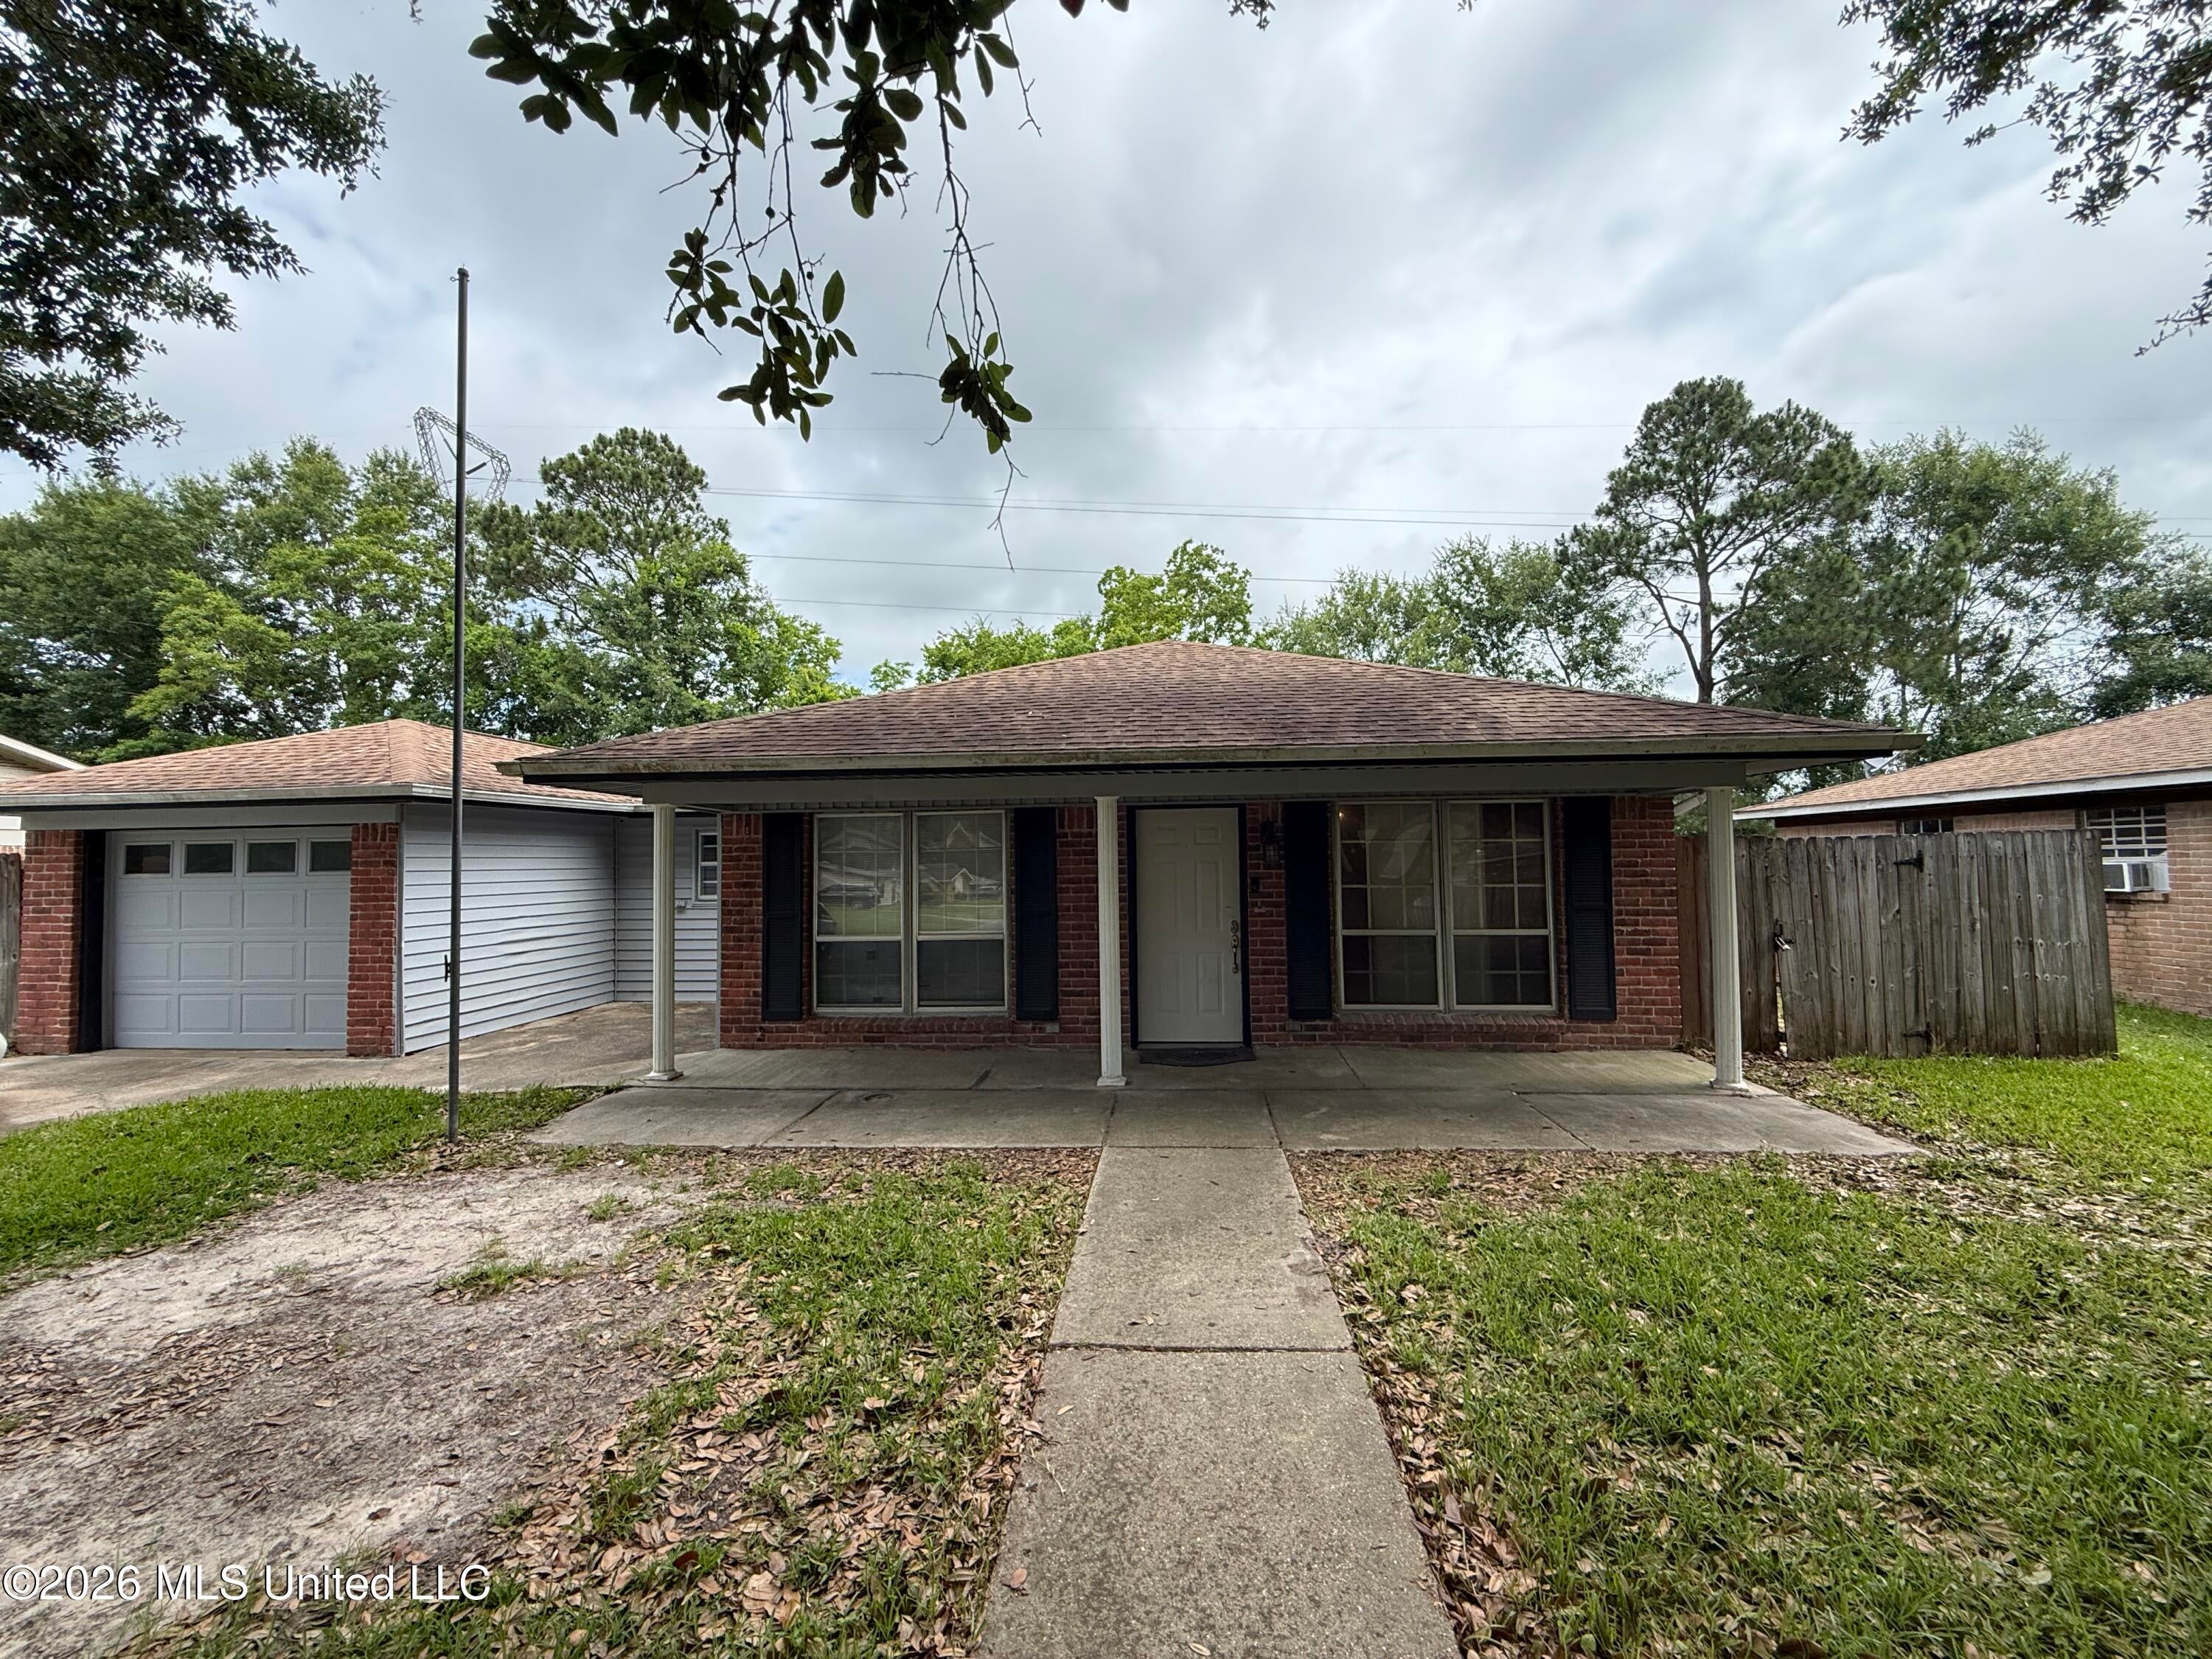
4307 Yosemite Drive, Ocean Springs, MS 39564
Parktown East · Jackson County
Key Facts
Description
Affordable and adorable! This all brick home sits in the established Parktown East subdivision of Ocean Springs and needs minimal touchups to make your own. With three bedrooms and a functional layout that includes dining, living, and enclosed back patio/game room- see how this home is ideal for first time homeowners, rental enthusiasts, and those seeking affordable options with a home that requires no flood insurance. The home has back patio access from the master bedroom, covered front porch, and a small courtyard like area with access just off the dining room. Home features a two year old HVAC and a well maintained roof- leaving your costs dedicated to personal touches! Schedule your tour today.
Property Information
Property Type
Residential
Sub-Type
Single Family Residence
Structure Type
House
Year Built
1973
Living Area
1,278 sq ft
Lot Size
0.19 acres
Garage Spaces
1
Days on Market
31
MLS® Listing#
4150333
Property Features
- Exterior:
- None
- Appliances:
- Dishwasher, Oven, Refrigerator
- Cooling:
- Central Air
- Heating:
- Central
- Flooring:
- Tile
- Patio:
- Enclosed
- Construction:
- Brick
- Foundation:
- Slab
- Roof:
- Shingle
- Other Structures:
- Shed(s)
- Community:
- Playground
- Utilities:
- Natural Gas Available, Electricity Connected, Natural Gas Connected, Sewer Connected, Water Connected
- Sewer:
- Public Sewer
- Water Source:
- Public
HOA & Tax
- Annual Tax:
- $1,965 (2025)
- Parcel #:
- 6-13-71-221.000
Affordability Calculator
$32,980
Estimated monthly payment
$878/mo
Principal $131,920 · Est. interest $184,040 over 30 yrs
Neighborhood Market Statistics
How this home compares to active listings in Ocean Springs, MS
- $324,783
- Median Listing Price
- 62
- Median Days on Market
- 2,000
- Median Sq Ft
- $163
- Median Price / Sq Ft
- 395
- Active Listings
- This home’s price is 49% below the area median.
- Its price per sq ft is 21% below the area median.
Market statistics compiled from active EXIT Realty® and MLS listings in Ocean Springs, MS.
Location
- 4307 Yosemite Drive, Ocean Springs, MS 39564
Nearby Schools
Grace Baptist Church
School · 0.9 mi away
Ocean Springs Middle School
Secondary · 1.4 mi away
Magnolia Park Elementary
Elementary · 2.1 mi away
Pecan Park Elementary School
Elementary · 2.5 mi away
St. Martin Middle School
Secondary · 2.6 mi away
Ocean Springs High School
Secondary · 2.7 mi away
St Martin Upper Elementary
Elementary · 2.7 mi away
St. Martin High School
Secondary · 3.1 mi away
Ocean Springs High School
Secondary · 3.3 mi away
Ocean Springs Upper Elementary
Secondary · 3.3 mi away
Ocean Springs School District
School · 3.3 mi away
Oak Park Elementary School
Elementary · 3.4 mi away
N E Taconi Elementary School
Elementary · 4.0 mi away
The Children's House Montessori School
Elementary · 4.5 mi away
Treehouse Montessori Christian School Ocean Springs, MS
Elementary · 4.5 mi away
St Alphonsus Catholic Church
School · 4.5 mi away
Future Scholars
School · 4.8 mi away
St Martin East Elementary School
Elementary · 5.1 mi away
Singing River Elementary School
Elementary · 5.6 mi away
Gautier High School
Secondary · 5.6 mi away
Commute Calculator
Nearby Homes

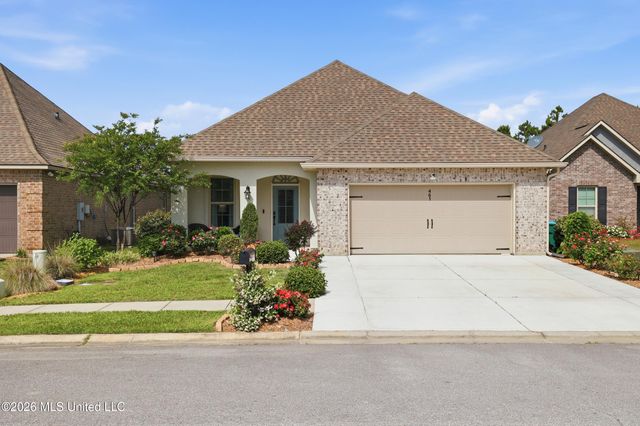
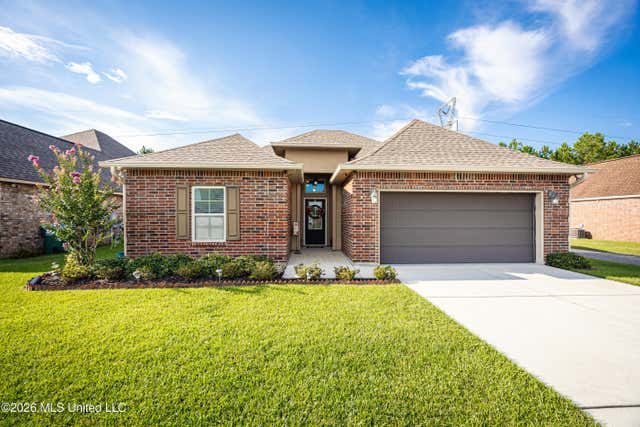
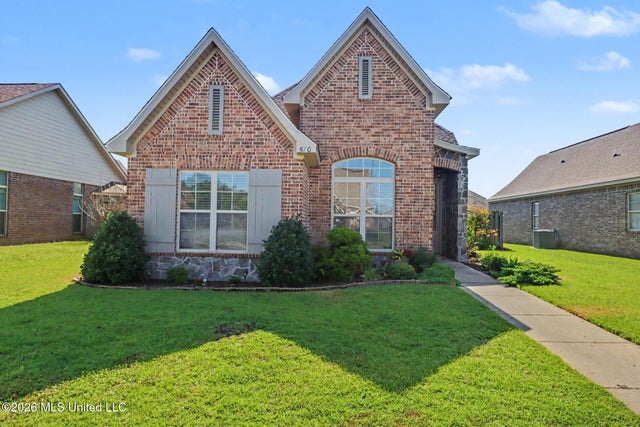


Similar Homes Nearby




Moving Cost Estimate
EXIT Agents in Ocean Springs


Listing Courtesy: 1401 Realty Group - 2282174200
Presented by: Justin Salazar