

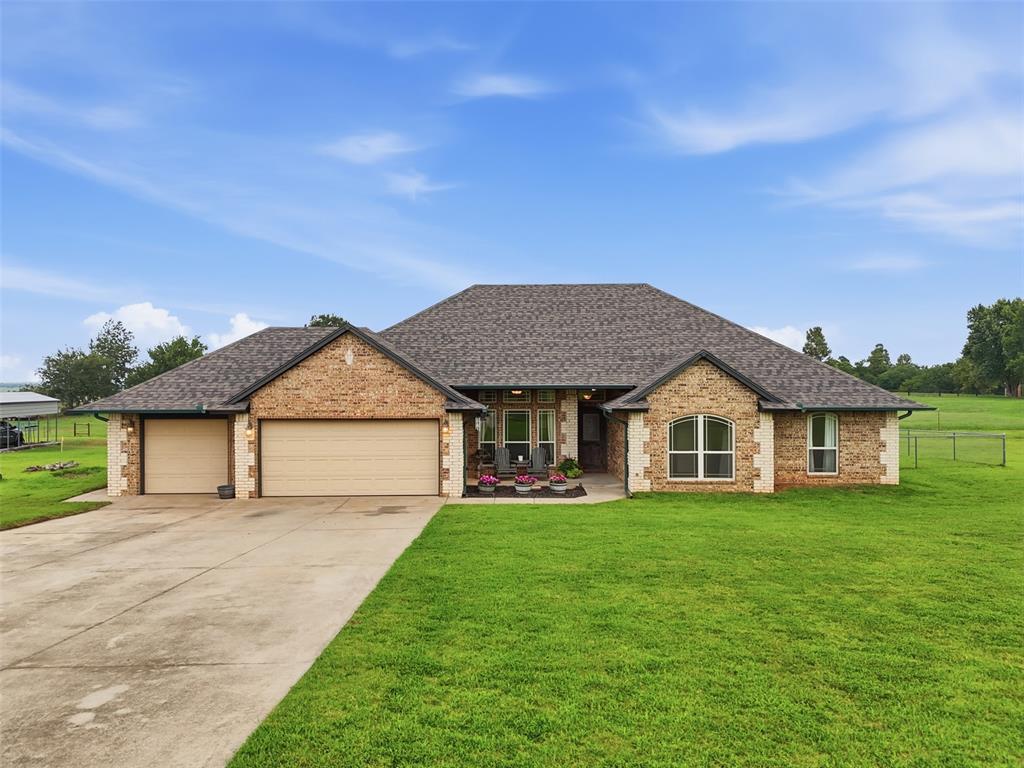
1903 Riveria Drive, Tuttle, OK 73089
Grady County
Key Facts
Description
Welcome to your new home! This well-maintained 3 bedroom, 2 bathroom with a dedicated office offers the perfect blend of comfort and functionality. Nestled on a spacious corner lot of just over an acre, this home provides plenty of room to enjoy outdoor living, privacy, and flexibility. Tucked in one of Tuttle's most desired neighborhoods and school districts, this property combines a peaceful setting with easy access to schools and major roadways. This home has updates throughout, including new flooring and interior paint. Major improvements include a new roof (2025) and HVAC (2018), giving buyers long-term comfort and value. A great opportunity to own acreage in a sought out area- schedule your showing today!
Property Information
Property Type
Residential
Sub-Type
Single Family Residence
Style
Traditional
Year Built
2006
Living Area
1,816 sq ft
Lot Size
1.06 acres
Garage Spaces
2
Days on Market
16
MLS® Listing#
1236722
Property Features
Cooling
Heating
Fireplace
Patio
Lot Features
Construction
Foundation
Roof
Schools
- Elementary:
- Tuttle Early Childhood Center,Tuttle ES,Tuttle Int
- Middle:
- Tuttle MS
- High:
- Tuttle HS
Financial Details
Parcel Number
1903NONERiveria73089
Directions
From HWY 4, go south until E Silver City Ridge then turn west. Follow to Riveria Dr then turn south, property will be on the west side.
Affordability Calculator
$70,000
Estimated monthly payment
$1,863/mo
Principal $279,999 · Est. interest $390,624 over 30 yrs
Neighborhood Market Statistics
How this home compares to active listings in Tuttle, OK
- $342,029
- Median Listing Price
- 60
- Median Days on Market
- 1,935
- Median Sq Ft
- $186
- Median Price / Sq Ft
- 108
- Active Listings
- This home’s price is 2% above the area median.
- Its price per sq ft is 4% above the area median.
Market statistics compiled from active EXIT Realty® and MLS listings in Tuttle, OK.
Location

Points of Interest in Tuttle, OK
Showing the Tuttle area map.
Nearby Schools
Tuttle High School
Secondary · 4.4 mi away
Tuttle Intermediate School
School · 4.4 mi away
Mustang Horizon Ies
Secondary · 4.5 mi away
Mustang Middle School
Elementary · 4.6 mi away
Mustang (Ok) Public Schools
School · 4.6 mi away
Mustang High School
Secondary · 4.6 mi away
Centennial Elementary School
Elementary · 4.6 mi away
Tuttle High School
Secondary · 4.7 mi away
Tuttle Public Schools
School · 4.7 mi away
Tuttle Middle School
School · 4.9 mi away
Mustang Elementary School
Elementary · 4.9 mi away
Lakehoma Elementary School
Elementary · 5.0 mi away
Open Hearts Dayschool
Secondary · 5.1 mi away
Blessed Childcare
School · 5.1 mi away
Mustang Education Center
School · 5.4 mi away
Bridge Creek Public Schools
School · 6.0 mi away
Bridge Creek High School
Secondary · 6.0 mi away
Mustang Central Middle School
Elementary · 6.8 mi away
Riverwood Elementary School
Elementary · 7.0 mi away
Prairie View Elementary School
Elementary · 7.1 mi away
Commute Calculator
Nearby Homes

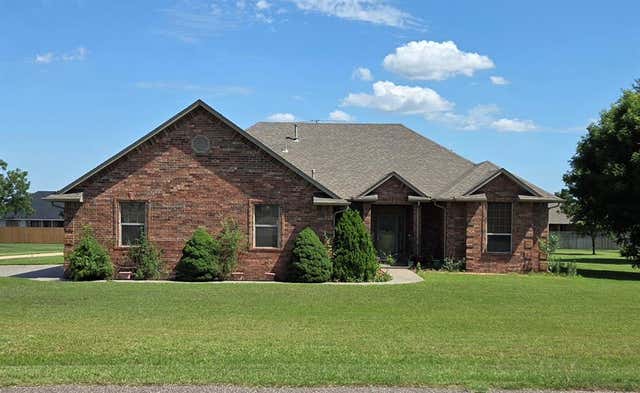


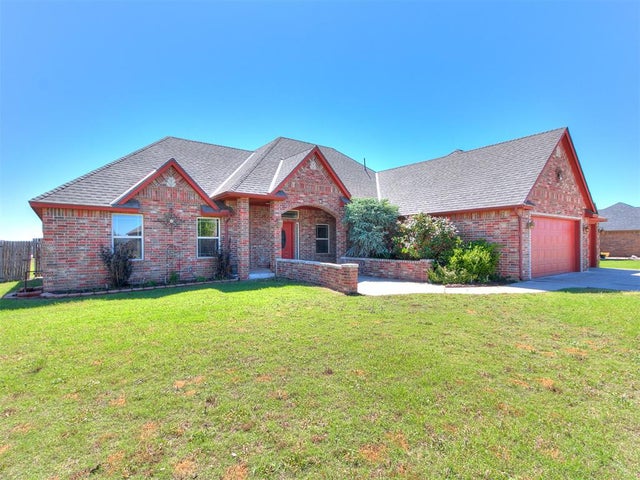
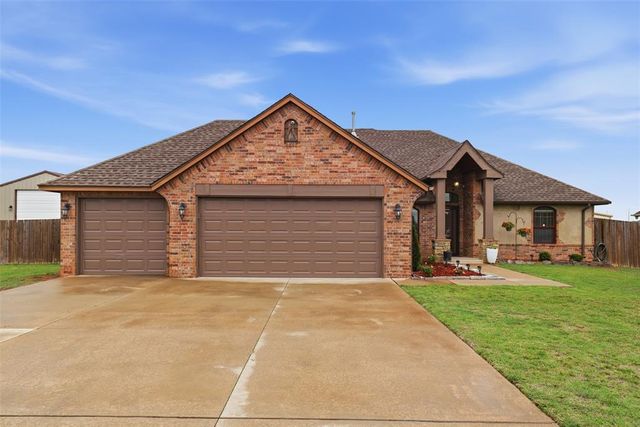
Similar Homes Nearby
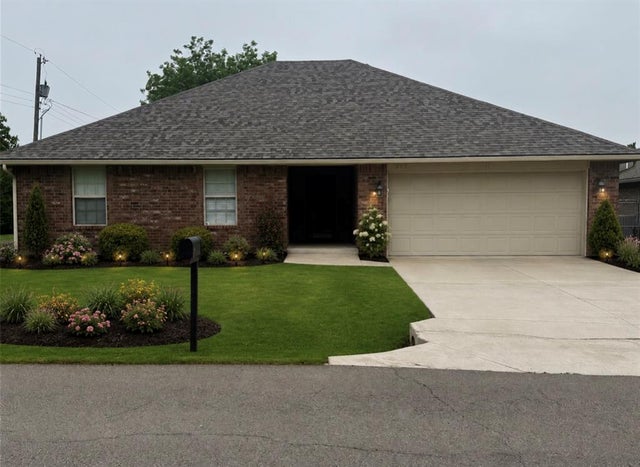


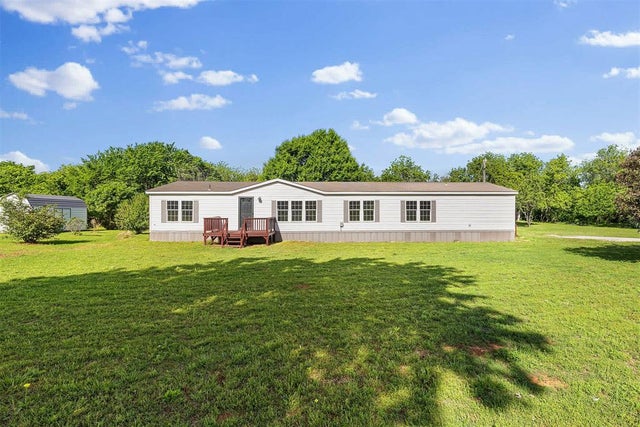

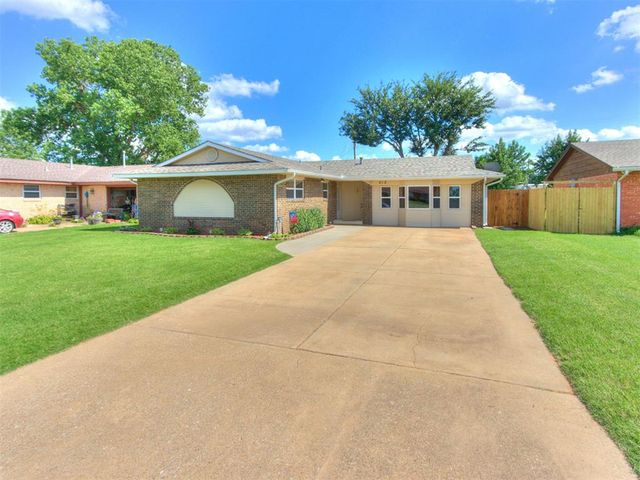
Similar Home Values
Comparable nearby listings and their asking prices.
| Address | Price | Beds | Baths | Sq Ft |
|---|---|---|---|---|
| 209 Williams Avenue, Tuttle, OK | $245,000 | 3 | 2 | 1,637 |
| 1186 County Street 2955, Tuttle, OK | $247,000 | 3 | 1 | 1,134 |
| 408 Silas Drive, Tuttle, OK | $249,900 | 4 | 2 | 1,613 |
| 201 Burntwood Drive, Tuttle, OK | $250,000 | 4 | 2 | 2,016 |
| 5421 Daxton Drive, Tuttle, OK | $251,100 | 4 | 2 | 1,613 |
| 212 Gath Drive, Tuttle, OK | $254,990 | 4 | 3 | 2,333 |
Moving Cost Estimate
EXIT Agents in Tuttle



Listing Courtesy: LIME Realty - 4052546310
Presented by: Hailey Sanders