

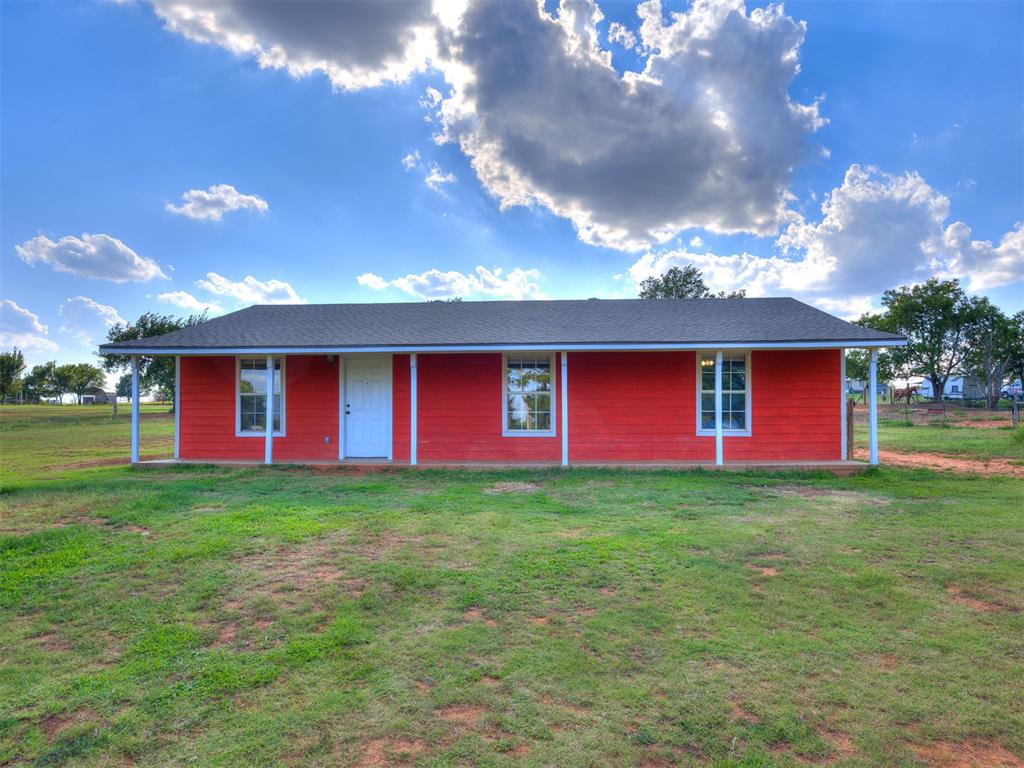
1186 County Street 2955, Tuttle, OK 73089
Grady County
Key Facts
Description
Welcome to your ideal 2.5-acre Oklahoma country homestead! This charming, single-story traditional ranch farmhouse seamlessly blends quiet rural freedom with exceptional structural quality. Built to last, the residence boasts premium 2x6 exterior walls and thick blown-in insulation for maximum energy efficiency. A massive wave of high-value capital improvements brings absolute peace of mind, including a new roof, kitchen shelving, and garbage disposal (2024), alongside a beautiful modern bathroom remodel and addition of dishwasher (2025).The breathtaking acreage was meticulously cleared in 2025 for optimal land usability while proudly preserving its natural character, highlighted by a stunning stand of 32+ mature Ponderosa Pine trees. Outdoor and RV enthusiasts will appreciate the newly integrated RV 50-amp outlet and dedicated RV septic clean-out (2023). Animal lovers and hobbyists will fall in love with the highly functional barn—fully upgraded in 2024 with electricity, lighting, and dual water lines/spigots servicing both the north and south sides. The layout features a 1-car detached garage/workshop on the south side, 3 animal stalls on the north side, and a fully fenced paddock, used as a round pen, ready for livestock. The exterior is completed by a secure below-ground outdoor storm shelter, a dedicated garden area, and an oversized, U-shaped gravel driveway offering effortless parking for trucks, boats, or trailers. Nestled in unincorporated Grady County, you will enjoy low rural taxes and freedom from strict city restrictions, all while sitting cleanly within the highly coveted, top-rated Bridge Creek School District—boasting an impressive A- rating, a 95% graduation rate, and ranking in the top 20% of Oklahoma schools. Don’t miss this perfect slice of country paradise!
Property Information
Property Type
Residential
Sub-Type
Single Family Residence
Style
Ranch / Traditional
Year Built
1999
Living Area
1,134 sq ft
Lot Size
2.50 acres
Garage Spaces
1
Days on Market
11
MLS® Listing#
1238762
Property Features
Interior
Appliances
Cooling
Heating
Flooring
Fireplace
Parking
Patio
Lot Features
Construction
Foundation
Roof
Windows
Other Structures
Utilities
Sewer
Water Source
Rooms
- Bathroom9x4
- Bedroom12x10
- Bedroom12x10
- Dining Room9x11
- Kitchen9x12
- Living Room15x14
- Master Bedroom12x14
Schools
- Elementary:
- Bridge Creek Early Childhood,Bridge Creek IES
- Middle:
- Bridge Creek MS
- High:
- Bridge Creek HS
Financial Details
Parcel Number
1186NONECountyStreet295573089
Directions
From OK-4 S/N, head west on County Rd 1226. Turn south on County St 2958, east on E Sooner Rd, south on County St 2958, west on E1236 Rd, then south on County St 2955. Home is on the right.
Affordability Calculator
$49,400
Estimated monthly payment
$1,315/mo
Principal $197,600 · Est. interest $275,670 over 30 yrs
Neighborhood Market Statistics
How this home compares to active listings in Tuttle, OK
- $340,000
- Median Listing Price
- 59
- Median Days on Market
- 1,935
- Median Sq Ft
- $184
- Median Price / Sq Ft
- 108
- Active Listings
- This home’s price is 27% below the area median.
- Its price per sq ft is 18% above the area median.
Market statistics compiled from active EXIT Realty® and MLS listings in Tuttle, OK.
Location

Points of Interest in Tuttle, OK
Showing the Tuttle area map.
Nearby Schools
Bridge Creek Public Schools
School · 1.2 mi away
Bridge Creek High School
Secondary · 1.2 mi away
Blanchard es
Elementary · 6.1 mi away
Blanchard Elementary School
Elementary · 6.1 mi away
Tuttle Intermediate School
School · 6.4 mi away
Tuttle High School
Secondary · 6.5 mi away
Tuttle Public Schools
School · 6.8 mi away
Tuttle Middle School
School · 6.8 mi away
Blanchard Middle School
Elementary · 6.9 mi away
Tuttle High School
Secondary · 6.9 mi away
Blanchard Middle School
School · 7.0 mi away
Blanchard Intermediate School - Grades 3rd-5th
School · 7.0 mi away
Middleburg School
Elementary · 7.7 mi away
Newcastle Public Schools
School · 7.7 mi away
Newcastle High School
Secondary · 7.7 mi away
Newcastle Elementary School
Elementary · 7.7 mi away
Newcastle Middle School
Elementary · 8.2 mi away
Amber-Pocasset High School
Secondary · 9.0 mi away
Mustang Horizon Ies
Secondary · 11.5 mi away
Mustang (Ok) Public Schools
School · 11.5 mi away
Commute Calculator
Nearby Homes




Similar Homes Nearby
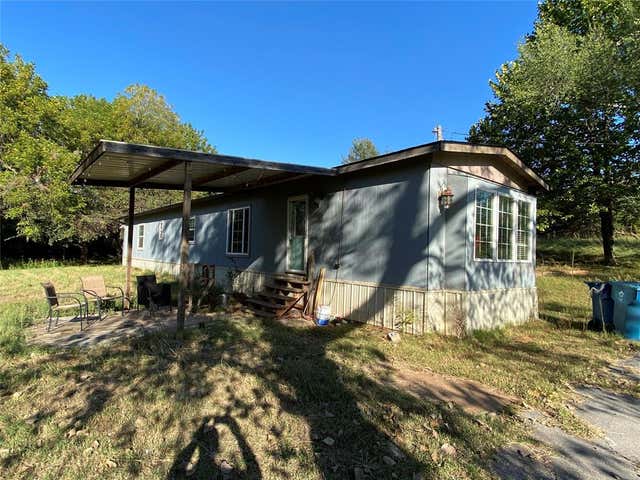
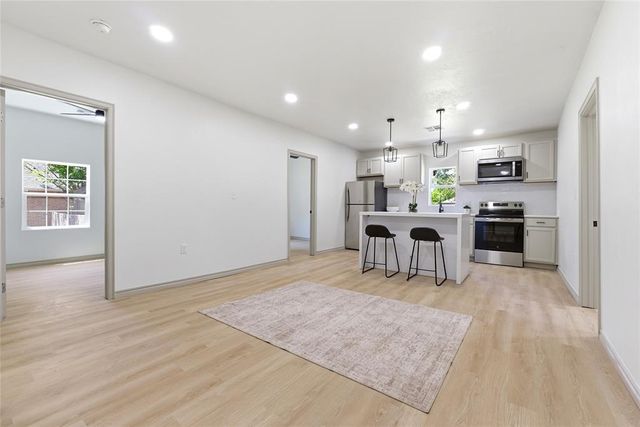
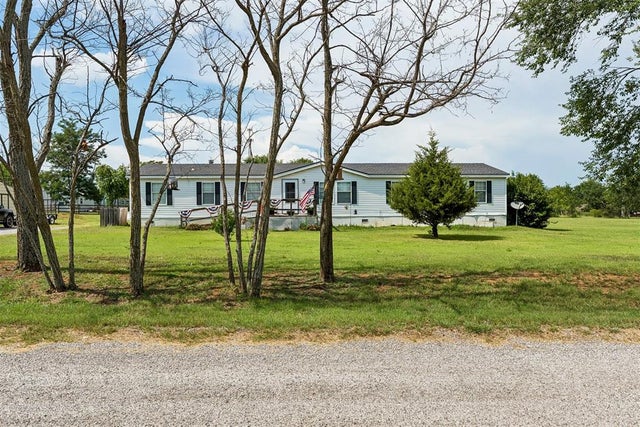

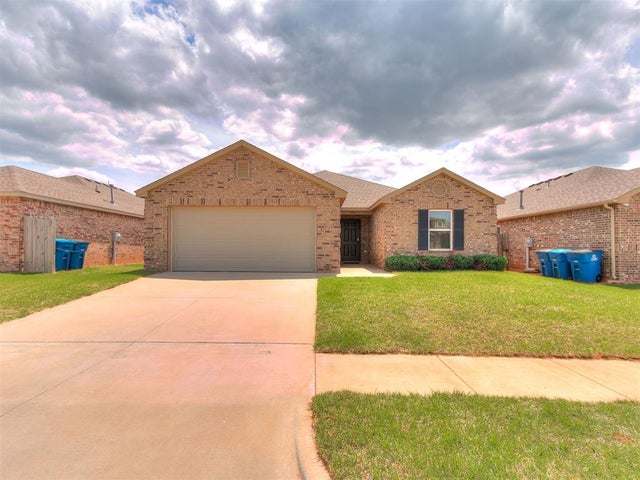
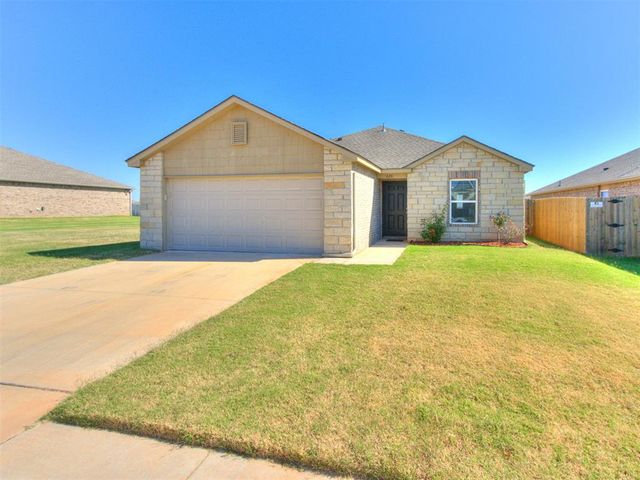
Similar Home Values
Comparable nearby listings and their asking prices.
| Address | Price | Beds | Baths | Sq Ft |
|---|---|---|---|---|
| 614 Cinderwood Court, Tuttle, OK | $180,000 | 3 | 2 | 1,598 |
| 201 W Holly Street, Tuttle, OK | $199,000 | 3 | 2 | 1,392 |
| 2186 County Road 1232 Road, Tuttle, OK | $215,000 | 4 | 2 | 2,128 |
| 409 Silas Drive, Tuttle, OK | $224,824 | 3 | 2 | 1,472 |
| 5312 Nicole Drive, Tuttle, OK | $224,900 | 3 | 2 | 1,530 |
| 626 Audrey Drive, Tuttle, OK | $225,000 | 3 | 2 | 1,349 |
Moving Cost Estimate
EXIT Agents in Tuttle



Listing Courtesy: Luxury Real Estate - 4056309662
Presented by: Krista-Ane Gustaveson