

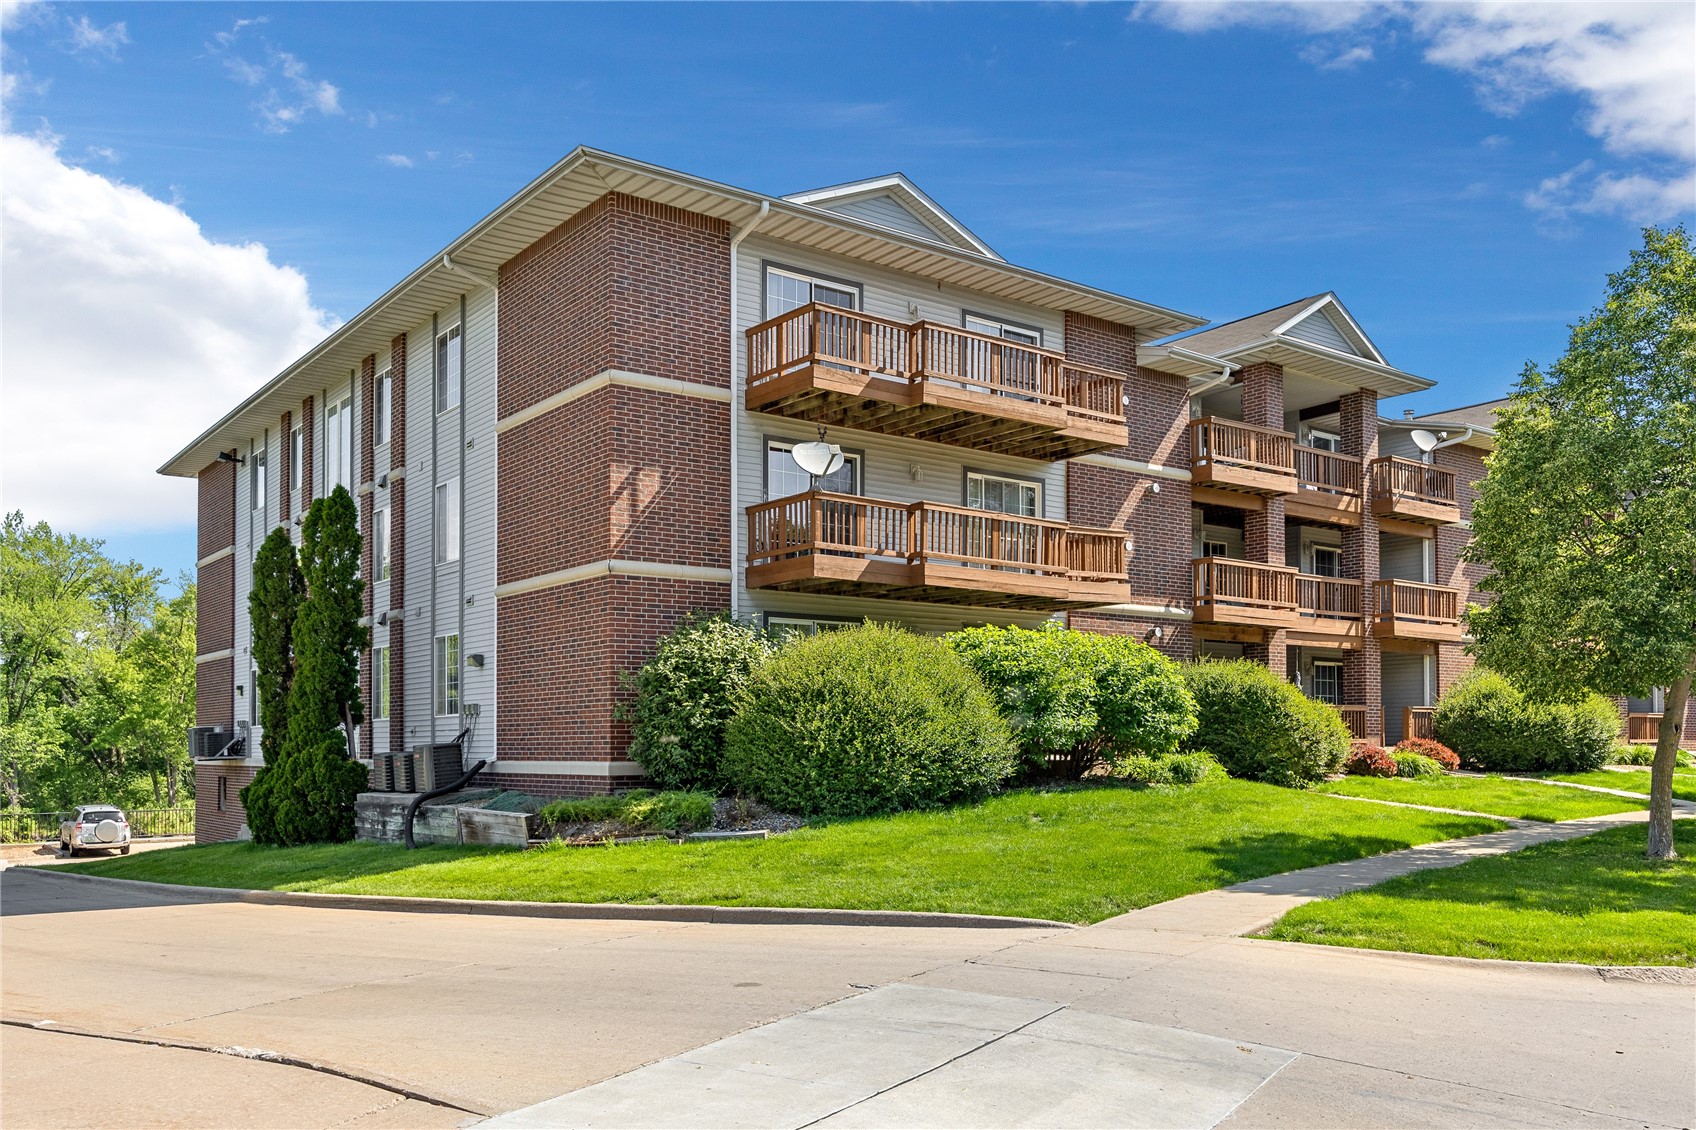
534 West Side Dr, Iowa City, IA 52246
Johnson County
Key Facts
Description
HOA PROMO, contact agent for details! Enjoy low-maintenance living with peaceful waterfront views in this beautifully situated second-floor condo in Iowa City. Offering 2 bedrooms, 2 bathrooms, and an exceptional pond-facing setting, this home welcomes you with abundant natural light, a spacious open layout, and two sliding glass doors leading to an oversized private deck overlooking the water and surrounding trees. The kitchen features ample cabinet and countertop space, a convenient dining area, and seamless flow into the living room, where a cozy gas fireplace creates the perfect gathering space. The primary suite is a true retreat with an en suite bath, dual walk-in closets, and private deck access for enjoying morning coffee with a view. Recent bathroom updates include a new vanity and flooring, while in-unit laundry adds everyday convenience. A large exterior storage closet provides additional space for seasonal items and outdoor gear. Enjoy the efficiency of a middle-level unit with neighboring residences on three sides, helping keep utility costs low. Additional amenities include underground parking with a dedicated space, elevator access for zero-step entry, and ample guest parking. Professionally managed with strong HOA financials, this community offers carefree living just minutes from shopping, dining, parks, trails, the University of Iowa (on bus line), Kinnick Stadium, and convenient access to Highway 1, I-380, Coralville, and North Liberty. Location, comfort, and views come together in one exceptional package.
Property Information
Property Type
Residential
Sub-Type
Condominium
Style
Two Story, See Remarks
Year Built
1996
Stories
2
Living Area
1,206 sq ft
Lot Dimensions
0
Garage Spaces
1
Days on Market
3
MLS® Listing#
2603664
Property Features
- Interior:
- Elevator
- Appliances:
- Dryer, Dishwasher, Gas Water Heater, Microwave, Range, Refrigerator, Range Hood, Washer
- Cooling:
- Central Air
- Heating:
- Fireplace Insert, Natural Gas, Forced Air
- Fireplace:
- Insert, Gas, Living Room
- Parking:
- Attached, Underground, Garage, Guest, Off Street, Garage Door Opener
- Laundry:
- Main Level
- Patio:
- Deck
- Lot Features:
- Wooded, Waterfront
- Construction:
- Brick, Frame, Vinyl Siding
- Sewer:
- Public Sewer
- Water Source:
- Public
Rooms
- First
Schools
- Elementary:
- Horn
- Middle:
- Northwest
- High:
- West
HOA & Tax
- HOA:
- $280/Monthly
- Annual Tax:
- $3,008
- Parcel #:
- 1020137018
Directions
Please utilize your GPS Device.
Affordability Calculator
$38,000
Estimated monthly payment
$1,011/mo
Principal $152,000 · Est. interest $212,054 over 30 yrs
Neighborhood Market Statistics
How this home compares to active listings in Iowa City, IA
- $279,355
- Median Listing Price
- 65
- Median Days on Market
- 1,681
- Median Sq Ft
- $152
- Median Price / Sq Ft
- 806
- Active Listings
- This home’s price is 32% below the area median.
- Its price per sq ft is 3% above the area median.
Market statistics compiled from active EXIT Realty® and MLS listings in Iowa City, IA.
Location
- 534 West Side Dr, Iowa City, IA 52246
Nearby Schools
Horn Elementary School
Elementary · 0.7 mi away
West High School
Secondary · 1.1 mi away
Melrose Day Care Center
Elementary · 1.4 mi away
Weber Elementary School
Elementary · 1.6 mi away
Lincoln Elementary School
Elementary · 2.0 mi away
University of Iowa Department of Cinematic Arts
School · 2.0 mi away
Coralville Central Elementary
Elementary · 2.4 mi away
Norman Borlaug Elementary School
Elementary · 2.6 mi away
Longfellow Elementary School
Elementary · 2.7 mi away
Mark Twain Elementary School
Elementary · 2.7 mi away
Mann Elementary School
Elementary · 2.8 mi away
Northwest Junior High School
Secondary · 3.0 mi away
Prince of Peace Christian Preschool
School · 3.0 mi away
Alexander Elementary
Elementary · 3.0 mi away
Grant Wood Elementary School
Elementary · 3.1 mi away
Kirkwood Elementary School
Elementary · 3.2 mi away
Tate High School
Secondary · 3.3 mi away
Pci Academy Iowa City
School · 3.3 mi away
Bohumil Shimek Elementary School
Elementary · 3.4 mi away
Iowa City High School
Secondary · 3.4 mi away
Commute Calculator
Nearby Homes



Similar Homes Nearby

Moving Cost Estimate
EXIT Agents in Iowa City


Listing Courtesy: Keller Williams Legacy Group - 3194234139
Presented by: Channing Smith