

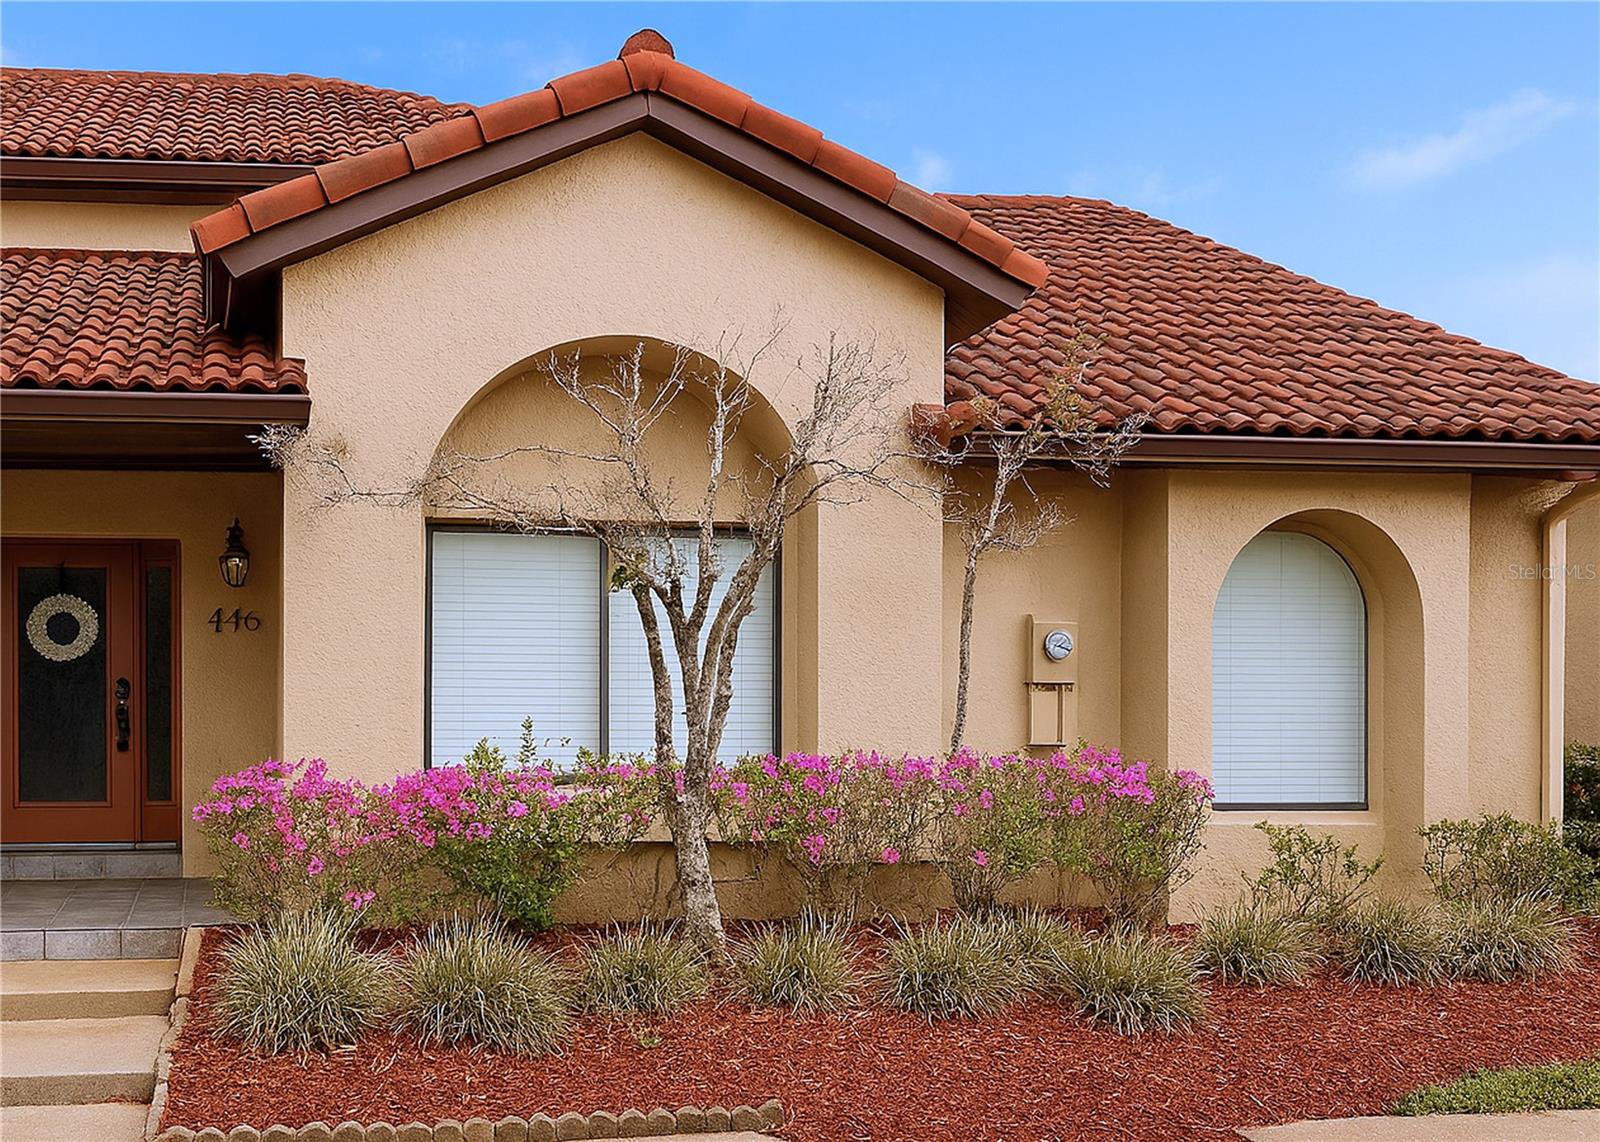
446 CLUB DRIVE, WINTER SPRINGS, FL 32708
CYPRESS CLUB · Seminole County
Key Facts
Description
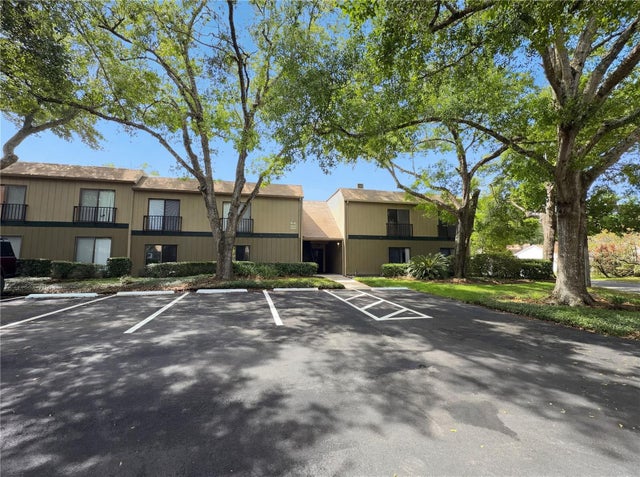
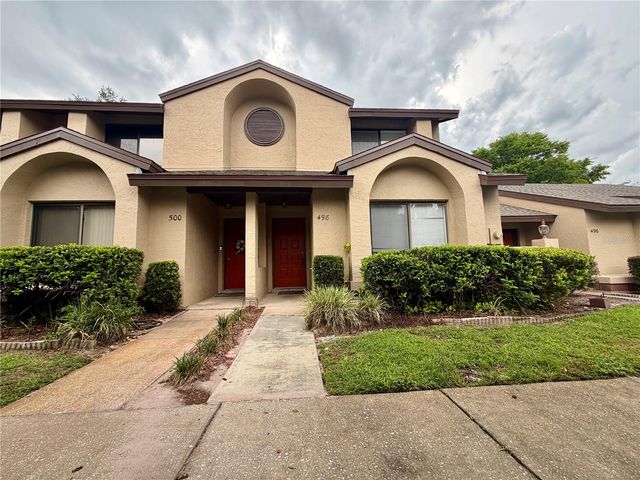
Discover effortless living in this immaculate 3-bedroom, 2-bath townhome nestled in the desirable Cypress Club at The Highlands. Thoughtfully maintained and beautifully updated, this residence offers the perfect blend of comfort, style, and convenience with a desirable split-bedroom floor plan—featuring one bedroom and a full bathroom on the main level, and the primary suite along with a third bedroom upstairs. Sliding glass doors open to a private screened porch, ideal for morning coffee, evening relaxation, or entertaining guests. This inviting space offers seamless indoor-outdoor living along with additional storage. The upgraded kitchen is a true highlight, showcasing solid wood cabinetry, modern countertops, and a breakfast bar perfect for casual dining or hosting friends and family. Two reserved parking spaces are conveniently located directly at your front door. Enjoy the resort-style lifestyle The Highlands is known for, offering a community pool, recreational building, tennis courts, and scenic hiking trails. Ideally located near I-4 and SR-417, commuting and weekend adventures are effortless. HOA fees provide exceptional value, covering exterior building and grounds maintenance, community amenities, —delivering peace of mind and truly low-maintenance living. IMPORTANT MESSAGE- While this townhouse HOA fees may seem higher, it covers roof replacement and maintenance (brand new 2026), exterior maintenance, landscaping, and more. A single-family home may have lower HOA fees, but usually comes with higher maintenance costs, more upkeep, and added stress - making the overall expense very similar in the end, with far less hassle in a townhouse community. Schedule your private showing today and make this exceptional townhome yours.
Property Information
Property Type
Residential
Sub-Type
Townhouse
Year Built
1994
Living Area
1,512 sq ft
Lot Size
0.03 acres
Ownership
Fee Simple
Zoning
PUD
Days on Market
114
MLS® Listing#
O6380694
Property Features
- Interior:
- High Ceilings, Open Floorplan
- Exterior:
- Basketball Court, Playground, Tennis Court(s)
- Appliances:
- Dishwasher, Disposal, Dryer, Electric Water Heater, Microwave, Range, Range Hood, Refrigerator, Washer
- Cooling:
- Central Air
- Heating:
- Central
- Flooring:
- Ceramic Tile, Laminate
- Fireplace:
- Family Room, Wood Burning
- Parking:
- Covered, Guest
- Laundry:
- Laundry Closet, Upper Level
- Patio:
- Patio, Rear Porch, Screened
- Lot Features:
- Paved
- Construction:
- Stucco
- Foundation:
- Block, Slab
- Roof:
- Tile
- Community:
- Clubhouse, Park, Playground, Pool, Sidewalks, Tennis Court(s), Street Lights
- Utilities:
- Cable Available, Electricity Available, Electricity Connected, Phone Available, Sewer Available, Sewer Connected, Underground Utilities, Water Available, Water Connected
- Sewer:
- Public Sewer
- Water Source:
- Public
Rooms
- First
- Bathroom 1First
- Bathroom 2Second
- Bedroom 1First
- Bedroom 2Second
- Kitchen11x8First
- LaundrySecond
- Living Room18x9.5First
- Master Bedroom15x14Second
Schools
- Elementary:
- Highlands Elementary
- Middle:
- South Seminole Middle
- High:
- Winter Springs High
Financial Details
HOA
$1,561 / Quarterly
CYPRESS CLUB/CHRISTOPHER ANDERSON
Annual Taxes
$886
Tax year 2024
Parcel Number
33-20-30-5HY-0000-0380
Directions
FROM 17-92 TO SHEPARD RD - TURN RIGHT AT SHEOAH BLVD - GO OVER BRIDGE AND TAKE A LEFT ONTO MOREE LOOP - VEER LEFT INTO CYPRESS CLUB COMMUNITY AND TAKE A RIGHT ONTO CLUB DR
Affordability Calculator
$53,800
Estimated monthly payment
$1,432/mo
Principal $215,200 · Est. interest $300,223 over 30 yrs
Neighborhood Market Statistics
How this home compares to active listings in WINTER SPRINGS, FL
- $370,575
- Median Listing Price
- 98
- Median Days on Market
- 1,636
- Median Sq Ft
- $220
- Median Price / Sq Ft
- 5,353
- Active Listings
- This home’s price is 27% below the area median.
- Its price per sq ft is 19% below the area median.
Market statistics compiled from active EXIT Realty® and MLS listings in WINTER SPRINGS, FL.
Location
- 446 CLUB DRIVE, WINTER SPRINGS, FL 32708
Points of Interest in WINTER SPRINGS, FL
Showing the WINTER SPRINGS area map.
Nearby Schools
Highlands Elementary School
Elementary · 0.5 mi away
Winter Springs City of
Elementary · 0.7 mi away
Seminole County Environmental Studies Center
Elementary · 0.8 mi away
A Tot's World
Elementary · 0.8 mi away
The Fun Factory
School · 0.9 mi away
Winter Springs Elementary School
Elementary · 0.9 mi away
Layer Elementary School
Elementary · 1.2 mi away
Winter Springs Elementary School
Elementary · 1.2 mi away
Longwood Elementary School
Elementary · 1.2 mi away
Choices in Learning CHTR School
School · 1.4 mi away
Master's Academy Elementary School
Elementary · 1.4 mi away
Longwood Christian Academy & Preschool
School · 1.4 mi away
Millwee Middle School
School · 1.7 mi away
Seminole Science Charter School
Elementary · 1.8 mi away
Elise Esthetics Institute
Secondary · 1.8 mi away
Oak Arbor Christian School
School · 1.9 mi away
Funtastic Learning Academy
School · 2.1 mi away
Lake Mary High School
Secondary · 2.3 mi away
LMHS Ptsa
School · 2.3 mi away
Choices in Learning Elementary Charter School
Elementary · 2.5 mi away
Commute Calculator
Nearby Homes

Moving Cost Estimate
EXIT Agents in WINTER SPRINGS


Listing Courtesy: COLDWELL BANKER REALTY - 407-647-1211
Last Updated: 2026-02-07