

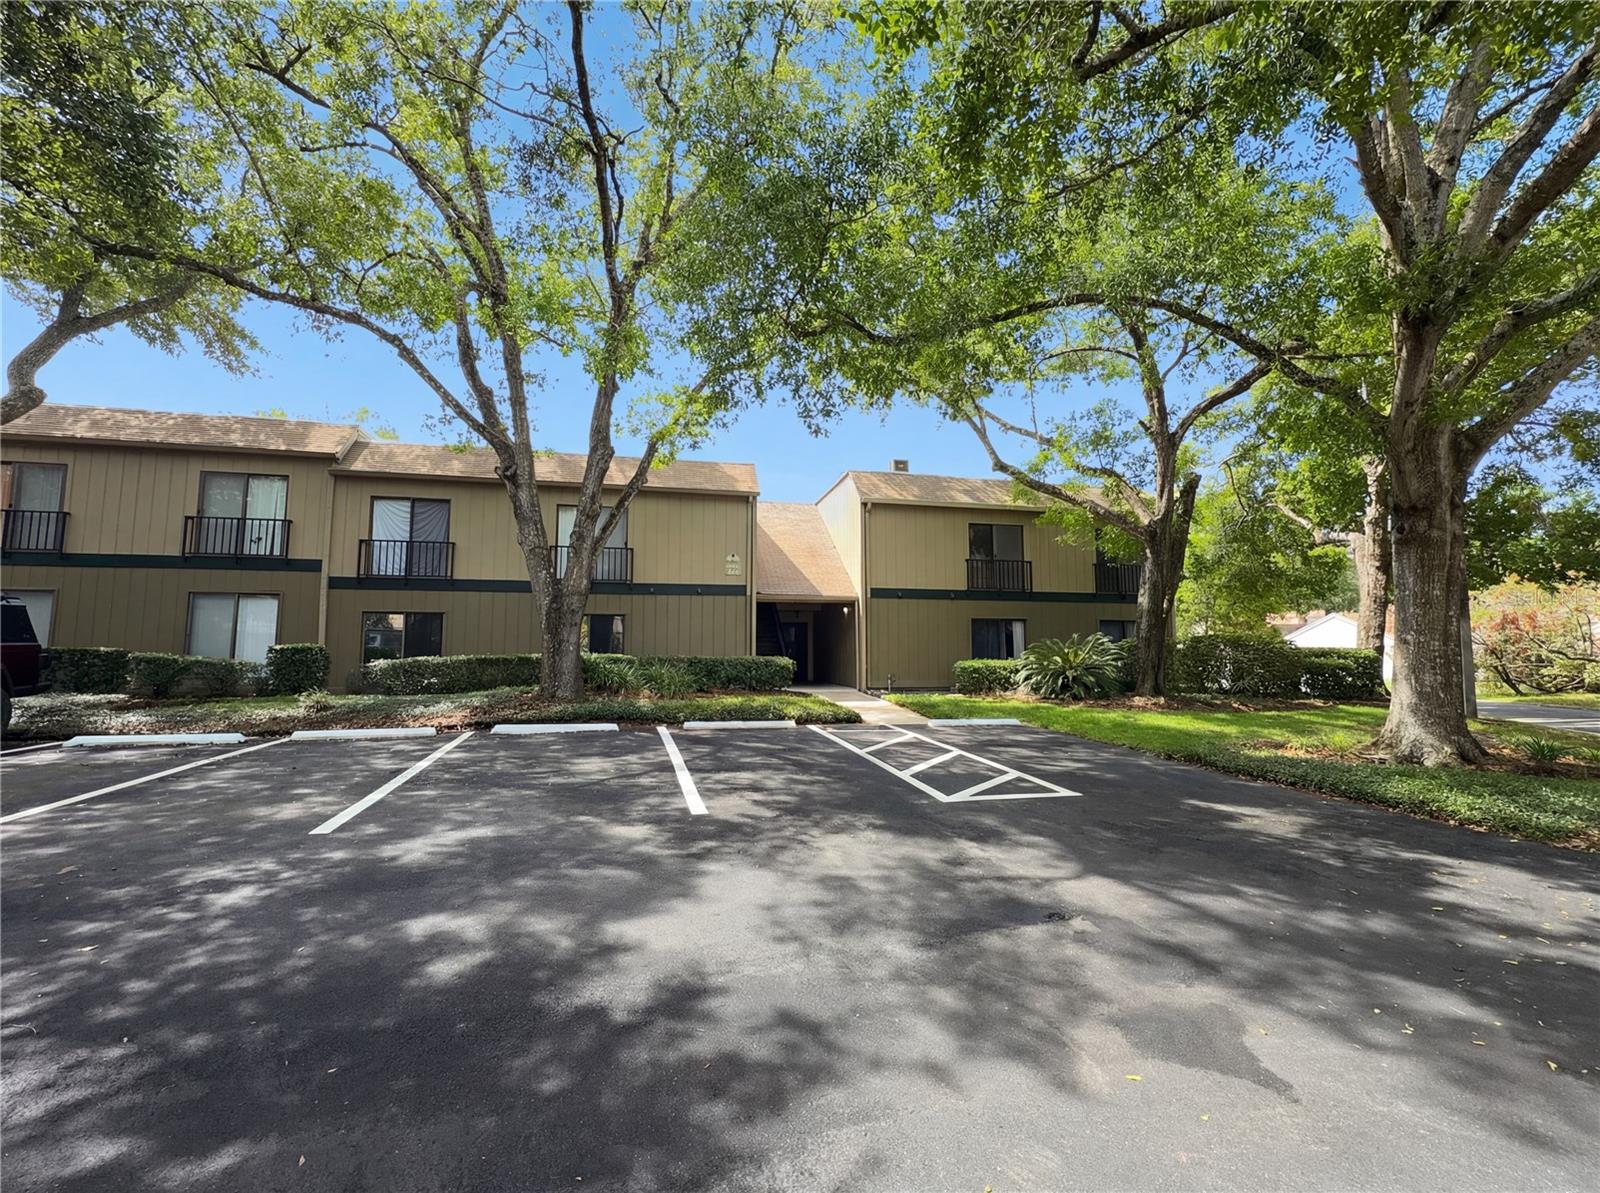
240 MOREE LOOP 3, WINTER SPRINGS, FL 32708
BAYTREE VILLAGE · Seminole County
Key Facts
Description
Virtually Staged. Welcome to Baytree Village in the heart of Winter Springs—where beautifully landscaped grounds and a welcoming atmosphere create the perfect place to call home. This MOVE-IN READY second-floor condo offers 3 bedrooms, 2 full baths, and added privacy, all in a prime location close to top-rated schools, parks, shopping, dining, and major roadways for an easy commute. Step inside to a bright, open-concept living and dining area featuring a wall of windows and two sets of triple sliding glass doors, filling the space with natural light and providing seamless access to a large screened balcony with peaceful garden views—perfect for relaxing or entertaining. The kitchen is well-equipped with stainless steel appliances, ample cabinet and countertop space, and easy-care tile flooring. The spacious primary suite offers a comfortable retreat, while two additional bedrooms provide flexibility for guests, a home office, or additional living space. Additional highlights include in-unit laundry and extra storage off the balcony. Residents of Baytree Village enjoy well-maintained amenities and close proximity to local parks, including Audubon Park just minutes away. Whether you're a first-time buyer, downsizing, or investing, this is an opportunity you won’t want to miss. Schedule your private showing today!
Property Information
Property Type
Residential
Sub-Type
Condominium
Style
Florida / Traditional
Year Built
1978
Stories
1
Living Area
1,443 sq ft
Lot Size
0.02 acres
Ownership
Condominium
Zoning
PUD
Days on Market
57
MLS® Listing#
O6399451
Property Features
Exterior
Appliances
Cooling
Heating
Flooring
Parking
Laundry
Patio
Lot Features
Construction
Foundation
Roof
Security
Community
Utilities
Sewer
Water Source
Rooms
- Bedroom 213x12Second
- Bedroom 311x11Second
- Great Room25x13Second
- Kitchen13x8Second
- Master Bedroom15x12Second
Schools
- Elementary:
- Highlands Elementary
- Middle:
- South Seminole Middle
- High:
- Winter Springs High
Financial Details
HOA
$425 / Monthly
BAYTREE VILLAGE CONDOMINIUM
Annual Taxes
$2,103
Tax year 2024
Parcel Number
34-20-30-5EN-0240-0030
Directions
From FL-419, turn left onto N Edgemon Ave, turn right onto N 3rd St, turn right onto Sheoah Blvd, turn right onto Moree Loop, turn left.
Affordability Calculator
$36,400
Estimated monthly payment
$969/mo
Principal $145,600 · Est. interest $203,125 over 30 yrs
Neighborhood Market Statistics
How this home compares to active listings in WINTER SPRINGS, FL
- $370,780
- Median Listing Price
- 89
- Median Days on Market
- 1,690
- Median Sq Ft
- $223
- Median Price / Sq Ft
- 5,393
- Active Listings
- This home’s price is 51% below the area median.
- Its price per sq ft is 43% below the area median.
Market statistics compiled from active EXIT Realty® and MLS listings in WINTER SPRINGS, FL.
Location
- 240 MOREE LOOP 3, WINTER SPRINGS, FL 32708
Getting Around
Points of Interest in WINTER SPRINGS, FL
Showing the WINTER SPRINGS area map.
Nearby Schools
Highlands Elementary School
Elementary · 0.6 mi away
Winter Springs City of
Elementary · 0.7 mi away
A Tot's World
Elementary · 0.7 mi away
Winter Springs Elementary School
Elementary · 0.9 mi away
Seminole County Environmental Studies Center
Elementary · 0.9 mi away
The Fun Factory
School · 0.9 mi away
Winter Springs Elementary School
Elementary · 1.2 mi away
Longwood Elementary School
Elementary · 1.2 mi away
Layer Elementary School
Elementary · 1.2 mi away
Choices in Learning CHTR School
School · 1.3 mi away
Master's Academy Elementary School
Elementary · 1.3 mi away
Longwood Christian Academy & Preschool
School · 1.3 mi away
Millwee Middle School
School · 1.7 mi away
Elise Esthetics Institute
Secondary · 1.8 mi away
Seminole Science Charter School
Elementary · 1.8 mi away
Oak Arbor Christian School
School · 1.9 mi away
Funtastic Learning Academy
School · 2.2 mi away
Lake Mary High School
Secondary · 2.4 mi away
LMHS Ptsa
School · 2.4 mi away
Lyman High School
Secondary · 2.4 mi away
Commute Calculator
Nearby Homes
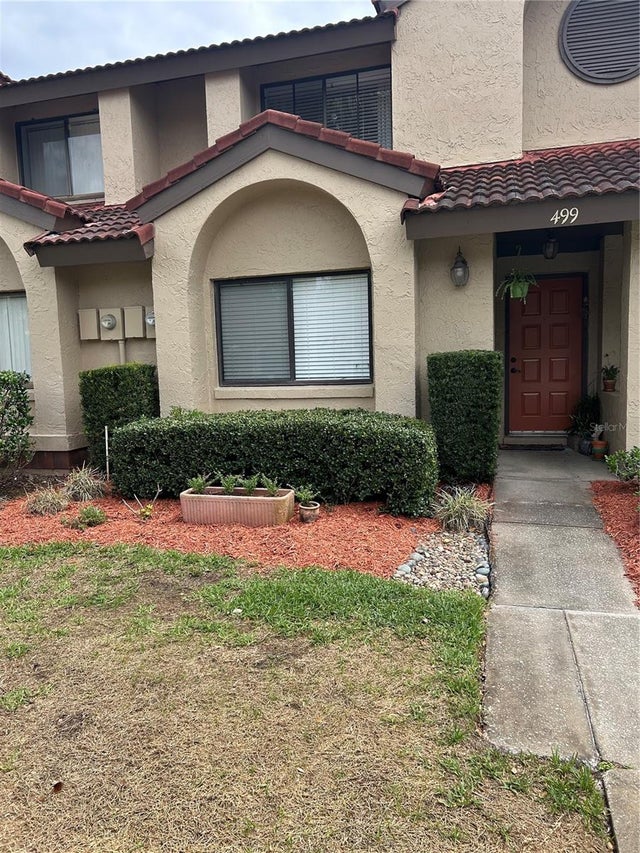

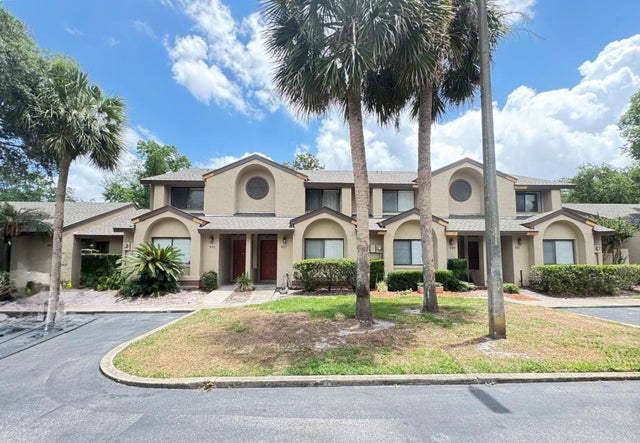
Similar Homes Nearby
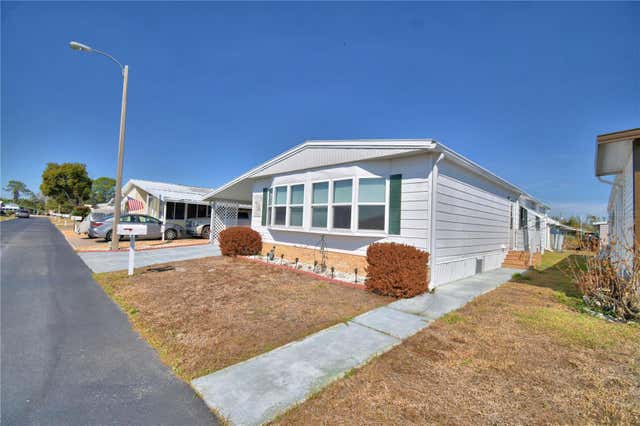
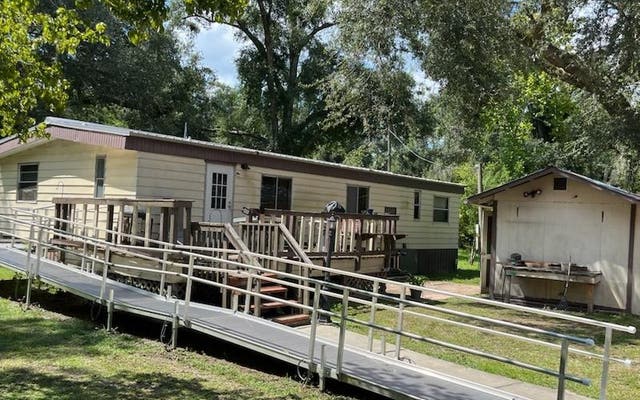
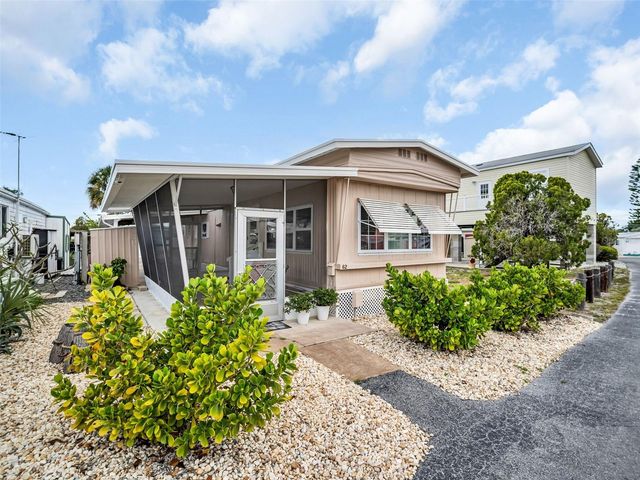

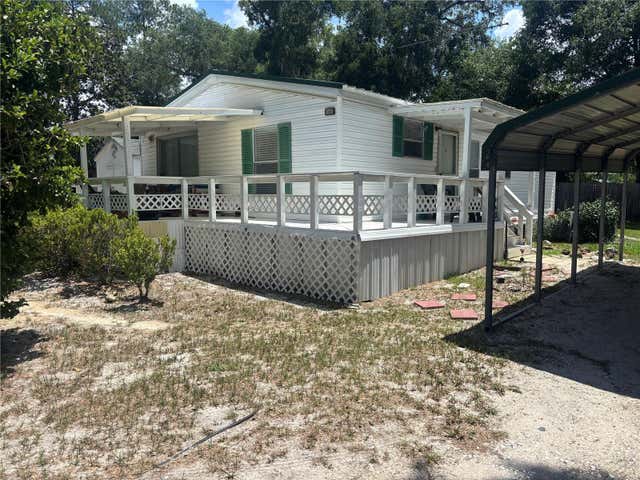
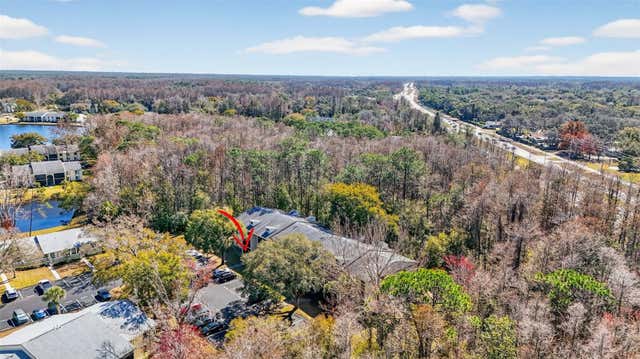
Similar Home Values
Comparable nearby listings and their asking prices.
| Address | Price | Beds | Baths | Sq Ft |
|---|---|---|---|---|
| 4239 CEDARWOOD STREET, WINTER HAVEN, FL | $128,000 | 2 | 2 | 1,368 |
| 251 NW CAESAR CT, White Springs, FL | $128,000 | 3 | — | 1,152 |
| 800 CHESAPEAKE DRIVE 62, TARPON SPRINGS, FL | $129,000 | 2 | 1 | 672 |
| 115 RACHEL DRIVE, TARPON SPRINGS, FL | $129,000 | 2 | 2 | 960 |
| 2695 NE 147TH COURT, SILVER SPRINGS, FL | $129,900 | 2 | 2 | 864 |
| 1398 SHADY PINE WAY A1, TARPON SPRINGS, FL | $129,900 | 2 | 2 | 1,060 |
Moving Cost Estimate
EXIT Agents in WINTER SPRINGS


Listing Courtesy: MARK SPAIN REAL ESTATE - 855-299-7653
Last Updated: 2026-04-15