

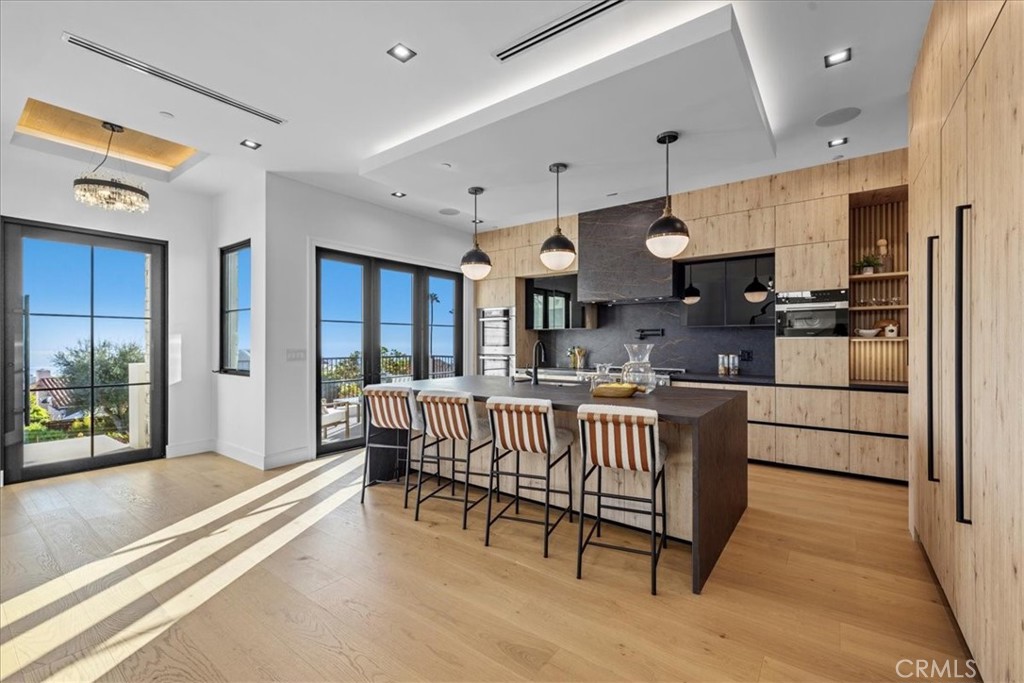
2532 Via Sanchez, Palos Verdes Estates, CA 90274
Los Angeles County
Key Facts
Description
Completed in 2025, this newly constructed single-family home is located in the desirable upper Lunada Bay neighborhood with ocean views from multiple living areas, primary suite and outdoor spaces. The main level features an open floor plan with wide plank hardwood flooring, extensive wood cabinetry and millwork, large windows and abundant natural light. The kitchen includes Miele wall ovens, 8 burner cooktop, leathered stone countertops, a full height stone backsplash, beverage center and a large center island with room for causal seating. The adjoining living and formal dining areas provide a seamless layout for gatherings while maximizing natural light and ocean views. Enter the outdoor area through fully retractable glass doors to enjoy the pool with waterfall, spa, swim step and multiple spaces for entertaining or everyday use. The primary suite includes ocean views, fireplace, walk-in closet, dual vanities, a freestanding soaking tub and an oversized walk-in shower. Secondary bedrooms each feature a private en-suite bathroom. Additional features include glass stair railings, wood ceiling details, recessed lighting, built-in sound system and contemporary finishes throughout. An additional 310 sq. ft. of flexible space offers endless possibilities for a buyer’s unique needs—home office, playroom or creative studio. Located near coastal trails, parks and award-winning Palos Verdes schools, this move-in ready residence offers the advantages of new construction in one of Palos Verdes Estates' most established coastal neighborhoods.
Property Information
Property Type
Residential
Sub-Type
Single Family Residence
Structure Type
House
Year Built
2025
Stories
3
Living Area
3,595 sq ft
Lot Size
0.17 acres
Garage Spaces
2
Parking Spaces
2
Days on Market
40
MLS® Listing#
SB26125058
Property Features
Interior
Exterior
Appliances
Cooling
Heating
Flooring
Fireplace
Pool
Parking
Laundry
Lot Features
Foundation
Roof
Security
Sewer
Water Source
Rooms
- Basement
- Bathroom
- Dining Room
- Kitchen
Financial Details
HOA
None
Parcel Number
7543004015
Directions
east of PVDW
Affordability Calculator
$869,000
Estimated monthly payment
$23,126/mo
Principal $3,476,000 · Est. interest $4,849,329 over 30 yrs
Neighborhood Market Statistics
How this home compares to active listings in Palos Verdes Estates, CA
- $1,000,000
- Median Listing Price
- 61
- Median Days on Market
- 2,474
- Median Sq Ft
- $836
- Median Price / Sq Ft
- 239
- Active Listings
- This home’s price is 335% above the area median.
- Its price per sq ft is 45% above the area median.
Market statistics compiled from active EXIT Realty® and MLS listings in Palos Verdes Estates, CA.
Location

Points of Interest in Palos Verdes Estates, CA
Showing the Palos Verdes Estates area map.
Nearby Schools
Palos Verdes Intermediate School
Secondary · 0.3 mi away
Vista Grande Elementary
Elementary · 0.5 mi away
Lunada Bay Elementary School
Elementary · 0.7 mi away
Palos Verdes High School
Secondary · 0.7 mi away
Point Vicente Elementary
Elementary · 1.3 mi away
Montemalaga Elementary School
Elementary · 1.5 mi away
Mount Olive Lutheran Preschool
School · 1.5 mi away
Veritas Consulting
School · 1.6 mi away
Cornerstone at Pedregal Elementary
Elementary · 1.7 mi away
American Schools
School · 1.7 mi away
Peninsula Montessori School
Elementary · 1.8 mi away
Ridgecrest Intermediate
Elementary · 1.9 mi away
Palos Verdes Montessori Academy
Elementary · 2.0 mi away
Palos Verdes Peninsula Unified School District
Secondary · 2.0 mi away
Fusion Academy Palos Verdes
School · 2.1 mi away
Palos Verdes Peninsula High School
Secondary · 2.1 mi away
Pacific Sage Preschool
School · 2.1 mi away
Silver Spur Elementary School
Elementary · 2.2 mi away
Soleado Elementary School
Elementary · 2.4 mi away
St. John Fisher Church
School · 2.4 mi away
Commute Calculator
Nearby Homes


Similar Homes Nearby
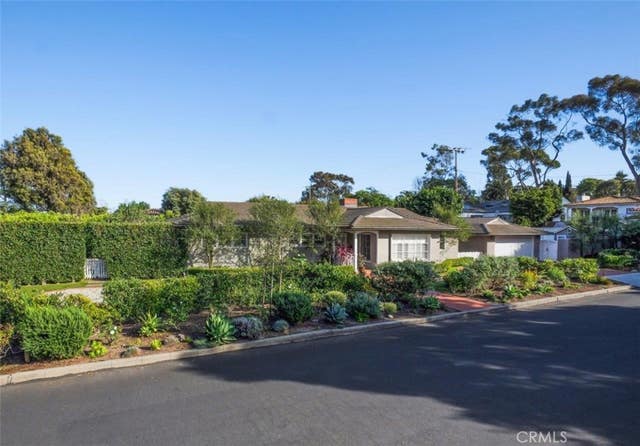

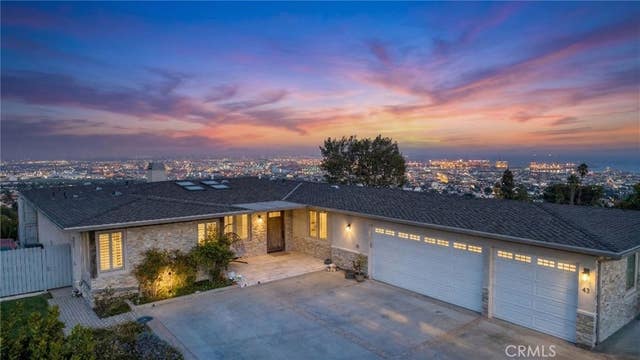


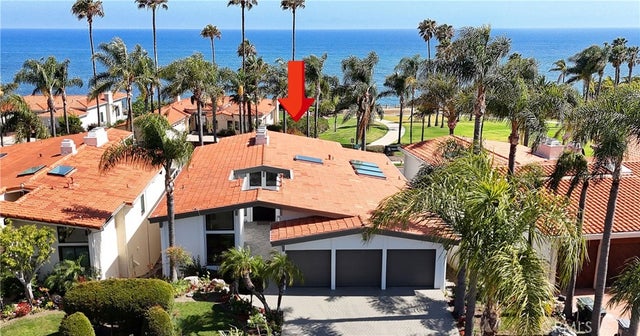
Similar Home Values
Comparable nearby listings and their asking prices.
| Address | Price | Beds | Baths | Sq Ft |
|---|---|---|---|---|
| 300 Via Alcance, Palos Verdes Estates, CA | $3,050,000 | 4 | 4 | 2,436 |
| 30419 Miraleste, Rancho Palos Verdes, CA | $3,099,000 | 4 | 3 | 3,221 |
| 43 Avenida Corona, Rancho Palos Verdes, CA | $3,175,000 | 5 | 4 | 4,524 |
| 42 Paseo De Castana, Rancho Palos Verdes, CA | $3,198,000 | 4 | 4 | 4,922 |
| 1605 Via Lazo, Palos Verdes Peninsula, CA | $3,250,000 | 3 | 2 | 2,418 |
| 6504 Via Baron, Rancho Palos Verdes, CA | $3,250,000 | 4 | 5 | 4,645 |
Moving Cost Estimate
EXIT Agents in Palos Verdes Estates


Listing Courtesy: Vista Sotheby’s International Realty - 3109389167
Presented by: Brittney Austin and Cari Corbalis
Licensed in the state of California.